
1951 Trail Way, Turlock, CA 95382
Local realty services provided by:Better Homes and Gardens Real Estate Royal & Associates
Listed by: charlie galaviz
Office: charlie galaviz, broker
MLS#:ML82056793
Source:Bay East, CCAR, bridgeMLS
Price summary
- Price:$725,000
- Price per sq. ft.:$206.02
About this home
Beautifully updated two-story home offering 3,519 sq. ft. of spacious living in desirable Turlock (95382). This exceptional home features 5 bedrooms, 3 full bathrooms, an attached 2-car garage plus a huge RV garage. Fresh interior and exterior paint, new carpeting, hardwood and tile flooring, soaring ceilings, recessed lighting, dual-pane windows, central heat and air, and a cozy gas fireplace add comfort and style throughout. The functional floor plan includes a separate living room, family room, formal dining room, and a large bonus/recreation room. The open kitchen boasts granite countertops, a large center island, abundant cabinetry, and a breakfast nook, making it ideal for everyday living and entertaining. Step outside to your private backyard oasis featuring a custom pool and spa, covered pergola, and front and rear automatic sprinklers/drip irrigation. Conveniently located near parks, schools, churches, shopping, restaurants, bowling, and California State University, Stanislaus. This beautiful home offers the perfect combination of space, upgrades, and an unbeatable location....
Contact an agent
Home facts
- Year built:2003
- Listing ID #:ML82056793
- Added:7 day(s) ago
- Updated:August 27, 2026 at 02:39 PM
Rooms and interior
- Bedrooms:5
- Total bathrooms:3
- Full bathrooms:3
- Flooring:Hardwood, Tile
- Kitchen Description:Gas Range, Microwave, Oven/Range, Trash Compactor
- Living area:3,519 sq. ft.
Heating and cooling
- Cooling:Central Air
- Heating:Forced Air
- Central air:Yes
Structure and exterior
- Year built:2003
- Building area:3,519 sq. ft.
- Architectural Style:Single Family Residence
- Foundation Description:Slab
Utilities
- Water:Public
- Sewer:Public Sewer
Finances and disclosures
- Price:$725,000
- Price per sq. ft.:$206.02
Features and amenities
- Appliances:Gas Range, Microwave, Oven, Trash Compactor
Parking
- Parking description:Attached
- Garage:Yes
- Garage spaces:3
 Bay East 2026. CCAR 2026 bridgeMLS 2026. Information Deemed Reliable But Not Guaranteed. This information is being provided by the Bay East MLS, or CCAR MLS, or bridgeMLS. The listings presented here may or may not be listed by the Broker/Agent operating this website. This information is intended for the personal use of consumers and may not be used for any purpose other than to identify prospective properties consumers may be interested in purchasing. Data last updated at August 27, 2026
New listings near 1951 Trail Way
- New
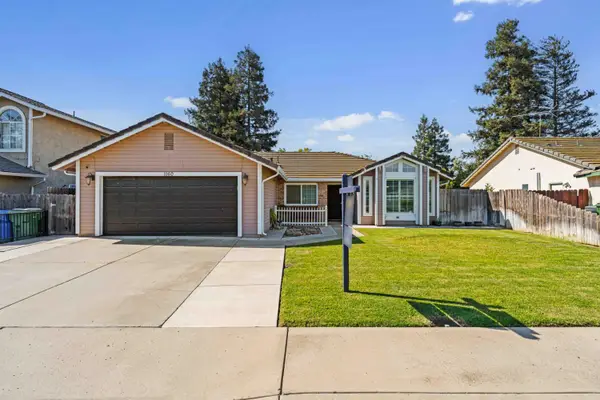 $539,999Active3 beds 2 baths1,595 sq. ft.
1160 Collegeview Drive, Turlock, CA 95382
MLS# 226104992Listed by: PMZ REAL ESTATE - Open Sat, 12 to 3pmNew
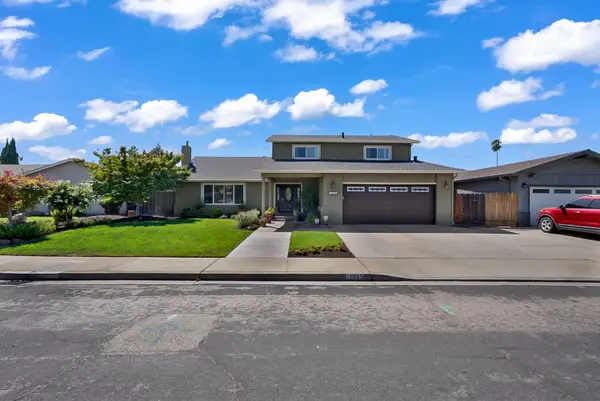 $575,000Active4 beds 3 baths2,494 sq. ft.
1945 Clemson Ct, Turlock, CA 95382
MLS# 226107192Listed by: HOMESMART PV & ASSOCIATES - New
 $455,000Active3 beds 2 baths1,320 sq. ft.
300 Lewis Street, Turlock, CA 95380
MLS# 226106175Listed by: EXIT REALTY CONSULTANTS - New
 $899,000Active-- beds -- baths4,281 sq. ft.
312 W Main Street, Turlock, CA 95380
MLS# 226106703Listed by: NEXTHOME PROGRESSIVE - Open Sat, 12 to 3pmNew
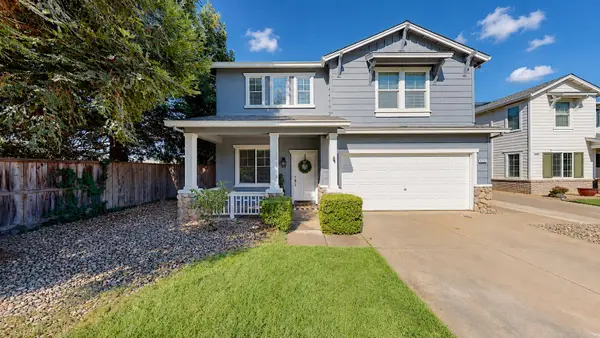 $549,900Active4 beds 3 baths1,854 sq. ft.
4203 Motif Court, Turlock, CA 95382
MLS# 226106494Listed by: POWERHOUSE REALTY - New
 $857,499Active5 beds 4 baths3,153 sq. ft.
19132 Fairway Court, Turlock, CA 95380
MLS# 226105921Listed by: EXIT REALTY CONSULTANTS - New
 $309,950Active2 beds 2 baths973 sq. ft.
1311 Trinity Way, Turlock, CA 95382
MLS# 226105886Listed by: ATLANTIC REALTY - New
 $815,000Active4 beds 4 baths2,866 sq. ft.
3403 Freitas Court, Turlock, CA 95382
MLS# 226104685Listed by: BERKSHIRE HATHAWAY HOMESERVICES-DRYSDALE PROPERTIES - New
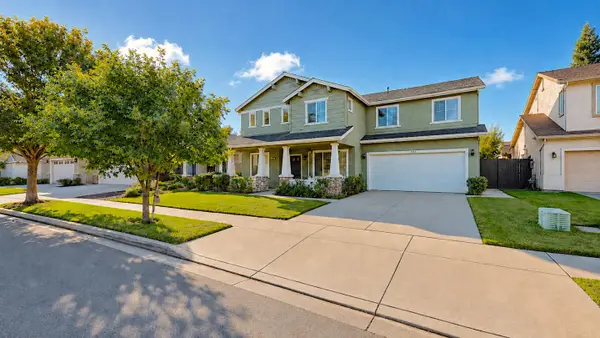 $595,000Active4 beds 3 baths2,232 sq. ft.
532 W Springer Drive, Turlock, CA 95382
MLS# ML82058506Listed by: SYNOPTIC REAL ESTATE GROUP - New
 $485,000Active3 beds 2 baths1,301 sq. ft.
4204 Ivory Lane, Turlock, CA 95382
MLS# 226103290Listed by: EXP REALTY OF CALIFORNIA INC.


Protect your home and budget from life's surprises with an Assurant Home Warranty, backed by a partner that supports you through every step of homeownership. Explore Plans.
© 2026 Better Homes and Gardens Real Estate LLC. An Anywhere Real Estate company. All rights reserved. Better Homes and Gardens® Real Estate is a registered trademark owned by Meredith Operations Corporation, licensed to Better Homes and Gardens Real Estate LLC and used with permission. Better Homes and Gardens Real Estate LLC fully supports the principles of the Fair Housing Act and the Equal Opportunity Act. Listing information is deemed reliable but is not guaranteed accurate.
Each office is independently owned and operated.
Any services or products provided by third parties are not provided by, affiliated with or related to Better Homes and Gardens Real Estate LLC, or its affiliated companies.