
12626 Nicklaus Lane, Tustin, CA 92782
Local realty services provided by:Better Homes and Gardens Real Estate Everything Real Estate
12626 Nicklaus Lane,Tustin, CA 92782
$1,059,000
- 3 Beds
- 3 Baths
- 1,848 sq. ft.
- Townhouse
- Active
Listed by: kathleen tran
Office: realty one group west949-783-2400
MLS#:OC26157587
Source:CRMLS
Price summary
- Price:$1,059,000
- Price per sq. ft.:$573.05
- Monthly HOA dues:$599
About this home
Welcome to this beautifully updated, move-in ready townhouse nestled in the highly sought-after Del Verde community of Tustin Ranch! This exceptional and largest plan home, offers 3 spacious bedrooms, a versatile bonus room perfect for a home office, gym, or playroom, and 2.5 bathrooms designed for today's lifestyle.
Step inside to an open and airy floor plan featuring soaring ceilings, abundant natural light, newer interior paint, recessed lighting, elegant vinyl wood-look flooring, and energy-efficient dual-pane windows. The inviting living area showcases a stunning custom slate fireplace, creating the perfect gathering space for family and friends.
The spacious gourmet kitchen is a chef's delight, featuring rich maple cabinetry with convenient custom pull-outs, granite countertops, ample storage, and included refrigerator, washer, and dryer—making this home truly move-in ready. Enjoy seamless indoor-outdoor living with a private porch off the dining area that's ideal for BBQs and entertaining, while the balcony off the family room offers peaceful views overlooking the community pool.
Retreat to the generous primary suite complete with a walk-in closet featuring custom built-ins, a luxurious ensuite bathroom with dual sinks, a separate soaking tub and shower, plus a dedicated vanity area. Ceiling fans in every bedroom and the dining area, mirrored wardrobe doors, central air conditioning and heating, and numerous thoughtful upgrades provide comfort and convenience throughout.
Additional highlights include an attached two-car garage with built-in cabinetry for exceptional storage and epoxy coated garage flooring for easy cleaning.
Perfectly situated in one of Orange County's most desirable neighborhoods, this home is just minutes from award-winning schools, Tustin Sports Park, Tustin Ranch Golf Course, scenic walking and hiking trails, Tustin Marketplace, The District, outstanding dining, and endless shopping. Commuters will appreciate easy access to the 5 and 55 Freeways as well as the 261 Toll Road.
Residents of Del Verde enjoy resort-style amenities including a sparkling pool, relaxing spa, BBQ area, and abundant guest parking. Whether you're searching for the perfect place to call home or an outstanding investment opportunity, this turnkey residence offers the ideal combination of comfort, convenience, and an unbeatable Tustin Ranch location....
Contact an agent
Home facts
- Year built:1999
- Subdivision & Development:Venturanza Del Verde (VDV)
- Listing ID #:OC26157587
- Added:111 day(s) ago
- Updated:November 06, 2026 at 02:22 PM
Rooms and interior
- Bedrooms:3
- Total bathrooms:3
- Full bathrooms:2
- Half bathrooms:1
- Flooring:Wood
- Kitchen Description:Dishwasher, Gas Cooktop, Gas Oven, Gas Range, Microwave, Range Hood, Refrigerator, Washer, Water To Refrigerator
- Bedroom Description:All Bedrooms Up
- Living area:1,848 sq. ft.
Heating and cooling
- Cooling:Central Air
- Heating:Central Furnace, Fireplaces
- Central air:Yes
Structure and exterior
- Roof:Spanish Tile
- Year built:1999
- Building area:1,848 sq. ft.
- Lot area:0.77 Acres
- Lot Features:Landscaped
- Construction Materials:Copper Plumbing, Stucco
- Exterior Features:Covered Patio, Open, Patio
- Foundation Description:Permanent Foundation, Slab
- Levels:Three Or More
Schools
- High school:Beckman
- Middle school:Pioneer
- Elementary school:Tustin Ranch
Utilities
- Water:Public, Water Available, Water Connected
- Sewer:Public Sewer, Sewer Available, Sewer Connected
Finances and disclosures
- Price:$1,059,000
- Price per sq. ft.:$573.05
Features and amenities
- Appliances:Dishwasher, Disposal, Dryer, Gas Cooktop, Gas Oven, Gas Range, Gas Water Heater, Microwave, Range Hood, Refrigerator, Washer, Water Heater
- Laundry features:Dryer, Gas Dryer Hookup, Inside, Laundry Closet, Washer, Washer Hookup
- Amenities:Balcony, Barbecue, Ceiling Fans, Double Pane Windows, Fire Detection System, High Ceilings, Multiple Staircases, Open Floorplan, Pool, Shutters, Smoke Detectors, Walk In Closets
- Pool features:Association Pool, Pool
Parking
- Total parking spaces:2
- Parking description:Direct Access, Door Single, Garage, Garage Faces Rear
- Garage:Yes
- Garage spaces:2
New listings near 12626 Nicklaus Lane
- New
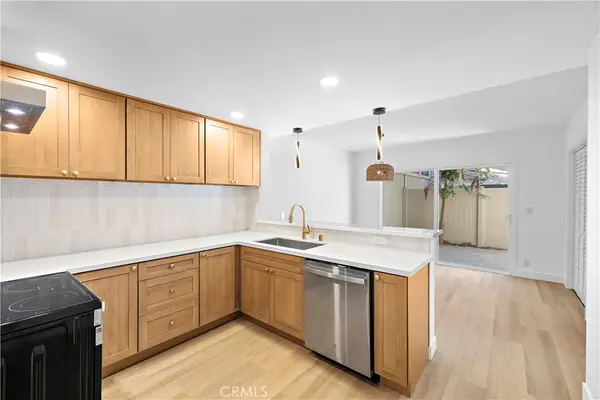 $524,900Active2 beds 2 baths1,092 sq. ft.
655 W 6th #A, Tustin, CA 92780
MLS# OC26238809Listed by: COLDWELL BANKER REALTY - New
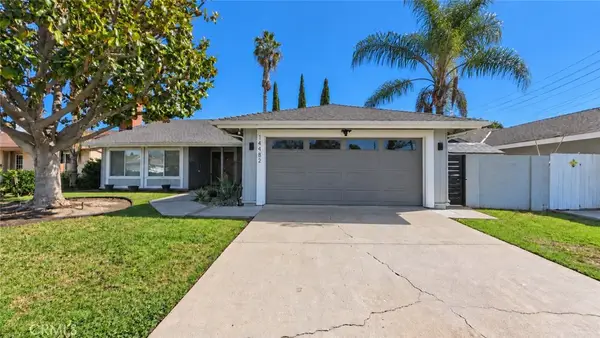 $1,284,000Active3 beds 2 baths1,916 sq. ft.
14482 Silverbrook Drive, Tustin, CA 92780
MLS# PW26237774Listed by: FIRST BUY REALTY, INC. - New
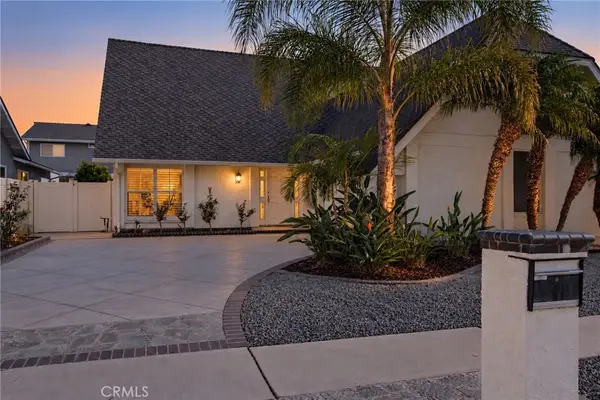 $1,425,000Active4 beds 3 baths2,232 sq. ft.
2211 Coco Palm, Tustin, CA 92780
MLS# OC26226405Listed by: COLDWELL BANKER REALTY - New
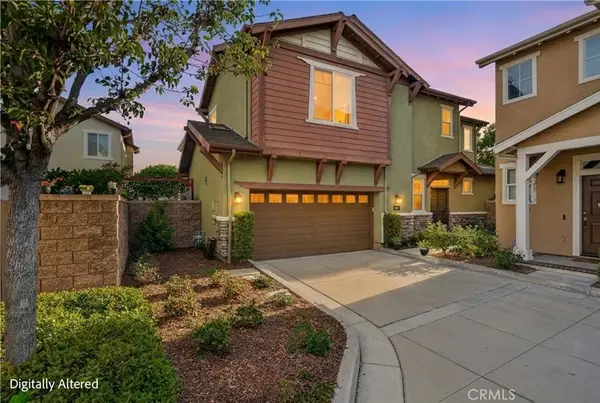 $1,099,000Active3 beds 3 baths1,354 sq. ft.
172 Zephyr Run, Tustin, CA 92782
MLS# OC26226462Listed by: COLDWELL BANKER REALTY - New
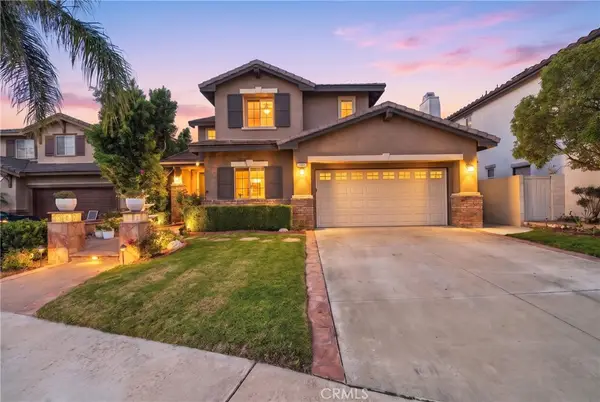 $2,249,000Active5 beds 4 baths3,069 sq. ft.
11665 Allen Street, Tustin, CA 92782
MLS# OC26229869Listed by: COLDWELL BANKER REALTY - New
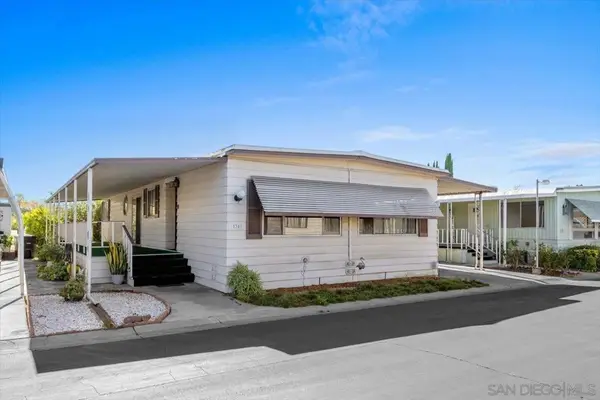 $295,000Active2 beds 2 baths1,440 sq. ft.
38 Madrid St, Tustin, CA 92780
MLS# 260026284SDListed by: THE BROKER NETWORK - New
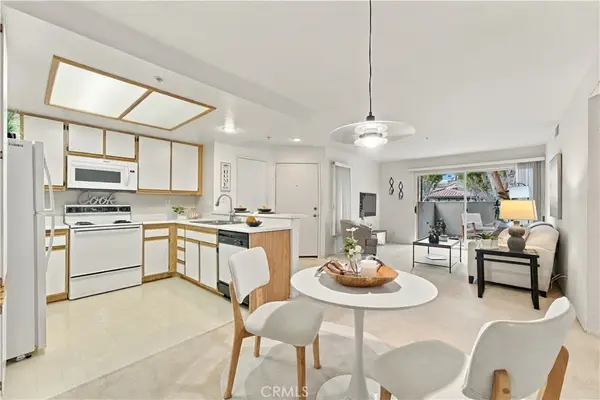 $507,000Active1 beds 1 baths678 sq. ft.
2800 Keller Drive #312, Tustin, CA 92782
MLS# OC26231388Listed by: RE/MAX CONNECTIONS - New
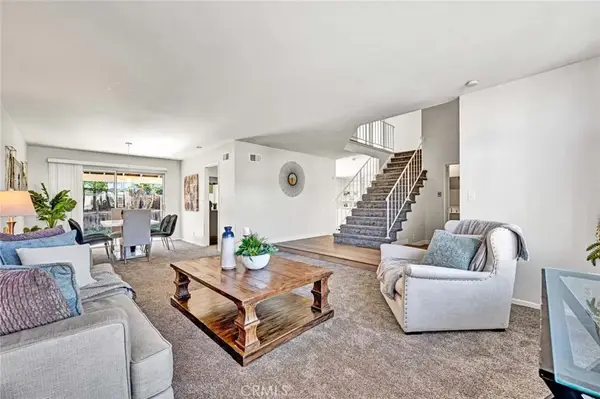 $1,149,900Active3 beds 3 baths1,972 sq. ft.
1892 Hampshire Rd, Tustin, CA 92780
MLS# OC26232864Listed by: COLDWELL BANKER REALTY - New
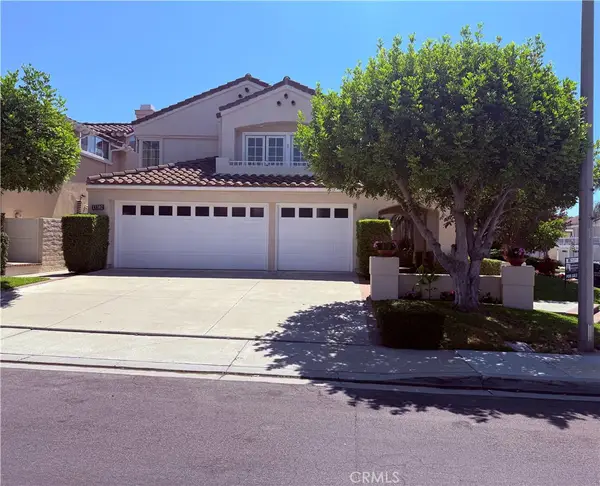 $1,979,000Active4 beds 3 baths2,612 sq. ft.
13382 S Presidio, Tustin, CA 92782
MLS# OC26235112Listed by: PREMIERE CHOICE R E INC - Open Sat, 2 to 4pmNew
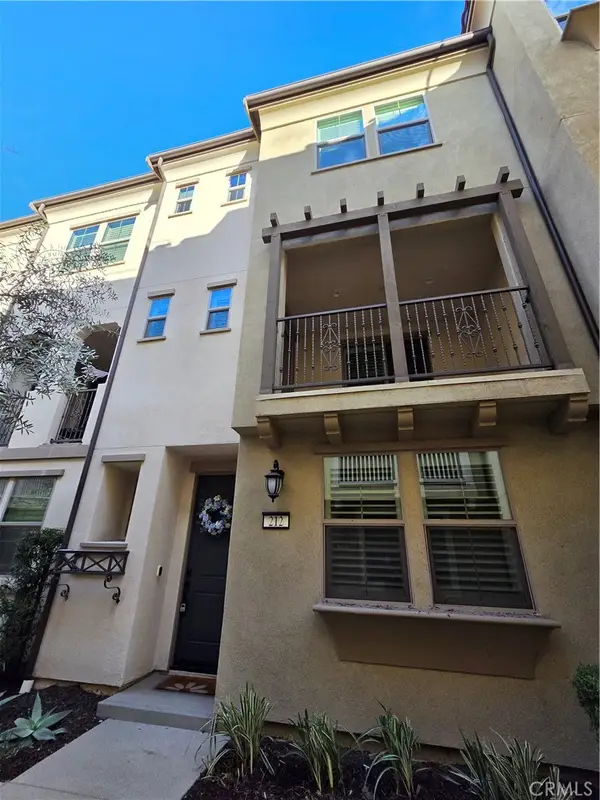 $1,050,000Active4 beds 4 baths1,883 sq. ft.
212 Essex Court, Tustin, CA 92780
MLS# OC26235008Listed by: CDS PACIFIC REALTY


Protect your home and budget from life's surprises with an Assurant Home Warranty, backed by a partner that supports you through every step of homeownership. Explore Plans.
© 2026 Better Homes and Gardens Real Estate LLC. An Anywhere Real Estate company. All rights reserved. Better Homes and Gardens® Real Estate is a registered trademark owned by Meredith Operations Corporation, licensed to Better Homes and Gardens Real Estate LLC and used with permission. Better Homes and Gardens Real Estate LLC fully supports the principles of the Fair Housing Act and the Equal Opportunity Act. Listing information is deemed reliable but is not guaranteed accurate.
Each office is independently owned and operated.
Any services or products provided by third parties are not provided by, affiliated with or related to Better Homes and Gardens Real Estate LLC, or its affiliated companies.