
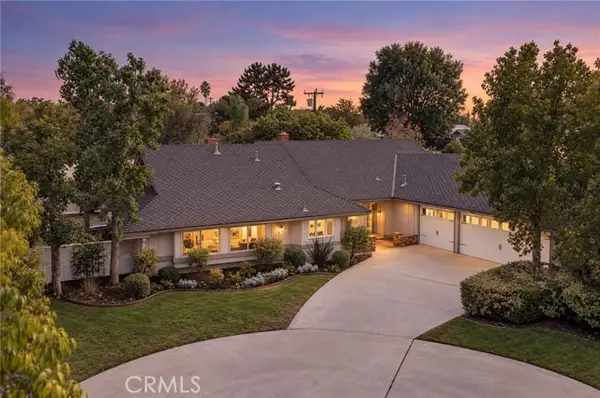
13142 Laburnum Drive, Tustin, CA 92780
Local realty services provided by:Better Homes and Gardens Real Estate Clarity
Listed by: thomas santoro, nathan allen
Office: crane real estate
MLS#:PW26142142
Source:San Diego MLS via CRMLS
Price summary
- Price:$1,375,000
- Price per sq. ft.:$606.26
About this home
It's hard to believe that this amazing home located at the end of a small quiet cul-de-sac in the heart of Tustin is so close to everything! This fabulous floor plan has a primary bedroom plus 2 additional bedrooms and 2 bathrooms with showers on the ground floor and 2 additional huge bedrooms and a 3rd bathroom with a shower upstairs. Interior features Include hard flooring, dual pane windows and sliders, fresh interior paint, brand new stove, Ethernet in walls, and central air conditioning installed in 2022. The kitchen has a breakfast counter and overlooks the family room. Step outside onto the large patio with brand new pavers and overlook the expansive back yard. The two car attached garage has direct access to the home and a 30 amp 240 volt car charger. The long driveway is covered with pavers. There are producing persimmon, apricot, lemon, orange, pomelo, guava, tangerine, and fig trees. There is an extremely low $124.15 monthly rate for the Tesla solar system. Just a short walk to restaurants, retail stores, Trader Joes, Pine Tree Park, and Benson Elementary and Redhill Lutheran Schools. Close to the Tustin Marketplace with all its restaurants, shopping, and theaters, the District at Tustin Legacy, Tustin Sports Park, Tustin Heritage Park, and historic downtown Tustin. This home is in a quiet wonderful neighborhood yet close to everything! There are video and Matterport three-dimensional tours for your viewing....
Contact an agent
Home facts
- Year built:1964
- Listing ID #:PW26142142
- Added:69 day(s) ago
- Updated:September 24, 2026 at 02:15 PM
Rooms and interior
- Bedrooms:5
- Total bathrooms:3
- Full bathrooms:3
- Flooring:Carpet, Wood
- Kitchen Description:Dishwasher, Disposal, Gas Oven, Gas Range, Refrigerator, Vented Exhaust Fan
- Living area:2,268 sq. ft.
Heating and cooling
- Cooling:Central Forced Air, Electric
- Heating:Forced Air Unit
Structure and exterior
- Roof:Composition
- Year built:1964
- Building area:2,268 sq. ft.
- Architectural Style:Traditional
- Construction Materials:Stucco
- Exterior Features:Covered, Patio
- Levels:2 Story
Utilities
- Water:Public
- Sewer:Sewer Connected, Sewer Paid
Finances and disclosures
- Price:$1,375,000
- Price per sq. ft.:$606.26
Features and amenities
- Appliances:Dishwasher, Disposal, Gas Oven, Gas Range, Refrigerator, Vented Exhaust Fan, Water Line to Refrigerator
- Laundry features:Gas, Washer Hookup
Parking
- Total parking spaces:6
- Parking description:Direct Garage Access, Garage, Garage - Single Door, Garage Door Opener
- Garage spaces:2
 This information is deemed reliable but not guaranteed. You should rely on this information only to decide whether or not to further investigate a particular property. BEFORE MAKING ANY OTHER DECISION, YOU SHOULD PERSONALLY INVESTIGATE THE FACTS (e.g. square footage and lot size) with the assistance of an appropriate professional. You may use this information only to identify properties you may be interested in investigating further. All uses except for personal, non-commercial use in accordance with the foregoing purpose are prohibited. Redistribution or copying of this information, any photographs or video tours is strictly prohibited. This information is derived from the Internet Data Exchange (IDX) service provided by San Diego MLS®. Displayed property listings may be held by a brokerage firm other than the broker and/or agent responsible for this display. The information and any photographs and video tours and the compilation from which they are derived is protected by copyright. Compilation © 2020 San Diego MLS®, Inc.
New listings near 13142 Laburnum Drive
- Coming SoonOpen Sat, 1 to 4pm
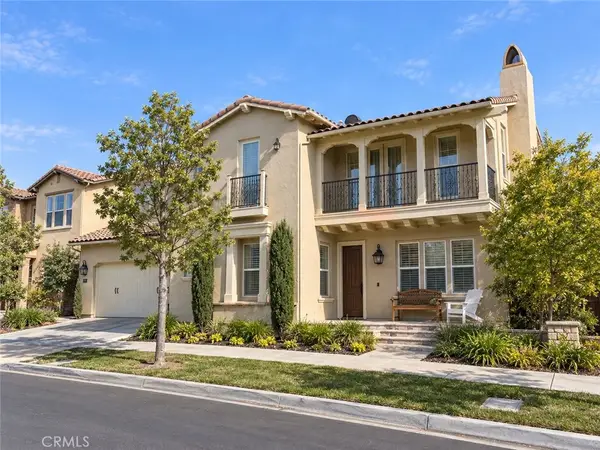 $2,988,000Coming Soon5 beds 6 baths3,932 sq. ft.
130 Crape Myrtle, Tustin, CA 92782
MLS# OC26207371Listed by: COLDWELL BANKER REALTY - Coming Soon
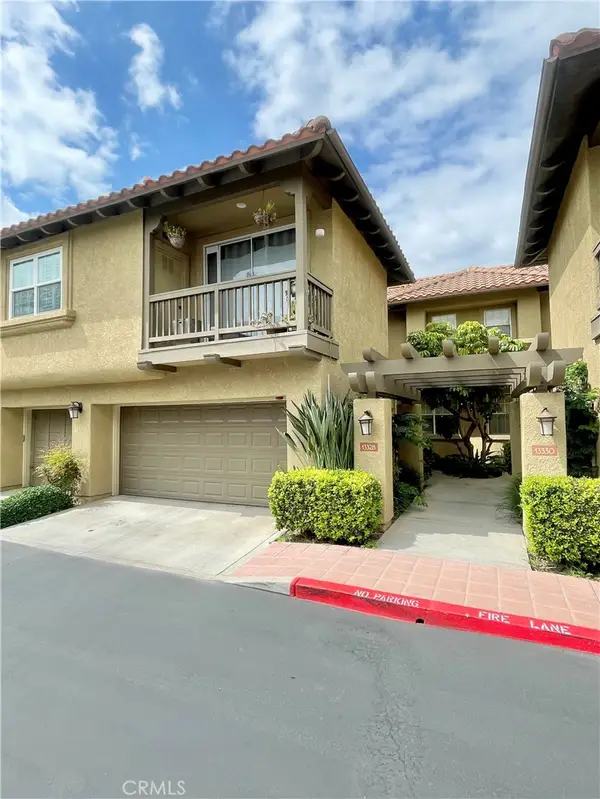 $1,049,000Coming Soon3 beds 3 baths1,620 sq. ft.
13328 Savanna, Tustin, CA 92782
MLS# SW26206588Listed by: HILL REALTY GROUP - New
 $599,000Active2 beds 2 baths1,114 sq. ft.
12700 Newport Avenue #46, Tustin, CA 92780
MLS# PW26207037Listed by: SEVEN GABLES REAL ESTATE - Open Sat, 1 to 4pmNew
 $1,299,999Active4 beds 3 baths2,573 sq. ft.
2232 Apple Tree, Tustin, CA 92780
MLS# IG26208497Listed by: REALTY ONE GROUP WEST - Open Sat, 11am to 2pmNew
 $1,299,000Active3 beds 3 baths2,183 sq. ft.
65 ballast point, Tustin, CA 92782
MLS# OC26208311Listed by: REAL BROKER - Open Sun, 1 to 4pmNew
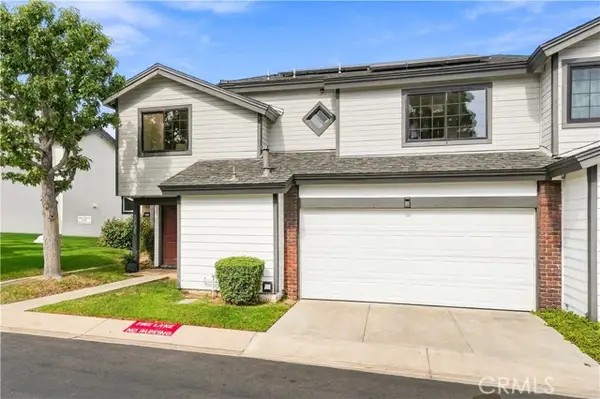 $899,900Active3 beds 3 baths1,567 sq. ft.
12620 Newport Avenue, Tustin, CA 92780
MLS# OC26201123Listed by: COMPASS - New
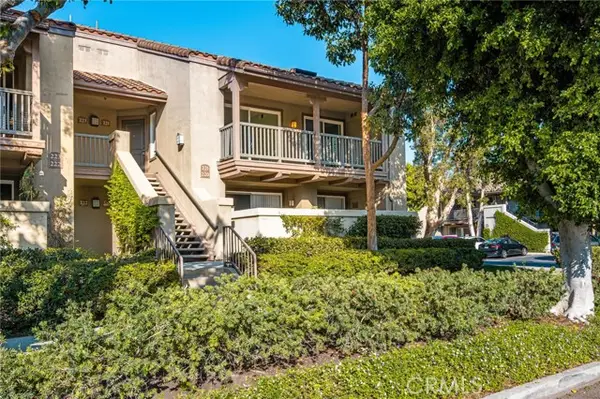 $530,000Active1 beds 1 baths678 sq. ft.
2800 Keller Drive #221, Tustin, CA 92782
MLS# PW26207043Listed by: SEVEN GABLES REAL ESTATE - New
 $10,000,000Active5 beds 6 baths6,000 sq. ft.
11775 Collar, Tustin, CA 92782
MLS# PW26204388Listed by: COMPASS - Open Sat, 10am to 1pmNew
 $1,399,000Active4 beds 4 baths2,186 sq. ft.
311 Lodestar, Tustin, CA 92782
MLS# OC26207346Listed by: TOGETHER REALTY - Open Sat, 1 to 4pmNew
 $1,495,000Active4 beds 3 baths2,336 sq. ft.
17796 Santa Clara, Santa Ana, CA 92705
MLS# OC26206398Listed by: MARSHALL REDDICK REAL ESTATE


Protect your home and budget from life's surprises with an Assurant Home Warranty, backed by a partner that supports you through every step of homeownership. Explore Plans.
© 2026 Better Homes and Gardens Real Estate LLC. An Anywhere Real Estate company. All rights reserved. Better Homes and Gardens® Real Estate is a registered trademark owned by Meredith Operations Corporation, licensed to Better Homes and Gardens Real Estate LLC and used with permission. Better Homes and Gardens Real Estate LLC fully supports the principles of the Fair Housing Act and the Equal Opportunity Act. Listing information is deemed reliable but is not guaranteed accurate.
Each office is independently owned and operated.
Any services or products provided by third parties are not provided by, affiliated with or related to Better Homes and Gardens Real Estate LLC, or its affiliated companies.