
1407 Williamsburg St Street, Tustin, CA 92782
Local realty services provided by:Better Homes and Gardens Real Estate Champions
1407 Williamsburg St Street,Tustin, CA 92782
$2,349,000
- 5 Beds
- 5 Baths
- 4,452 sq. ft.
- Single family
- Active
Listed by: john katnik
Office: katnik brothers r.e. services714-486-1419
MLS#:PW26168967
Source:CRMLS
Price summary
- Price:$2,349,000
- Price per sq. ft.:$527.63
- Monthly HOA dues:$184
About this home
Welcome to 1407 Williamsburg Street, a Move-In Ready Dream Home Located on an Interior Lot in the Highly Sought After Columbus Square Community of Tustin Legacy. This Well-Maintained Residence Showcases Five Bedrooms, Four and a Half Bathrooms, Bonus Room, and an Abundance of Natural Light Throughout. As You Enter the Home, You are Greeted by the Formal Living Room with High Ceilings and Beautiful Central Staircase Leading to the Formal Dining Room. The Kitchen Boasts Granite Counters, Ample Cabinet Space, Island with Seating, Built-In Fridge, Stainless Steel Appliances, Coffee Bar Area, and Breakfast Nook. The Family Room Provides Built-Ins, a Cozy Fireplace with Bench Seating, Backyard Access, and Opens to the Kitchen Which is Perfect for Entertaining. The Private Master Suite Showcases a Stunning Tray Ceiling, Fireplace, Plantation Shutters, Walk-In Closet with Built-Ins, and En-Suite Bath with Dual Vanities, Makeup Vanity, Walk-In Shower, and Jetted Tub. The Expansive Bonus Room Space Enjoys a Kitchenette, Sink, and is Situated Next to an Additional Living Area and Fifth Bedroom, Which is Perfect for Guests, Entertaining, or Multi-Generational Living. The Laundry Room is Conveniently Located Upstairs with a Sink and Built-In Cabinets. The Low Maintenance Backyard Features a Large Patio, Multiple Seating Areas, and Maximum Privacy. Direct Access Three Car Garage with Epoxy Floors, Owned Water Softener, and Built-In Storage. HOA Amenities Include a Community Pool, Jacuzzi, Clubhouse, Gym, Greenbelts, Playground, and Sports Courts. Award Winning Tustin Unified Schools: Legacy Magnet Academy and Heritage Elementary. Walk to the Village at Tustin Legacy with Numerous Shops/Restaurants and Veterans Sports Park. Short Drive to the District and Irvine/Tustin Marketplace, Two Costcos, Whole Foods, Amazon Fresh, 5/55/405 Freeways, and 261/241/133 Toll Roads. 1407 Williamsburg Street is a Must See!...
Contact an agent
Home facts
- Year built:2006
- Subdivision & Development:Augusta (AUGU)
- Listing ID #:PW26168967
- Added:48 day(s) ago
- Updated:September 25, 2026 at 11:28 AM
Rooms and interior
- Bedrooms:5
- Total bathrooms:5
- Full bathrooms:4
- Half bathrooms:1
- Flooring:Stone, Vinyl, Wood
- Kitchen Description:Dishwasher, Gas Range, Refrigerator
- Living area:4,452 sq. ft.
Heating and cooling
- Cooling:Central Air
- Heating:Central
- Central air:Yes
Structure and exterior
- Year built:2006
- Building area:4,452 sq. ft.
- Lot area:0.11 Acres
- Lot Features:Back Yard, Landscaped
- Exterior Features:Patio
Schools
- High school:Other
- Elementary school:Heritage
Utilities
- Water:Public
- Sewer:Public Sewer
Finances and disclosures
- Price:$2,349,000
- Price per sq. ft.:$527.63
Features and amenities
- Appliances:Dishwasher
- Laundry features:Inside
- Amenities:Balcony, Bar, Ceiling Fans, Granite Counters, Recessed Lighting, Shutters, Walk In Closets, Water Softner
- Pool features:Association, Community, In Ground, Pool
Parking
- Total parking spaces:5
- Parking description:Direct Access, Door-Single, Driveway, Garage, Garage Faces Front, Tandem
- Garage:Yes
- Garage spaces:3
New listings near 1407 Williamsburg St Street
- Coming Soon
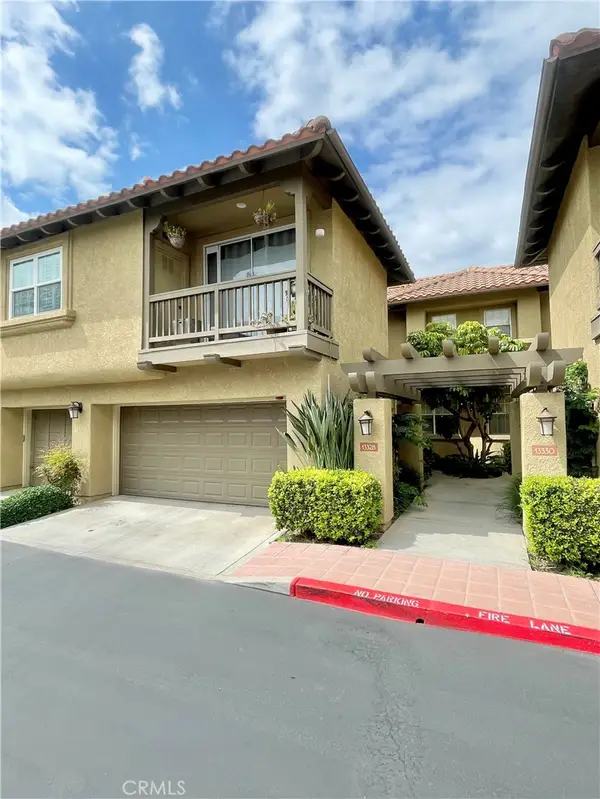 $1,049,000Coming Soon3 beds 3 baths1,620 sq. ft.
13328 Savanna, Tustin, CA 92782
MLS# SW26206588Listed by: HILL REALTY GROUP - New
 $2,100,000Active5 beds 3 baths2,543 sq. ft.
2588 Thorman, Tustin, CA 92782
MLS# OC26208763Listed by: FIRST TEAM REAL ESTATE
- Open Sat, 1 to 4pmNew
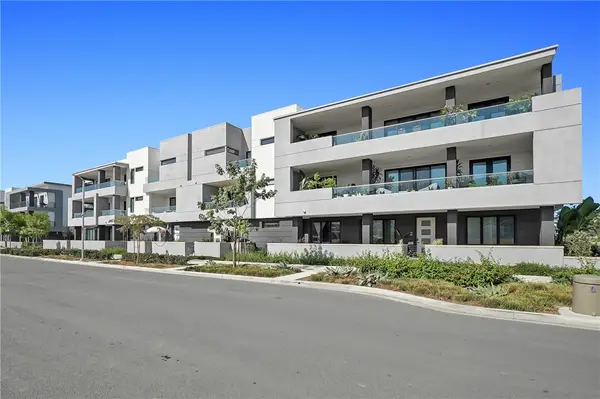 $1,150,000Active2 beds 2 baths1,642 sq. ft.
16321 Dawn, Tustin, CA 92782
MLS# WS26209369Listed by: EXP REALTY OF CALIFORNIA INC - Open Sun, 1 to 4pmNew
 $599,000Active2 beds 2 baths1,114 sq. ft.
12700 Newport Avenue #46, Tustin, CA 92780
MLS# PW26207037Listed by: SEVEN GABLES REAL ESTATE - Open Sat, 1 to 4pmNew
 $1,299,999Active4 beds 3 baths2,573 sq. ft.
2232 Apple Tree, Tustin, CA 92780
MLS# IG26208497Listed by: REALTY ONE GROUP WEST - Open Sat, 1 to 4pmNew
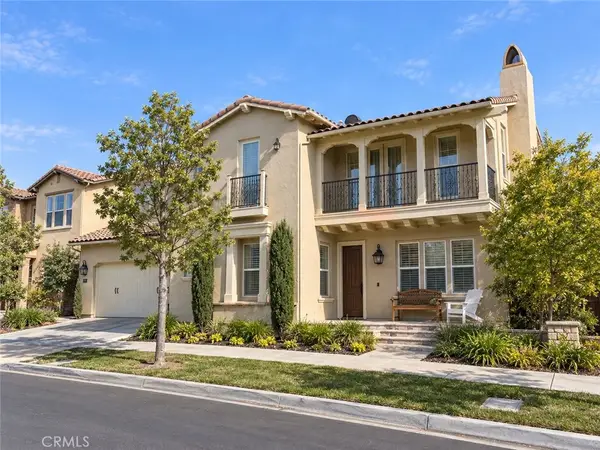 $2,988,000Active5 beds 6 baths3,932 sq. ft.
130 Crape Myrtle, Tustin, CA 92782
MLS# OC26207371Listed by: COLDWELL BANKER REALTY - Open Sat, 11am to 2pmNew
 $1,299,000Active3 beds 3 baths2,183 sq. ft.
65 ballast point, Tustin, CA 92782
MLS# OC26208311Listed by: REAL BROKER - Open Sun, 1 to 4pmNew
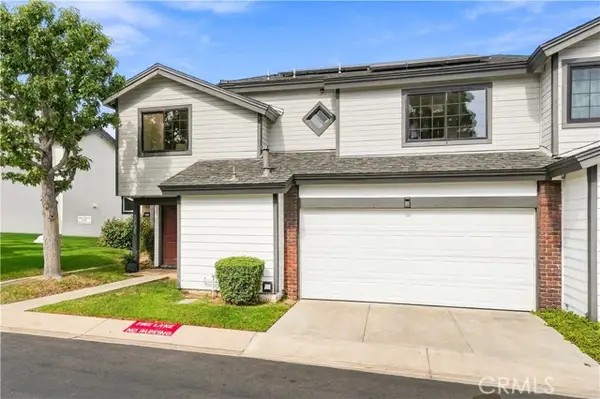 $899,900Active3 beds 3 baths1,567 sq. ft.
12620 Newport Avenue, Tustin, CA 92780
MLS# OC26201123Listed by: COMPASS - Open Sat, 9 to 11amNew
 $2,395,000Active4 beds 3 baths3,086 sq. ft.
22 Preston Place, Tustin, CA 92782
MLS# NP26204184Listed by: COLDWELL BANKER REALTY - New
 $530,000Active1 beds 1 baths678 sq. ft.
2800 Keller Drive #221, Tustin, CA 92782
MLS# PW26207043Listed by: SEVEN GABLES REAL ESTATE


Protect your home and budget from life's surprises with an Assurant Home Warranty, backed by a partner that supports you through every step of homeownership. Explore Plans.
© 2026 Better Homes and Gardens Real Estate LLC. An Anywhere Real Estate company. All rights reserved. Better Homes and Gardens® Real Estate is a registered trademark owned by Meredith Operations Corporation, licensed to Better Homes and Gardens Real Estate LLC and used with permission. Better Homes and Gardens Real Estate LLC fully supports the principles of the Fair Housing Act and the Equal Opportunity Act. Listing information is deemed reliable but is not guaranteed accurate.
Each office is independently owned and operated.
Any services or products provided by third parties are not provided by, affiliated with or related to Better Homes and Gardens Real Estate LLC, or its affiliated companies.