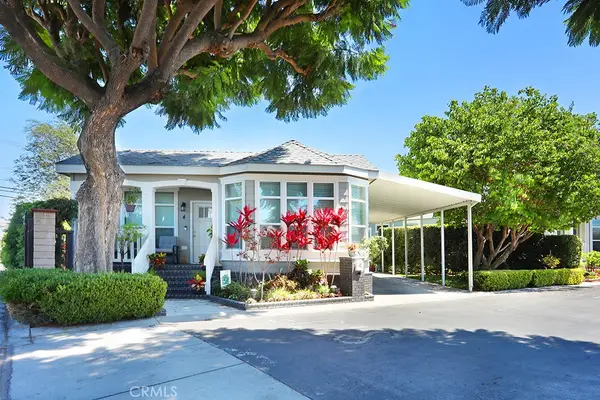
15530 Bonsai Way, Tustin, CA 92782

Local realty services provided by:Better Homes and Gardens Real Estate Haven Properties
15530 Bonsai Way,Tustin, CA 92782
$1,679,900
  • 4 Beds
  • 3 Baths
  • 2,416 sq. ft.
  • Townhouse
  • Active
Listed by: kerem oral
Office: exp realty of california inc714-818-2333
MLS#:PW26109033
Source:CRMLS

Price summary

  • Price:$1,679,900
  • Price per sq. ft.:$695.32
  • Monthly HOA dues:$225

About this home

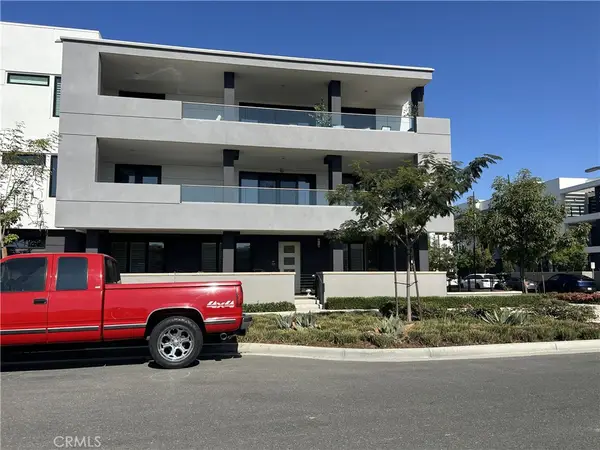
Welcome to 15530 Bonsai Way, a beautifully upgraded 4-bedroom, 3-bathroom townhome located in the desirable Columbus Grove community at Tustin Legacy. Spanning 2,416 square feet, this spacious and light-filled home offers a versatile open-concept floorplan perfect for modern living. Upon entry, you’re greeted by soaring ceilings and a generous living area that flows seamlessly into the dining room and kitchen. The chef’s kitchen is outfitted with brand-new, upgraded countertops, a breakfast bar, GE stainless steel appliances, ample cabinetry, and recessed lighting. Ideal for entertaining, the dining area opens to a private wrap-around patio—perfect for relaxing or hosting gatherings. Downstairs, you'll find a highly sought-after main-level bedroom with its own walk-in closet and full bath, offering the flexibility of a guest suite or home office. Upstairs, a bright and airy loft with skylights provides the perfect second living area, media room, or play space. The luxurious...

Contact an agent

contact an agent

Yes, I would like more information. Please use and/or share my information with a BHGRE®  affiliated agent to contact me about my real estate needs. By clicking Send message, I request to be contacted by phone or text message and consent to being contacted by automated means. I understand that my consent to receive calls or texts is not a condition of purchasing any property, goods, or services. Alternatively, I understand that I can access real estate services by email or I can contact the agent myself.

If a BHGRE®  affiliated agent is not available in the area where I need assistance, I agree to be contacted by a real estate agent affiliated with another brand owned or licensed by Anywhere Real Estate (CENTURY 21® , Coldwell Banker® , Corcoran® , ERA® , Sotheby's International Realty® ).
 I acknowledge that I have read and agree to theTerms of useandPrivacy notice

Home facts

  • Year built:2012
  • Listing ID #:PW26109033
  • Added:5 day(s) ago
  • Updated:May 25, 2026 at 05:40 AM

Rooms and interior

  • Bedrooms:4
  • Total bathrooms:3
  • Full bathrooms:3
  • Flooring:Tile
  • Kitchen Description:Dishwasher, Gas Oven, Microwave, Pantry
  • Living area:2,416 sq. ft.

Heating and cooling

  • Cooling:Central Air
  • Central air:Yes

Structure and exterior

  • Year built:2012
  • Building area:2,416 sq. ft.
  • Lot area:0.08 Acres
  • Architectural Style:Contemporary, Craftsman
  • Exterior Features:Concrete Patio
  • Levels:2 Story

Utilities

  • Water:Public, Water Connected
  • Sewer:Public Sewer, Sewer Connected

Finances and disclosures

  • Price:$1,679,900
  • Price per sq. ft.:$695.32

Features and amenities

  • Appliances:Dishwasher, Gas Oven, Gas Water Heater, Microwave
  • Laundry features:On Upper Level
  • Amenities:Barbecue, Ceiling Fans, Dog Park, Pantry, Playground, Pool, Walk In Closets
  • Pool features:Association Pool, Community Pool, In Ground, Pool

Parking

  • Total parking spaces:2
  • Parking description:Door Multi, Garage, Garage Faces Rear
  • Garage:Yes
  • Garage spaces:2
Based on information from California Regional Multiple Listing Service, Inc. as of May 25, 2026 . This information is for your personal, non-commercial use and may not be used for any purpose other than to identify prospective properties you may be interested in purchasing. Display of MLS data is usually deemed reliable but is NOT guaranteed accurate by the MLS. Buyers are responsible for verifying the accuracy of all information and should investigate the data themselves or retain appropriate professionals. Information from sources other than the Listing Agent may have been included in the MLS data. Unless otherwise specified in writing, Broker/Agent has not and will not verify any information obtained from other sources. The Broker/Agent providing the information contained herein may or may not have been the Listing and/or Selling Agent. The information provided is for consumers' personal, non-commercial use and may not be used for any purpose other than to identify prospective properties consumers may be interested in purchasing. All properties are subject to prior sale or withdrawal. All information provided is deemed reliable but is not guaranteed accurate, and should be independently verified.