
16398 Veterans Way, Tustin, CA 92782
Local realty services provided by:Better Homes and Gardens Real Estate Haven Properties
16398 Veterans Way,Tustin, CA 92782
$2,999,000
- 5 Beds
- 5 Baths
- 3,443 sq. ft.
- Condominium
- Active
Listed by: michael franco
Office: ehomes909-224-9932
MLS#:OC26116489
Source:CRMLS
Price summary
- Price:$2,999,000
- Price per sq. ft.:$871.04
- Monthly HOA dues:$171
About this home
Experience elevated living at 16398 Veterans Way —The modern Cira Plan 3Y is a sophisticated and contemporary residence located in the highly sought-after community of The Landing at Tustin Legacy. Thoughtfully designed with modern elegance and everyday functionality in mind, this exceptional home offers spacious living, designer finishes, and seamless indoor-outdoor flow in one of Orange County’s most desirable neighborhoods.
From the moment you arrive, the inviting curb appeal and covered entry set the tone for the stylish interiors that await. Inside, the open-concept floorplan is filled with natural light and features expansive living and dining spaces that connect effortlessly to a chef-inspired Kitchen complete with premium stainless steel appliances, quartz countertops, a large center island with bar seating, custom cabinetry, and a walk-in pantry. The home features a highly coveted ground-floor NextGen Suite complete with a private entrance, kitchenette, full bath, and walk-in closet.
Upstairs, the luxurious Primary Suite serves as a private retreat with a spa-like bathroom featuring dual vanities, an oversized walk-in shower, soaking tub, and spacious walk-in closet. Additional secondary bedrooms provide flexibility for family, guests, or home office needs, while a versatile Loft offers the perfect bonus living area for a media room, workspace, or playroom. A convenient upstairs Laundry Room adds to the home’s thoughtful design.
The residence showcases extensive high-end upgrades throughout, high ceilings, energy-efficient features, and fully owned solar further enhance comfort, style, and sustainability.
Residents of The Landing enjoy access to resort-style amenities including a pool and spa, clubhouse, BBQ areas, parks, and walking trails — all just moments from premier shopping, dining, and entertainment at The District at Tustin Legacy. The home also benefits from access to the award-winning Legacy Magnet Academy. Combining modern luxury with an unbeatable location, 16398 Veterans Way presents an exceptional opportunity to experience the very best of Tustin Legacy living....
Contact an agent
Home facts
- Year built:2022
- Listing ID #:OC26116489
- Added:34 day(s) ago
- Updated:July 01, 2026 at 01:26 PM
Rooms and interior
- Bedrooms:5
- Total bathrooms:5
- Full bathrooms:4
- Half bathrooms:1
- Kitchen Description:Walk In Pantry
- Living area:3,443 sq. ft.
Heating and cooling
- Cooling:Central Air
- Heating:Central Furnace
- Central air:Yes
Structure and exterior
- Year built:2022
- Building area:3,443 sq. ft.
- Lot area:0.39 Acres
- Levels:2 Story
Schools
- Middle school:Other
- Elementary school:Heritage
Utilities
- Water:Public
- Sewer:Public Sewer
Finances and disclosures
- Price:$2,999,000
- Price per sq. ft.:$871.04
Features and amenities
- Laundry features:Laundry Room
- Amenities:Barbecue, Clubhouse, Fire Pit, Loft, Maintenance Front Yard, Maintenance Grounds, Outdoor Cooking Area, Picnic Area, Pool, Sport Court, Walk In Closets
- Pool features:Association Pool, Community Pool, Pool
Parking
- Total parking spaces:2
- Parking description:Direct Access, Garage
- Garage:Yes
- Garage spaces:2
New listings near 16398 Veterans Way
- New
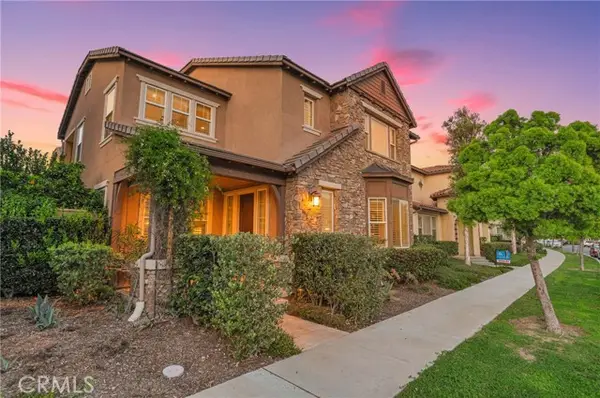 $2,680,000Active5 beds 5 baths4,203 sq. ft.
220 Barnes Road, Tustin, CA 92782
MLS# TR26142906Listed by: REMAX 2000 REALTY
- Open Sun, 1 to 4pmNew
 $850,000Active2 beds 2 baths1,063 sq. ft.
2495 Paseo Circulo, Tustin, CA 92782
MLS# OC26117852Listed by: REDPOINT REALTY - Open Sat, 1 to 4pmNew
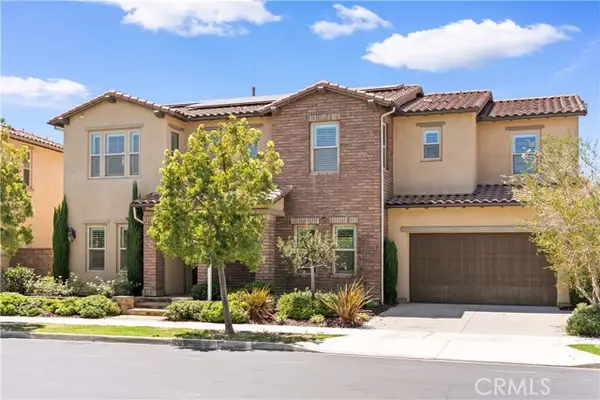 $2,799,000Active5 beds 5 baths3,922 sq. ft.
16 Windrow Rd, Tustin, CA 92782
MLS# OC26141368Listed by: SIGNATURE ONE REALTY GROUP, INC - Coming SoonOpen Sun, 11am to 4pm
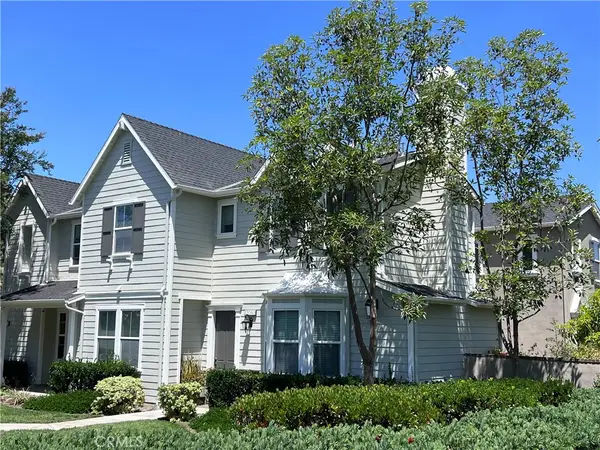 $1,440,000Coming Soon4 beds 3 baths
15563 Jasmine, Tustin, CA 92782
MLS# OC26140436Listed by: STARFIRE REAL ESTATE CORP. - New
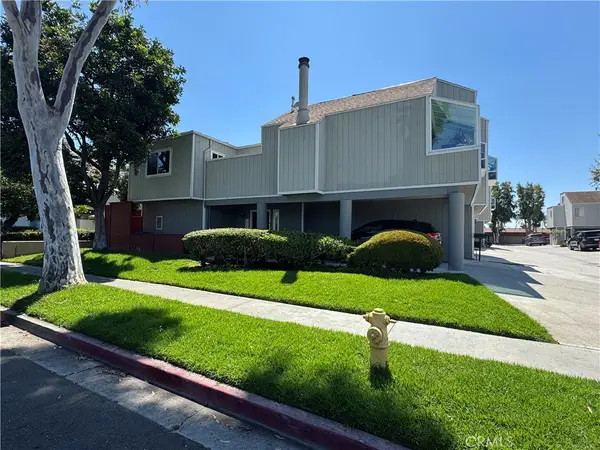 $799,000Active3 beds 2 baths1,393 sq. ft.
15732 S B #A, Tustin, CA 92780
MLS# LG26137643Listed by: EQUITY PACIFIC COAST - New
 $950,000Active3 beds 3 baths1,312 sq. ft.
1201 Orlando, Tustin, CA 92780
MLS# OC26139492Listed by: KELLER WILLIAMS OC COASTAL REALTY - New
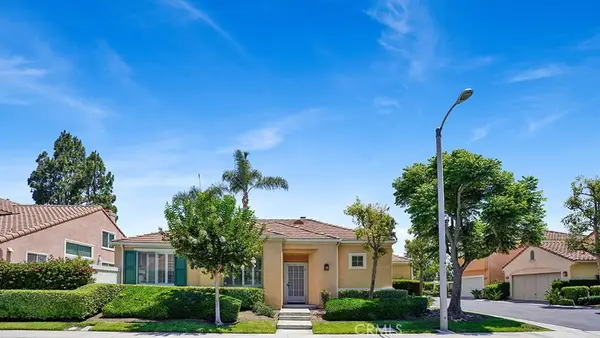 $1,075,000Active3 beds 2 baths1,082 sq. ft.
13396 N Hearst Court, Tustin, CA 92782
MLS# OC26138744Listed by: COMPASS - New
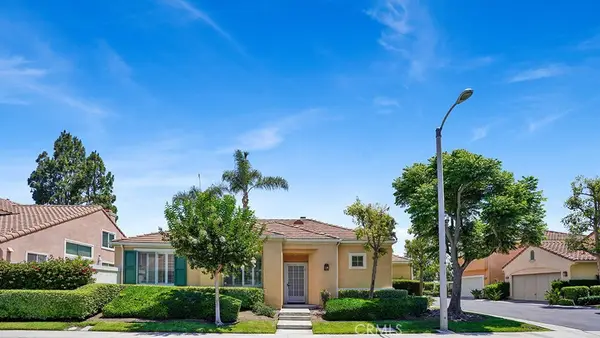 $1,075,000Active3 beds 2 baths1,082 sq. ft.
13396 N Hearst Court, Tustin, CA 92782
MLS# OC26138744Listed by: COMPASS - New
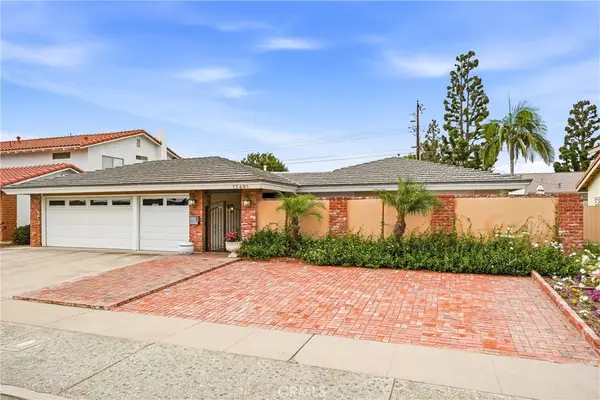 $1,359,000Active3 beds 3 baths2,403 sq. ft.
17491 Norwood Park Place, Tustin, CA 92780
MLS# PW26131819Listed by: FIRST TEAM REAL ESTATE - New
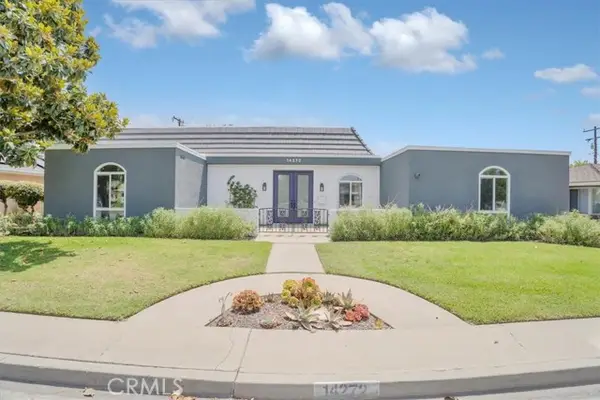 $1,299,000Active3 beds 2 baths1,858 sq. ft.
14272 Acacia, Tustin, CA 92780
MLS# NP26138559Listed by: GOULD GROUP INC


Protect your home and budget from life's surprises with an Assurant Home Warranty, backed by a partner that supports you through every step of homeownership. Explore Plans.
© 2026 Better Homes and Gardens Real Estate LLC. An Anywhere Real Estate company. All rights reserved. Better Homes and Gardens® Real Estate is a registered trademark owned by Meredith Operations Corporation, licensed to Better Homes and Gardens Real Estate LLC and used with permission. Better Homes and Gardens Real Estate LLC fully supports the principles of the Fair Housing Act and the Equal Opportunity Act. Listing information is deemed reliable but is not guaranteed accurate.
Each office is independently owned and operated.
Any services or products provided by third parties are not provided by, affiliated with or related to Better Homes and Gardens Real Estate LLC, or its affiliated companies.