
2455 Hannaford Drive, Tustin, CA 92782
Local realty services provided by:Better Homes and Gardens Real Estate Clarity
2455 Hannaford Drive,Tustin, CA 92782
$5,495,000
- 5 Beds
- 6 Baths
- 5,485 sq. ft.
- Single family
- Active
Listed by: john katnik
Office: katnik brothers r.e. services714-486-1419
MLS#:PW26210511
Source:CRMLS
Price summary
- Price:$5,495,000
- Price per sq. ft.:$1,001.82
- Monthly HOA dues:$995
About this home
Welcome to 2455 Hannaford Drive, a Custom Estate Located in the Coveted Guard-Gated Tustin Ranch Estates Community. This Fully Upgraded Home Sits on a Private 30,000+ Sq. Ft. Lot and Lives as a Single Level Home, Showcasing Five Bedrooms (Dual Primary Suites), Six Bathrooms, Office/Gym, Bonus Room, Custom Moldings, Wood Floors, Built-In Sound System, Resort-Style Backyard, and Thoughtful Upgrades Throughout. As You Enter the Home, You are Greeted by the Foyer with a Stunning Tray Ceiling and the Formal Dining Room With Floor-to-Ceiling Fireplace, Built-Ins, and French Doors Opening to the Backyard. The Gourmet Kitchen Boasts Double Islands with Waterfall Edge, Dual Sinks, a Wood-Beamed Ceiling, Stainless Steel Wolf Appliances, Built-In Fridge with Wine Cooler, Walk-In Pantry, Built-In Coffee Machine, Bar with Mini Fridge, and Breakfast Nook with Beautiful Backyard Views. The Kitchen Opens to a Family Room, Which Features Built-In Cabinetry, Fireplace, and French Doors to the Backyard, Showcasing the Best of Indoor/Outdoor Living. The Main Floor Primary Suite Enjoys Plantation Shutters, Sitting Nook, Built-In Desk, Fireplace, and Backyard Access. The Spa-Like Primary Bathroom Includes Dual Vanities, Soaking Tub, Oversized Walk-In Shower, and Spacious Walk-In Closet. The Second Floor Includes a Large Bonus Room and Luxurious Secondary Primary Suite with Private Balcony, Perfect for Guests or Multi-Generational Living. The Entertainer’s Backyard is a True Oasis, Featuring a Pool, Spa, Outdoor Kitchen with Built-In BBQ and Sink, Oversized Patio, Large Turf Area, and Mature Landscaping on Every Side Providing Maximum Privacy. Additional Highlights Include a Direct Access Four Car Garage and Indoor Laundry Room with Built-In Cabinets and Sink. Award Winning Tustin Unified Schools: Peters Canyon Elementary, Pioneer Middle, and Beckman High. Easy Access to the Toll Roads, 5/55/405 Freeways, Peters Canyon/Irvine Regional Parks, Tustin Ranch Golf Course, and Numerous Hiking & Biking Trails. 2455 Hannaford Drive is a Must See!...
Contact an agent
Home facts
- Year built:1999
- Subdivision & Development:Tustin Ranch Estates (TSRE)
- Listing ID #:PW26210511
- Added:1 day(s) ago
- Updated:October 08, 2026 at 08:30 PM
Rooms and interior
- Bedrooms:5
- Total bathrooms:6
- Full bathrooms:4
- Half bathrooms:2
- Flooring:Wood
- Kitchen Description:Dishwasher, Double Oven, Dry Bar, Free Standing Range, Gas Range, Pantry, Refrigerator, Walk In Pantry, Warming Drawer, Wet Bar
- Living area:5,485 sq. ft.
Heating and cooling
- Cooling:Central Air
- Heating:Central Furnace
- Central air:Yes
Structure and exterior
- Year built:1999
- Building area:5,485 sq. ft.
- Lot area:0.7 Acres
- Lot Features:Back Yard, Front Yard, Landscaped, Lawn, Yard
- Exterior Features:Barbecue, Covered Patio, Deck, Patio
- Levels:2 Story
Schools
- High school:Beckman
- Middle school:Pioneer
- Elementary school:Peters Canyon
Utilities
- Water:Public
- Sewer:Public Sewer
Finances and disclosures
- Price:$5,495,000
- Price per sq. ft.:$1,001.82
Features and amenities
- Appliances:Dishwasher, Double Oven, Free Standing Range, Gas Range, Refrigerator, Warming Drawer
- Laundry features:Inside, Laundry Room
- Amenities:Balcony, Bar, Barbecue, Bay Windows, Beamed Ceilings, Gated Community, Maintenance Grounds, Pantry, Plantation Shutters, Recessed Lighting, Shutters, Tray Ceilings, Walk In Closets
- Pool features:In Ground, Private Pool
Parking
- Total parking spaces:8
- Parking description:Direct Access, Door Multi, Driveway, Garage, Garage Faces Front, Garage Faces Side
- Garage:Yes
- Garage spaces:4
New listings near 2455 Hannaford Drive
- Coming SoonOpen Sat, 10am to 12pm
 $880,000Coming Soon2 beds 3 baths1,012 sq. ft.
2322 Ternberry Court, Tustin, CA 92782
MLS# NP26214267Listed by: COMPASS - Coming SoonOpen Sat, 12 to 5pm
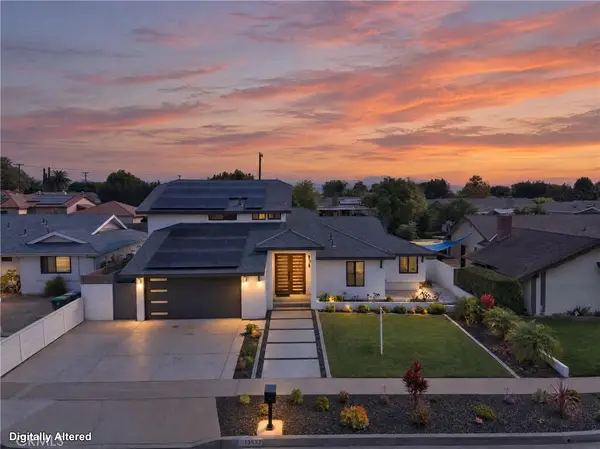 $1,959,000Coming Soon4 beds 4 baths2,706 sq. ft.
13532 Loretta, Tustin, CA 92780
MLS# SW26211780Listed by: HALLWAY REALTY - New
 $5,495,000Active5 beds 6 baths5,485 sq. ft.
2455 Hannaford Drive, Tustin, CA 92782
MLS# PW26210511Listed by: KATNIK BROTHERS R.E. SERVICES - Open Sat, 12 to 3pmNew
 $799,000Active2 beds 2 baths1,311 sq. ft.
13450 Savanna, Tustin, CA 92782
MLS# 260024401Listed by: EXP REALTY OF CALIFORNIA, INC. - Open Sat, 2 to 5pmNew
 $1,349,000Active3 beds 4 baths2,170 sq. ft.
253 Waypoint, Tustin, CA 92782
MLS# TR26218327Listed by: FIRST TEAM REAL ESTATE - Open Sun, 1 to 4pmNew
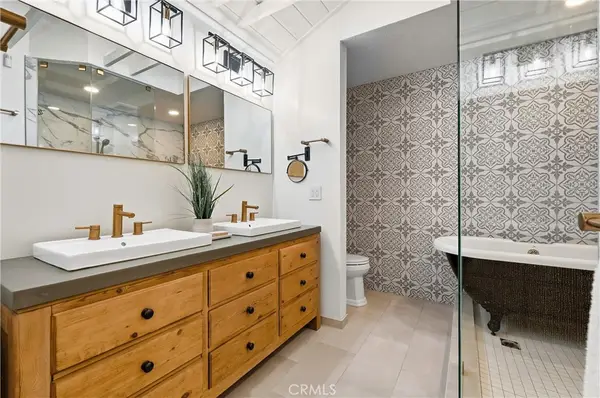 $929,000Active4 beds 3 baths1,452 sq. ft.
17515 Via Lindo, Tustin, CA 92780
MLS# PW26216939Listed by: CALIBER REAL ESTATE GROUP - Open Sun, 1 to 4pmNew
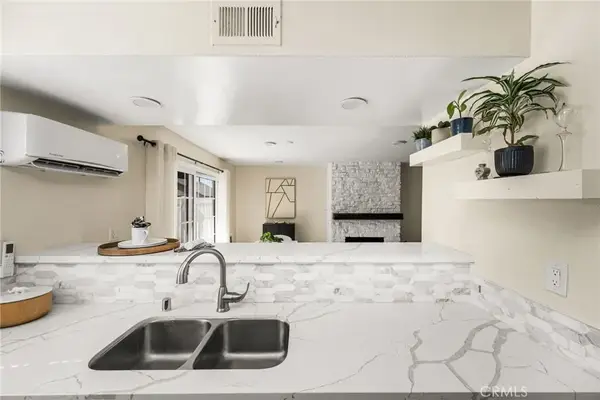 $524,900Active2 beds 2 baths972 sq. ft.
1192 Mitchell Avenue #42, Tustin, CA 92780
MLS# PW26216399Listed by: FIRST TEAM REAL ESTATE - New
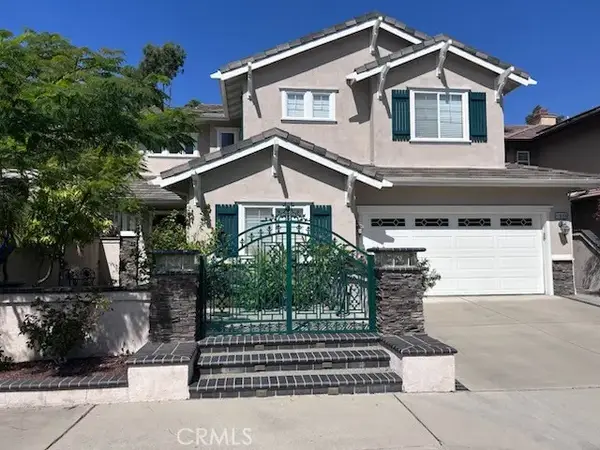 $1,895,000Active5 beds 3 baths3,390 sq. ft.
11695 Loucks, Tustin, CA 92782
MLS# CV26216173Listed by: EXP REALTY OF CALIFORNIA INC - Open Sat, 2 to 4pmNew
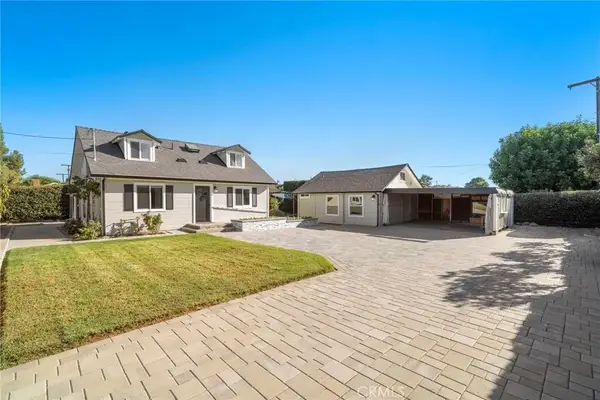 $1,495,000Active4 beds 3 baths1,691 sq. ft.
1236 La Colina, Tustin, CA 92780
MLS# OC26213091Listed by: FIRST TEAM REAL ESTATE - New
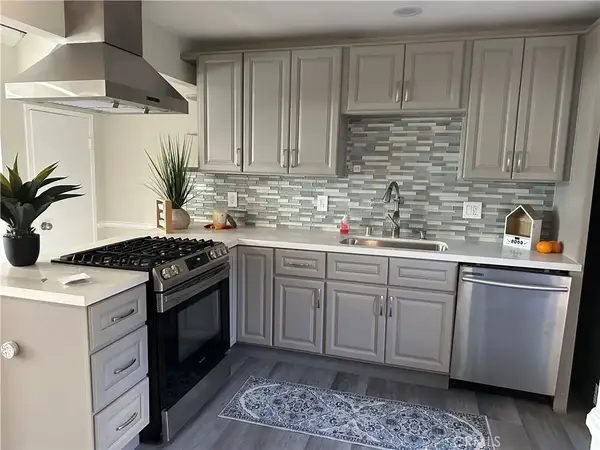 $619,000Active2 beds 2 baths1,005 sq. ft.
13656 Red Hill, Tustin, CA 92780
MLS# IG26215585Listed by: RISE REALTY


Protect your home and budget from life's surprises with an Assurant Home Warranty, backed by a partner that supports you through every step of homeownership. Explore Plans.
© 2026 Better Homes and Gardens Real Estate LLC. An Anywhere Real Estate company. All rights reserved. Better Homes and Gardens® Real Estate is a registered trademark owned by Meredith Operations Corporation, licensed to Better Homes and Gardens Real Estate LLC and used with permission. Better Homes and Gardens Real Estate LLC fully supports the principles of the Fair Housing Act and the Equal Opportunity Act. Listing information is deemed reliable but is not guaranteed accurate.
Each office is independently owned and operated.
Any services or products provided by third parties are not provided by, affiliated with or related to Better Homes and Gardens Real Estate LLC, or its affiliated companies.