
2455 Hannaford Drive, Tustin, CA 92782
Local realty services provided by:Better Homes and Gardens Real Estate Reliance Partners
2455 Hannaford Drive,Tustin, CA 92782
$5,495,000
- 5 Beds
- 6 Baths
- 5,485 sq. ft.
- Single family
- Active
Listed by: john katnik
Office: katnik brothers r.e. services
MLS#:PW26210511
Source:MLSListings
Price summary
- Price:$5,495,000
- Price per sq. ft.:$1,001.82
- Monthly HOA dues:$995
About this home
Welcome to 2455 Hannaford Drive, a Custom Estate Located in the Coveted Guard-Gated Tustin Ranch Estates Community. This Fully Upgraded Home Sits on a Private 30,000+ Sq. Ft. Lot and Lives as a Single Level Home, Showcasing Five Bedrooms (Dual Primary Suites), Six Bathrooms, Office/Gym, Bonus Room, Custom Moldings, Wood Floors, Built-In Sound System, Resort-Style Backyard, and Thoughtful Upgrades Throughout. As You Enter the Home, You are Greeted by the Foyer with a Stunning Tray Ceiling and the Formal Dining Room With Floor-to-Ceiling Fireplace, Built-Ins, and French Doors Opening to the Backyard. The Gourmet Kitchen Boasts Double Islands with Waterfall Edge, Dual Sinks, a Wood-Beamed Ceiling, Stainless Steel Wolf Appliances, Built-In Fridge with Wine Cooler, Walk-In Pantry, Built-In Coffee Machine, Bar with Mini Fridge, and Breakfast Nook with Beautiful Backyard Views. The Kitchen Opens to a Family Room, Which Features Built-In Cabinetry, Fireplace, and French Doors to the Backyard, Showcasing the Best of Indoor/Outdoor Living. The Main Floor Primary Suite Enjoys Plantation Shutters, Sitting Nook, Built-In Desk, Fireplace, and Backyard Access. The Spa-Like Primary Bathroom Includes Dual Vanities, Soaking Tub, Oversized Walk-In Shower, and Spacious Walk-In Closet. The Second Flo...
Contact an agent
Home facts
- Year built:1999
- Listing ID #:PW26210511
- Added:1 day(s) ago
- Updated:October 08, 2026 at 11:48 PM
Rooms and interior
- Bedrooms:5
- Total bathrooms:6
- Full bathrooms:4
- Half bathrooms:2
- Dining Description:Breakfast Bar, Breakfast Nook, Formal Dining Room
- Kitchen Description:Dishwasher, Oven Range, Pantry, Refrigerator
- Bedroom Description:Ground Floor Bedroom
- Living area:5,485 sq. ft.
Heating and cooling
- Cooling:Central Air
- Heating:Central Forced Air
Structure and exterior
- Year built:1999
- Building area:5,485 sq. ft.
- Lot area:0.69 Acres
- Lot Features:Greenbelt
- Exterior Features:Barbecue Area, Deck, Patio
Schools
- High school:BECKMA
- Middle school:PIONEE
- Elementary school:PETCAN
Utilities
- Water:District - Public
Finances and disclosures
- Price:$5,495,000
- Price per sq. ft.:$1,001.82
Features and amenities
- Laundry features:In Laundry Room
- Amenities:Balcony or Patio, Bay Window(s), Wet Bar, Window Covering(s)
- Pool features:In Ground, Pool
Parking
- Parking description:Attached, Garage, Other
 The information being provided by Mlslistings Inc is for the consumer's personal, non-commercial use and may not be used for any purpose other than to identify prospective properties consumer may be interested in purchasing. Any information relating to real estate for sale referenced on this web site comes from the Internet Data Exchange (IDX) program of the Mlslistings Inc. Better Homes and Gardens Real Estate Reliance Partners is not a Multiple Listing Service (MLS), nor does it offer MLS access. This website is a service of Better Homes and Gardens Real Estate Reliance Partners, a broker participant of Mlslistings Inc. This web site may reference real estate listing(s) held by a brokerage firm other than the broker and/or agent who owns this web site. The accuracy of all information, regardless of source, including but not limited to open house information, square footages and lot sizes, is deemed reliable but not guaranteed and should be personally verified through personal inspection by and/or with the appropriate professionals. The data contained herein is copyrighted by Mlslistings Inc and is protected by all applicable copyright laws. Any unauthorized dissemination of this information is in violation of copyright laws and is strictly prohibited. Properties in listings may have been sold or may no longer be available. Copyright 2026 Mlslistings Inc. All rights reserved. This data is updated every 12 hours. Some properties appearing for sale on this display may subsequently have sold and may no longer be available. IDX display powered by Anywhere Real Estate.
New listings near 2455 Hannaford Drive
- Coming SoonOpen Sat, 12 to 5pm
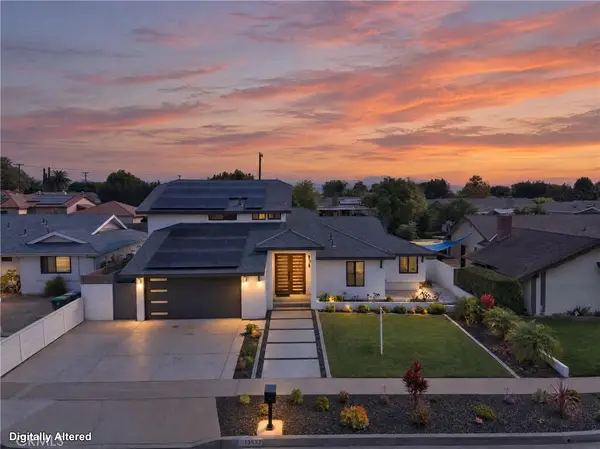 $1,959,000Coming Soon4 beds 4 baths2,706 sq. ft.
13532 Loretta, Tustin, CA 92780
MLS# SW26211780Listed by: HALLWAY REALTY - New
 $880,000Active2 beds 3 baths1,012 sq. ft.
2322 Ternberry Court, Tustin, CA 92782
MLS# NP26214267Listed by: COMPASS - New
 $5,495,000Active5 beds 6 baths5,485 sq. ft.
2455 Hannaford Drive, Tustin, CA 92782
MLS# PW26210511Listed by: KATNIK BROTHERS R.E. SERVICES - Open Sat, 12 to 3pmNew
 $799,000Active2 beds 2 baths1,311 sq. ft.
13450 Savanna, Tustin, CA 92782
MLS# 260024401Listed by: EXP REALTY OF CALIFORNIA, INC. - Open Sat, 2 to 5pmNew
 $1,349,000Active3 beds 4 baths2,170 sq. ft.
253 Waypoint, Tustin, CA 92782
MLS# TR26218327Listed by: FIRST TEAM REAL ESTATE - Open Sun, 1 to 4pmNew
 $929,000Active4 beds 3 baths1,452 sq. ft.
17515 Via Lindo, Tustin, CA 92780
MLS# PW26216939Listed by: CALIBER REAL ESTATE GROUP - Open Sun, 1 to 4pmNew
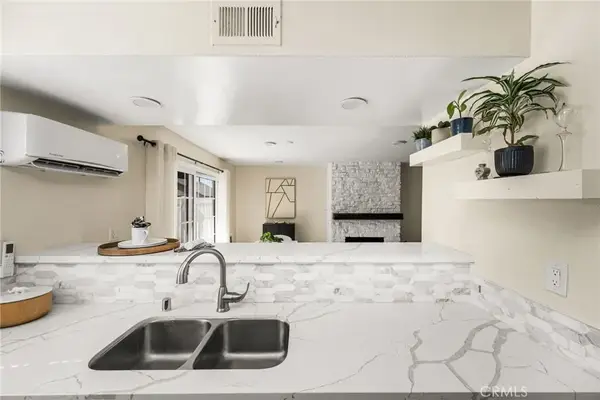 $524,900Active2 beds 2 baths972 sq. ft.
1192 Mitchell Avenue #42, Tustin, CA 92780
MLS# PW26216399Listed by: FIRST TEAM REAL ESTATE - New
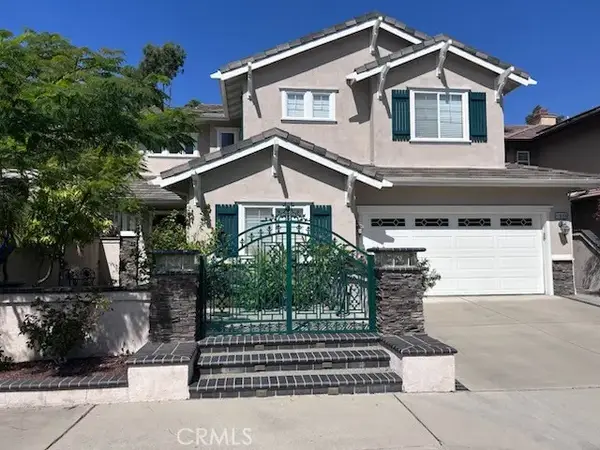 $1,895,000Active5 beds 3 baths3,390 sq. ft.
11695 Loucks, Tustin, CA 92782
MLS# CV26216173Listed by: EXP REALTY OF CALIFORNIA INC - Open Sat, 2 to 4pmNew
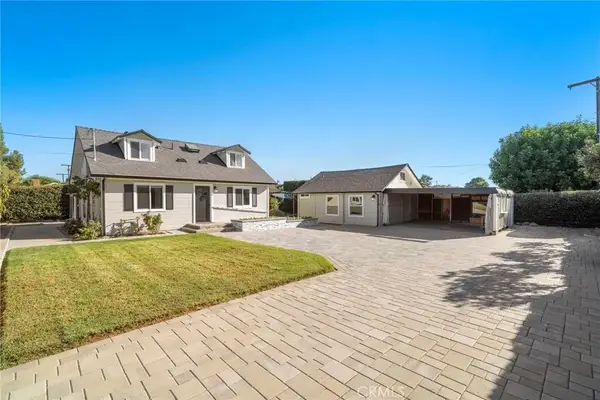 $1,495,000Active4 beds 3 baths1,691 sq. ft.
1236 La Colina, Tustin, CA 92780
MLS# OC26213091Listed by: FIRST TEAM REAL ESTATE


Protect your home and budget from life's surprises with an Assurant Home Warranty, backed by a partner that supports you through every step of homeownership. Explore Plans.
© 2026 Better Homes and Gardens Real Estate LLC. An Anywhere Real Estate company. All rights reserved. Better Homes and Gardens® Real Estate is a registered trademark owned by Meredith Operations Corporation, licensed to Better Homes and Gardens Real Estate LLC and used with permission. Better Homes and Gardens Real Estate LLC fully supports the principles of the Fair Housing Act and the Equal Opportunity Act. Listing information is deemed reliable but is not guaranteed accurate.
Each office is independently owned and operated.
Any services or products provided by third parties are not provided by, affiliated with or related to Better Homes and Gardens Real Estate LLC, or its affiliated companies.