
251 Gallery, Tustin, CA 92782
Local realty services provided by:Better Homes and Gardens Real Estate Clarity
251 Gallery,Tustin, CA 92782
$899,900
- 3 Beds
- 3 Baths
- 1,307 sq. ft.
- Townhouse
- Active
Listed by: gregory ziemba
Office: exp realty of greater los angeles888-652-1314
MLS#:PW26108899
Source:CRMLS
Price summary
- Price:$899,900
- Price per sq. ft.:$688.52
- Monthly HOA dues:$509
About this home
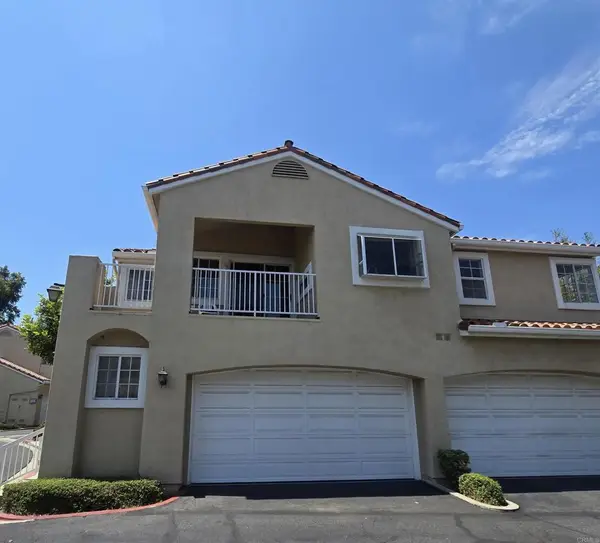
Rare 3-Bedroom Corner Unit in Shadow Canyon — Nearly new Kitchen, half bath and LVP downstairs. Fully Repiped with PEX! Opportunities like this do not come up often. This 3-bedroom, 2.5-bath corner townhome in the highly sought-after Shadow Canyon community offers 1,307 sq ft and one of the most desirable layouts in Tustin Ranch. The corner location provides more windows, natural light, and privacy. The open main level flows from the kitchen to the dining and living areas, with a private patio perfect for morning coffee or evening downtime.
Upstairs features a true primary suite with walk-in closet and en-suite bath, plus two additional bedrooms — a rare find in this area. Additional highlights include dedicated laundry room, two parking spaces, including one private garage and one dedicated carport right in front of the unit, 2 pools, 3 spas, gym, and beautifully maintained grounds. Tustin Ranch is a can't miss location near top-rated schools, Tustin Ranch Golf Course, several community parks, Peters Canyon Regional Park, Marketplace shopping, and dining.
3-bedroom corner units in Tustin Ranch are extremely limited — and this one is move-in ready....
Contact an agent
Home facts
- Year built:1990
- Subdivision & Development:Shadow Canyon (SHCA)
- Listing ID #:PW26108899
- Added:89 day(s) ago
- Updated:August 18, 2026 at 02:49 AM
Rooms and interior
- Bedrooms:3
- Total bathrooms:3
- Full bathrooms:2
- Half bathrooms:1
- Flooring:Vinyl
- Kitchen Description:Built In Range, Dishwasher, Electric Oven, Electric Range, Microwave
- Bedroom Description:All Bedrooms Up
- Living area:1,307 sq. ft.
Heating and cooling
- Cooling:Central Air
- Heating:Central Furnace
- Central air:Yes
Structure and exterior
- Roof:Tile
- Year built:1990
- Building area:1,307 sq. ft.
- Lot area:0.02 Acres
- Construction Materials:Stucco
- Exterior Features:Patio
- Levels:2 Story
Schools
- High school:Beckman
- Middle school:Pioneer
- Elementary school:Ladera
Utilities
- Water:Public
- Sewer:Public Sewer
Finances and disclosures
- Price:$899,900
- Price per sq. ft.:$688.52
Features and amenities
- Appliances:Built In Range, Dishwasher, Disposal, Electric Oven, Electric Range, Gas Water Heater, Microwave, Water Heater
- Laundry features:Inside
- Amenities:Barbecue, Clubhouse, Double Pane Windows, Fitness Center, Open Floorplan, Outdoor Cooking Area, Picnic Area, Playground, Pool, Quartz Counters, Recessed Lighting, Storage Space, Tennis Courts
- Pool features:Association Pool, Community Pool, Pool
Parking
- Total parking spaces:2
- Parking description:1 Carport Space(s), Covered, Garage
- Garage:Yes
- Garage spaces:1
- Carport spaces:1
New listings near 251 Gallery
- New
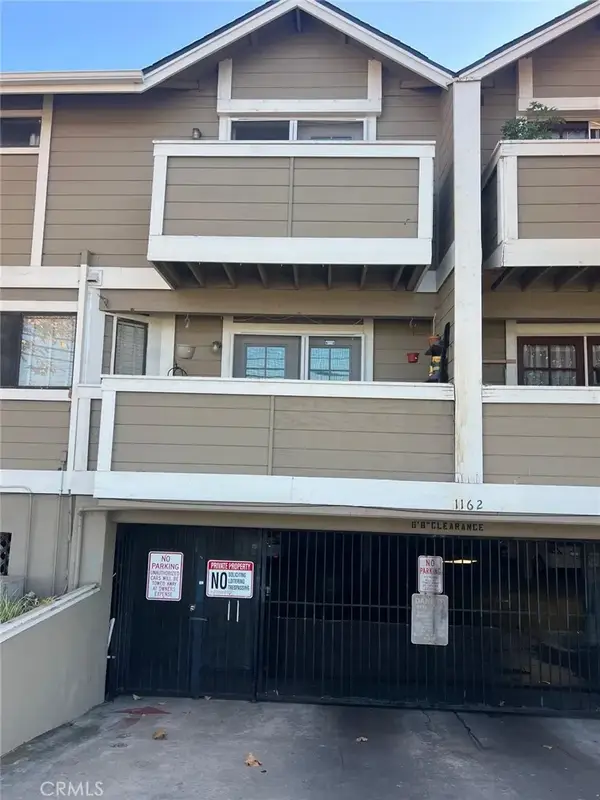 $689,000Active2 beds 3 baths1,114 sq. ft.
1162 Sycamore, Tustin, CA 92780
MLS# TR26167217Listed by: SHAMOON SIKORA - New
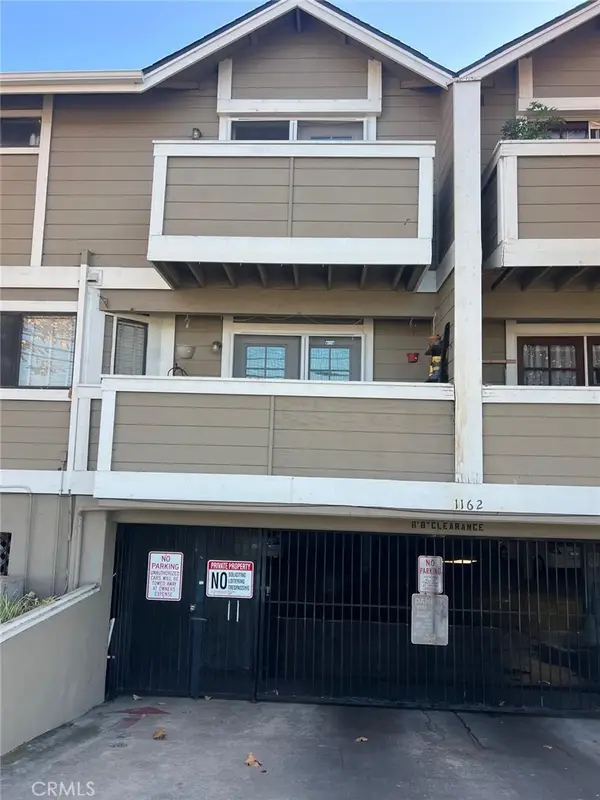 $689,000Active2 beds 3 baths1,114 sq. ft.
1162 Sycamore, Tustin, CA 92780
MLS# TR26167217Listed by: SHAMOON SIKORA - Coming SoonOpen Sat, 1 to 4pm
 $799,999Coming Soon2 beds 2 baths
2645 Dietrich, Tustin, CA 92782
MLS# OC26176643Listed by: FIRST TEAM REAL ESTATE - Coming Soon
 $825,000Coming Soon3 beds 2 baths
13307 Verona, Tustin, CA 92782
MLS# OC26179377Listed by: TOGETHER REALTY - Coming Soon
 $199,999Coming Soon3 beds 2 baths
150 E De Anza Lane #150, Tustin, CA 92780
MLS# DW26162368Listed by: CENTURY 21 ALLSTARS - New
 $1,165,000Active3 beds 2 baths1,268 sq. ft.
14631 Canterbury, Tustin, CA 92780
MLS# PW26177084Listed by: COAST FUNDING GROUP, INC.
- New
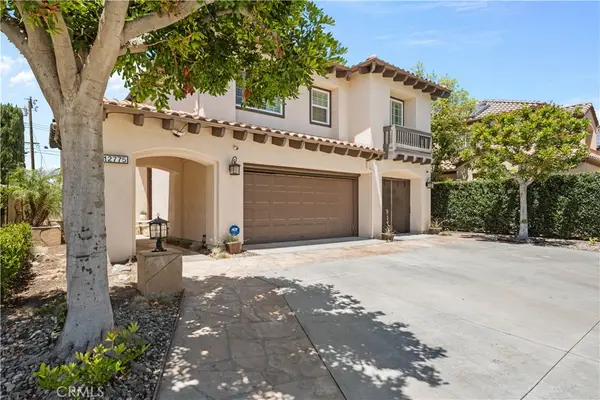 $2,449,900Active4 beds 3 baths2,667 sq. ft.
12775 Crawford, Tustin, CA 92782
MLS# IV26174147Listed by: HOMEQUEST REAL ESTATE - New
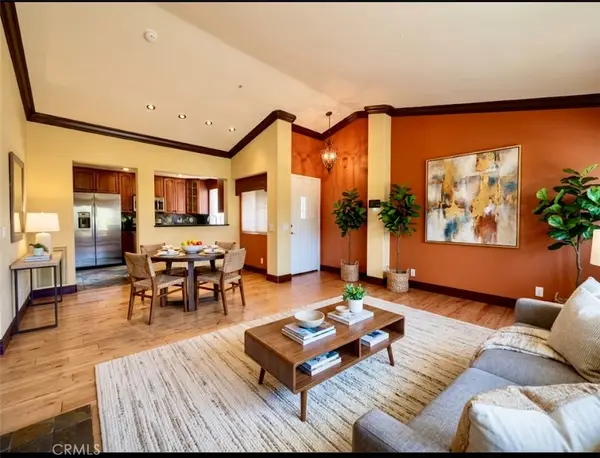 $825,000Active2 beds 2 baths1,050 sq. ft.
2315 Dunes, Tustin, CA 92782
MLS# PW26175534Listed by: COMPASS - New
 $1,688,000Active4 beds 3 baths2,117 sq. ft.
10884 Kimball Place, Tustin, CA 92782
MLS# CL26870565Listed by: PROPERTY ADVISORS GROUP, INC - New
 $879,000Active2 beds 2 baths1,277 sq. ft.
2313 Paseo Circulo, Tustin, CA 92782
MLS# NDP2607519Listed by: TORREY PACIFIC PROPERTIES


Protect your home and budget from life's surprises with an Assurant Home Warranty, backed by a partner that supports you through every step of homeownership. Explore Plans.
© 2026 Better Homes and Gardens Real Estate LLC. An Anywhere Real Estate company. All rights reserved. Better Homes and Gardens® Real Estate is a registered trademark owned by Meredith Operations Corporation, licensed to Better Homes and Gardens Real Estate LLC and used with permission. Better Homes and Gardens Real Estate LLC fully supports the principles of the Fair Housing Act and the Equal Opportunity Act. Listing information is deemed reliable but is not guaranteed accurate.
Each office is independently owned and operated.
Any services or products provided by third parties are not provided by, affiliated with or related to Better Homes and Gardens Real Estate LLC, or its affiliated companies.