
259 Gallery Way, Tustin, CA 92782
Local realty services provided by:Better Homes and Gardens Real Estate Clarity
259 Gallery Way,Tustin, CA 92782
$845,500
- 2 Beds
- 3 Baths
- 1,154 sq. ft.
- Condominium
- Active
Listed by: agnes de torres
Office: ferragamo real estate
MLS#:PW26084030
Source:San Diego MLS via CRMLS
Price summary
- Price:$845,500
- Price per sq. ft.:$732.67
- Monthly HOA dues:$504
About this home
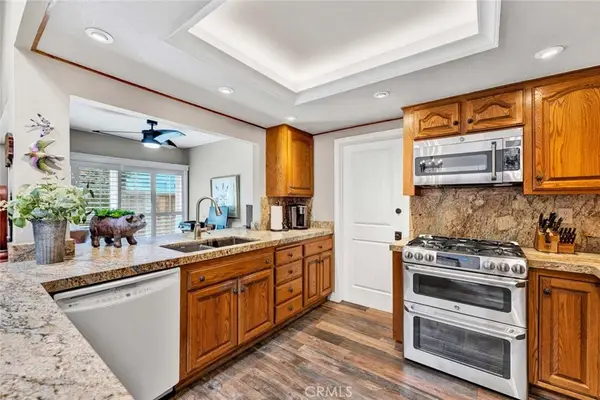
Newly updated charming condo in the highly sought after Shadow Canyon Community of Tustin Ranch! It features 2 ensuite bedrooms, downstairs half bath, remodeled fireplace in the living room, ample storage space under the staircase and laundry in closet downstairs. The unit has undergone complete plumbing re-pipe very recently ! Has fresh interior paint, Upgraded kitchen with Brand new stainless steel appliances, farmhouse sink, self closing kitchen cabinets, quartz countertops, and recessed lighting. Features new beautiful wood look luxury vinyl plank flooring and high end carpet, all bathrooms are upgraded with new countertops , fixtures and cabinets. It offers dining area that opens to a cozy patio, has a garage , an assigned carport, and plenty of Guest parking spaces. Its an exceptionally lovely community with swimming pool, spa, gym, club house, conveniently close to the garage and carport, offers premium amenities and part of highly desirable Tustin Ranch II association, where in residents enjoy access to resort style tennis court and pool. It is ideally situated close to Tustin Ranch Golf Club, Tustin Sports Park, Heritage Park , Cedar Grove and Citrus Park, and minutes away from Tustin Marketplace with many Dining, Entertainment and shopping choices . Close to all major freeways and toll roads . It belongs to top rated schools. Must see!!...
Contact an agent
Home facts
- Year built:1990
- Listing ID #:PW26084030
- Added:13 day(s) ago
- Updated:July 28, 2026 at 02:16 PM
Rooms and interior
- Bedrooms:2
- Total bathrooms:3
- Full bathrooms:2
- Half bathrooms:1
- Flooring:Carpet, Linoleum/Vinyl
- Kitchen Description:Dishwasher, Electric Range, Microwave
- Living area:1,154 sq. ft.
Heating and cooling
- Cooling:Central Forced Air
- Heating:Forced Air Unit
Structure and exterior
- Roof:Spanish Tile
- Year built:1990
- Building area:1,154 sq. ft.
- Construction Materials:Stucco
- Exterior Features:Concrete, Enclosed, Patio
- Levels:2 Story
Utilities
- Water:Public, Water Connected
- Sewer:Public Sewer, Sewer Connected, Sewer Paid
Finances and disclosures
- Price:$845,500
- Price per sq. ft.:$732.67
Features and amenities
- Appliances:Dishwasher, Electric Range, Microwave
- Pool features:Association, Community/Common, Pool
Parking
- Total parking spaces:2
- Parking description:Garage
- Garage spaces:1
 This information is deemed reliable but not guaranteed. You should rely on this information only to decide whether or not to further investigate a particular property. BEFORE MAKING ANY OTHER DECISION, YOU SHOULD PERSONALLY INVESTIGATE THE FACTS (e.g. square footage and lot size) with the assistance of an appropriate professional. You may use this information only to identify properties you may be interested in investigating further. All uses except for personal, non-commercial use in accordance with the foregoing purpose are prohibited. Redistribution or copying of this information, any photographs or video tours is strictly prohibited. This information is derived from the Internet Data Exchange (IDX) service provided by San Diego MLS®. Displayed property listings may be held by a brokerage firm other than the broker and/or agent responsible for this display. The information and any photographs and video tours and the compilation from which they are derived is protected by copyright. Compilation © 2020 San Diego MLS®, Inc.
New listings near 259 Gallery Way
- New
 $1,488,888Active3 beds 3 baths2,420 sq. ft.
2571 Tequestra, Tustin, CA 92782
MLS# OC26160804Listed by: FIRST TEAM REAL ESTATE - Coming SoonOpen Fri, 3 to 7pm
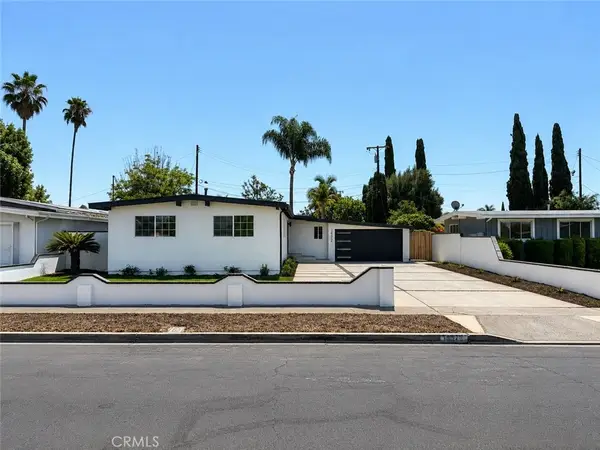 $1,378,888Coming Soon4 beds 2 baths
14372 Livingston, Tustin, CA 92780
MLS# PW26163089Listed by: EXP REALTY OF SOUTHERN CA, INC - New
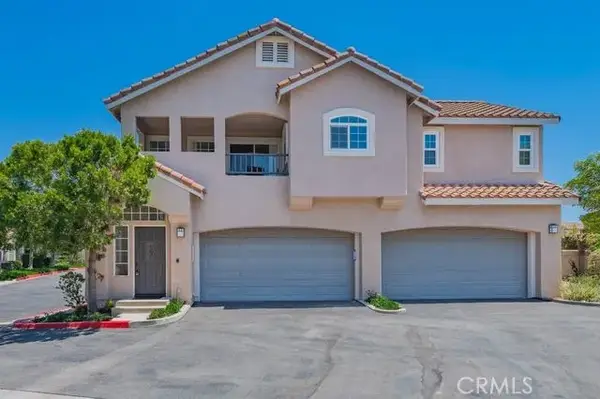 $990,000Active3 beds 2 baths1,467 sq. ft.
2310 Cascade, Tustin, CA 92782
MLS# OC26162341Listed by: IRN REALTY - New
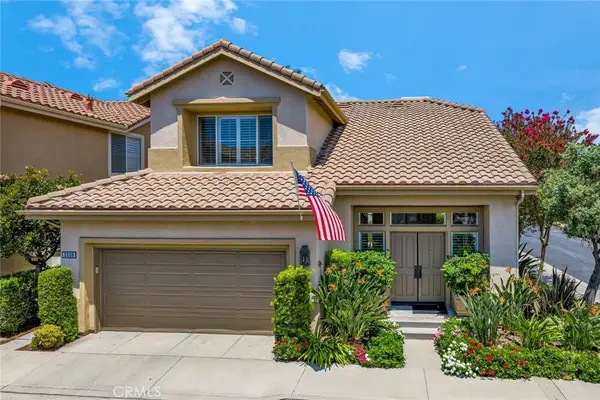 $1,449,000Active3 beds 3 baths1,723 sq. ft.
2530 Alister Avenue, Tustin, CA 92782
MLS# PW26158426Listed by: KATNIK BROTHERS R.E. SERVICES - New
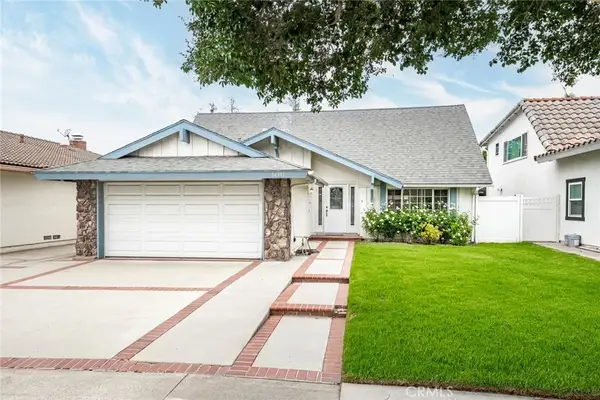 $1,199,900Active3 beds 3 baths1,972 sq. ft.
14911 Featherhill, Tustin, CA 92780
MLS# PW26162420Listed by: HOME BASE REALTY INC - Coming Soon
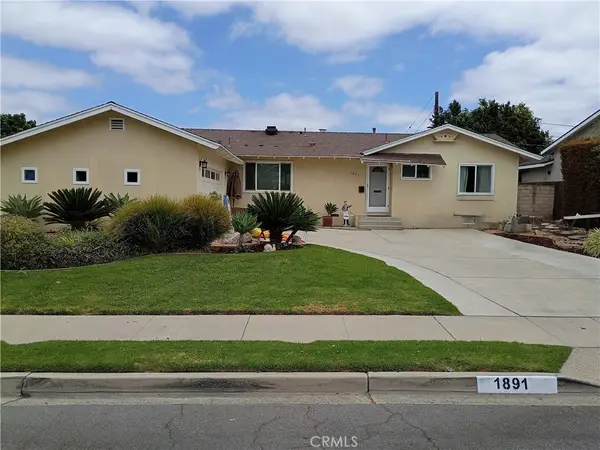 $1,199,000Coming Soon3 beds 2 baths
1891 Running Branch Way, Tustin, CA 92780
MLS# OC26162145Listed by: PALISADE REALTY, INC - Coming Soon
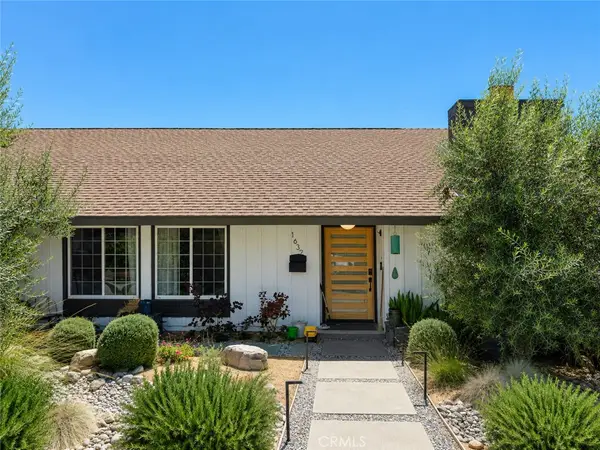 $1,778,880Coming Soon5 beds 2 baths
1632 Melvin Way, Tustin, CA 92780
MLS# SR26161489Listed by: RE/MAX GATEWAY - New
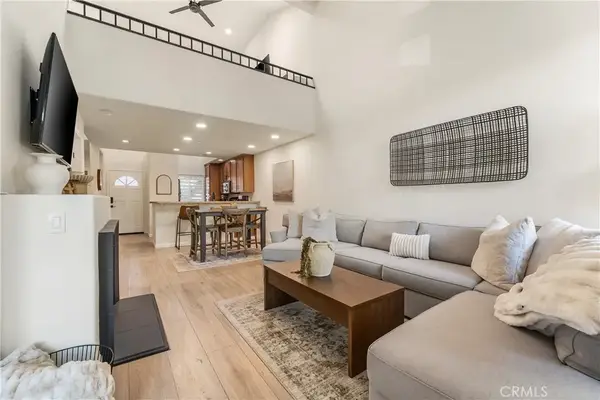 $708,000Active1 beds 1 baths959 sq. ft.
2960 Champion #710, Tustin, CA 92782
MLS# PW26157533Listed by: CALDWELL REALTY - New
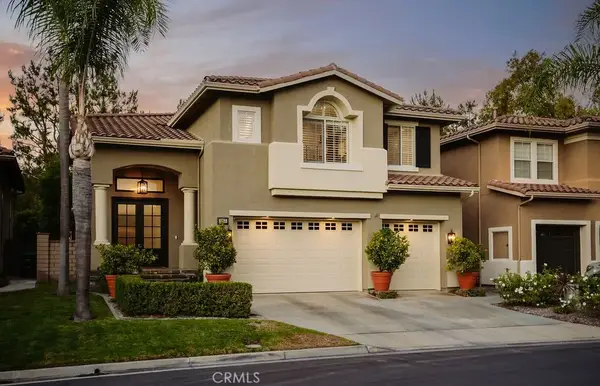 $2,499,000Active5 beds 3 baths2,700 sq. ft.
2555 Reynolds Drive, Tustin, CA 92782
MLS# OC26159376Listed by: KOLLECTIVE REAL ESTATE & DESIGN - New
 $1,198,000Active3 beds 2 baths1,508 sq. ft.
14672 Cheshire Place, Tustin, CA 92780
MLS# OC26157749Listed by: COLDWELL BANKER REALTY


Protect your home and budget from life's surprises with an Assurant Home Warranty, backed by a partner that supports you through every step of homeownership. Explore Plans.
© 2026 Better Homes and Gardens Real Estate LLC. An Anywhere Real Estate company. All rights reserved. Better Homes and Gardens® Real Estate is a registered trademark owned by Meredith Operations Corporation, licensed to Better Homes and Gardens Real Estate LLC and used with permission. Better Homes and Gardens Real Estate LLC fully supports the principles of the Fair Housing Act and the Equal Opportunity Act. Listing information is deemed reliable but is not guaranteed accurate.
Each office is independently owned and operated.
Any services or products provided by third parties are not provided by, affiliated with or related to Better Homes and Gardens Real Estate LLC, or its affiliated companies.