
2758 Finley, Tustin, CA 92782
Local realty services provided by:Better Homes and Gardens Real Estate Napolitano & Associates
2758 Finley,Tustin, CA 92782
$1,850,000
- 4 Beds
- 3 Baths
- 2,632 sq. ft.
- Single family
- Active
Upcoming open houses
- Sun, Nov 2201:00 pm - 04:00 am
Listed by: dean o'dell
Office: seven gables real estate
MLS#:PW26245461
Source:San Diego MLS via CRMLS
Price summary
- Price:$1,850,000
- Price per sq. ft.:$702.89
- Monthly HOA dues:$139
About this home
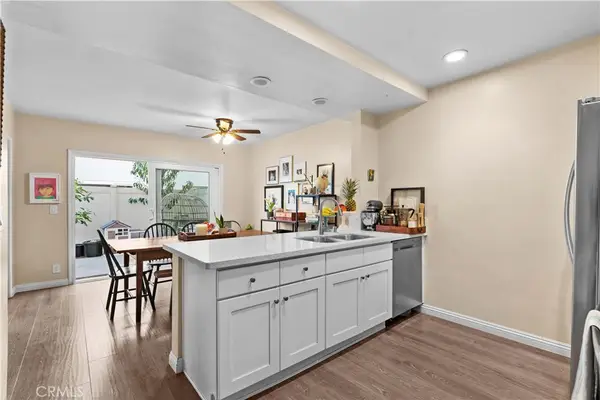
Welcome to this beautifully expanded and remodeled former model home, ideally situated on a premier elevated lot in the desirable Serrano community of Tustin Ranch. Backing to a scenic walking pathway, this exceptional property offers beautiful views, enhanced privacy, and a wonderful sense of openness. Located just steps from Peters Canyon Elementary and near Pioneer Middle School and Beckman High School, the home also enjoys convenient access to Cedar Grove Park and Peters Canyon Regional Park, with miles of hiking and biking trails. This is a wonderful opportunity to enjoy spacious living, privacy, and the exceptional lifestyle of Tustin Ranch. Offering 2,632 square feet, four bedrooms, three full bathrooms, and a spacious upstairs bonus room, this home combines generous living spaces with thoughtful upgrades. Soaring vaulted ceilings, expansive windows, and abundant natural light highlight the elegant living and dining rooms, while Vintage Heritage maple hardwood floors add warmth throughout the main level. The stunning kitchen features floor-to-ceiling cabinetry, expansive granite countertops, a large center island with seating, stainless steel Thermador appliances, and a generous pantry. It opens to an inviting family room with a cozy fireplace, creating an ideal gathering space. Patio doors lead to a peaceful, low-maintenance backyard with no homes directly behind, featuring a covered patio and grassy lawn. Upstairs, the spacious primary suite includes dual vanities, a separate shower, soaking tub, and walk-in closet. Three additional bedrooms, a full bathroom, and a...
Contact an agent
Home facts
- Year built:1992
- Subdivision & Development:Serrano (SERR)
- Listing ID #:PW26245461
- Added:2 day(s) ago
- Updated:November 22, 2026 at 03:38 PM
Rooms and interior
- Bedrooms:4
- Total bathrooms:3
- Full bathrooms:3
- Living area:2,632 sq. ft.
Heating and cooling
- Cooling:Central Forced Air
- Heating:Forced Air Unit
Structure and exterior
- Year built:1992
- Building area:2,632 sq. ft.
- Levels:2 Story
Utilities
- Water:Public
- Sewer:Public Sewer
Finances and disclosures
- Price:$1,850,000
- Price per sq. ft.:$702.89
Parking
- Total parking spaces:3
- Garage spaces:3
 This information is deemed reliable but not guaranteed. You should rely on this information only to decide whether or not to further investigate a particular property. BEFORE MAKING ANY OTHER DECISION, YOU SHOULD PERSONALLY INVESTIGATE THE FACTS (e.g. square footage and lot size) with the assistance of an appropriate professional. You may use this information only to identify properties you may be interested in investigating further. All uses except for personal, non-commercial use in accordance with the foregoing purpose are prohibited. Redistribution or copying of this information, any photographs or video tours is strictly prohibited. This information is derived from the Internet Data Exchange (IDX) service provided by San Diego MLS®. Displayed property listings may be held by a brokerage firm other than the broker and/or agent responsible for this display. The information and any photographs and video tours and the compilation from which they are derived is protected by copyright. Compilation © 2020 San Diego MLS®, Inc.
New listings near 2758 Finley
- Coming Soon
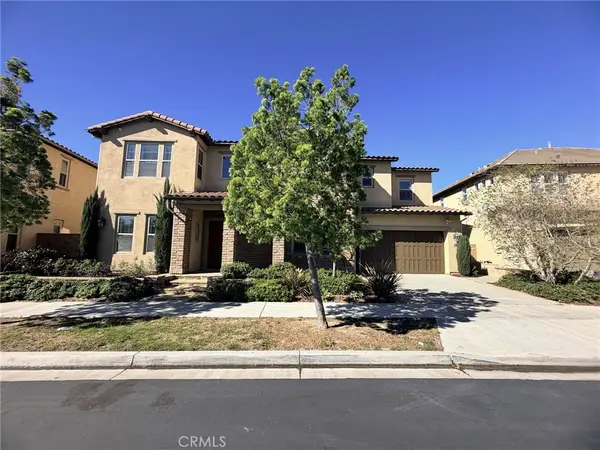 $3,080,000Coming Soon5 beds 5 baths3,922 sq. ft.
16 Windrow, Tustin, CA 92782
MLS# NP26240658Listed by: EXP REALTY OF GREATER LOS ANGELES - New
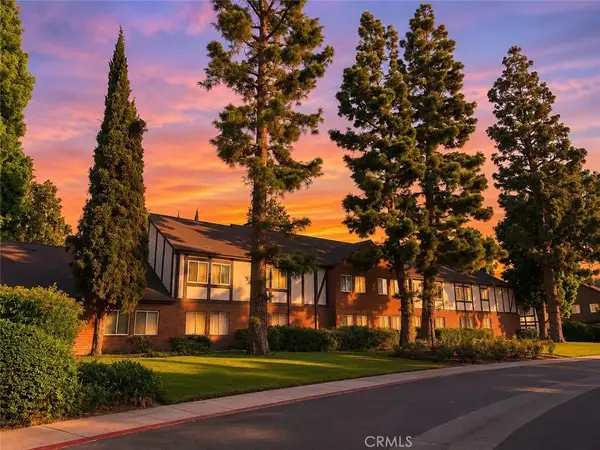 $559,000Active2 beds 2 baths1,047 sq. ft.
15504 Williams, Tustin, CA 92780
MLS# PW26242874Listed by: REALTY ONE GROUP WEST - New
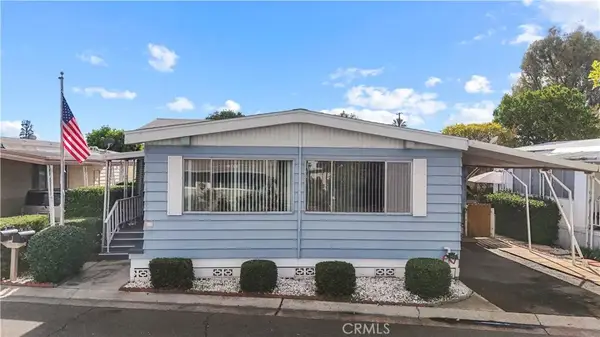 $150,000Active2 beds 2 baths1,152 sq. ft.
36 Via Entrada, Tustin, CA 92780
MLS# OC26245914Listed by: EXP REALTY OF CALIFORNIA, INC. - New
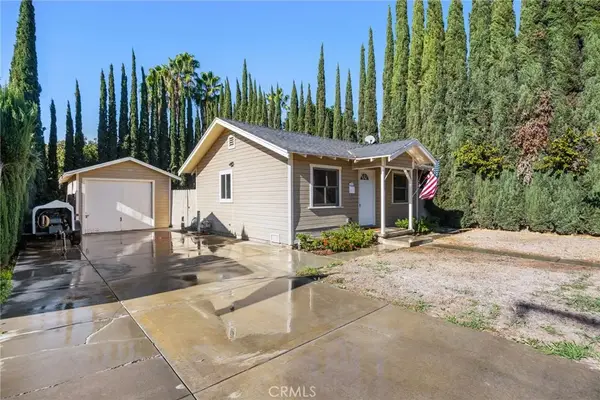 $888,000Active2 beds 1 baths528 sq. ft.
14061 S C, Tustin, CA 92780
MLS# PW26245110Listed by: R.E.D. REAL ESTATE DOWNTOWN - New
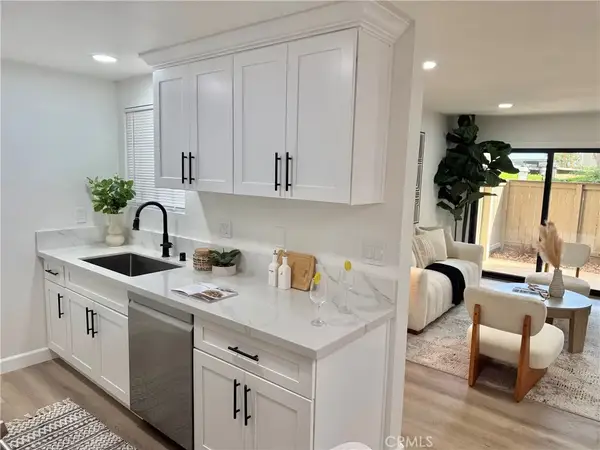 $519,999Active1 beds 1 baths652 sq. ft.
1111 Packers #21, Tustin, CA 92780
MLS# OC26239175Listed by: NATIONWIDE CAPITAL GROUP, INC - New
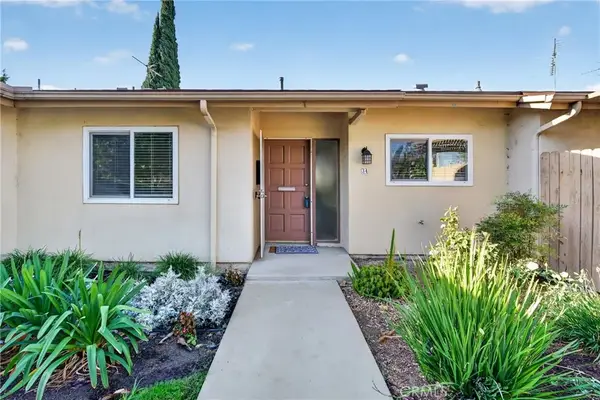 $595,000Active2 beds 2 baths1,051 sq. ft.
1881 Mitchell Avenue #34, Tustin, CA 92780
MLS# OC26242225Listed by: MIRAMAR INTERNATIONAL CALLOWAY - New
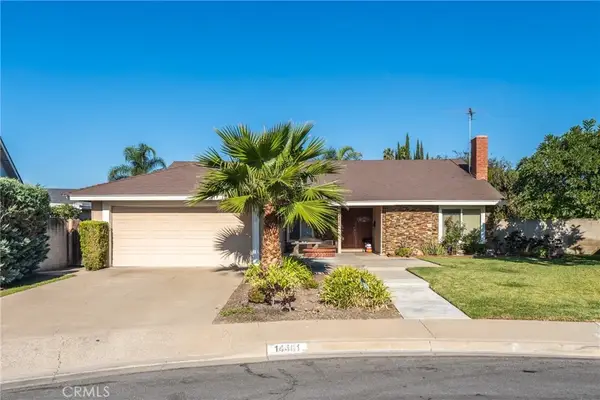 $1,177,000Active3 beds 2 baths1,626 sq. ft.
14401 Silverbrook, Tustin, CA 92780
MLS# PW26241986Listed by: NEXTHOME PACIFIC ESTATES - Open Sun, 12 to 2pmNew
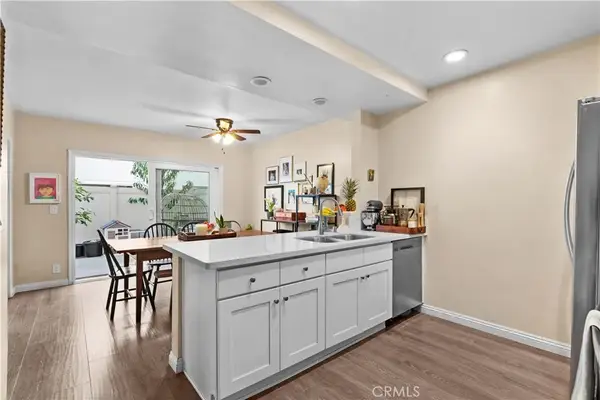 $529,000Active2 beds 2 baths1,092 sq. ft.
645 W W 6th #B, Tustin, CA 92780
MLS# OC26241720Listed by: HARCOURTS SIGNATURE PROPERTIES - Open Sun, 12 to 2pmNew
 $529,000Active2 beds 2 baths1,092 sq. ft.
645 W W 6th #B, Tustin, CA 92780
MLS# OC26241720Listed by: HARCOURTS SIGNATURE PROPERTIES


Protect your home and budget from life's surprises with an Assurant Home Warranty, backed by a partner that supports you through every step of homeownership. Explore Plans.
© 2026 Better Homes and Gardens Real Estate LLC. An Anywhere Real Estate company. All rights reserved. Better Homes and Gardens® Real Estate is a registered trademark owned by Meredith Operations Corporation, licensed to Better Homes and Gardens Real Estate LLC and used with permission. Better Homes and Gardens Real Estate LLC fully supports the principles of the Fair Housing Act and the Equal Opportunity Act. Listing information is deemed reliable but is not guaranteed accurate.
Each office is independently owned and operated.
Any services or products provided by third parties are not provided by, affiliated with or related to Better Homes and Gardens Real Estate LLC, or its affiliated companies.