
2856 Ballesteros Lane, Tustin, CA 92782
Local realty services provided by:Better Homes and Gardens Real Estate Napolitano & Associates
2856 Ballesteros Lane,Tustin, CA 92782
$1,159,000
- 3 Beds
- 3 Baths
- 1,848 sq. ft.
- Condominium
- Active
Listed by: claire kim
Office: onetop realty
MLS#:PW26117187
Source:San Diego MLS via CRMLS
Price summary
- Price:$1,159,000
- Price per sq. ft.:$627.16
- Monthly HOA dues:$599
About this home
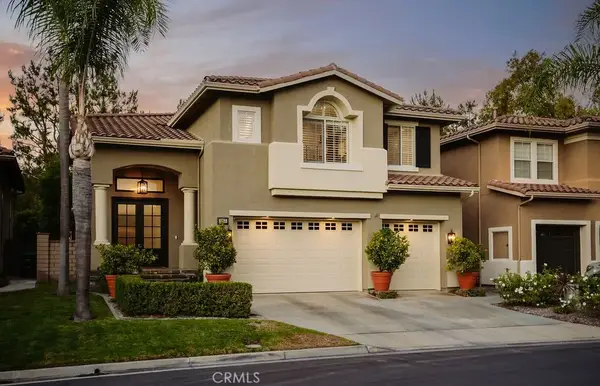
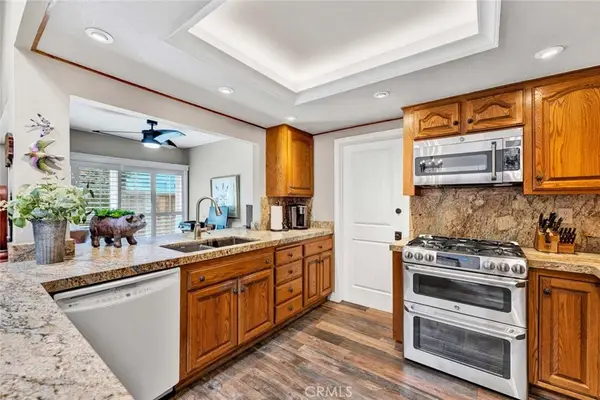
Welcome to 2856 Ballesteros, a beautifully updated tri-level townhome located in the highly sought-after Tustin Ranch community of Venturanza Del Verde. Completely renovated by the seller after purchasing the home in 2022, this residence showcases thoughtfully upgraded interior finishes and modern design throughout. Upon entry, you are greeted by soaring ceilings, abundant natural light, and an open, spacious layout designed for both comfortable everyday living and effortless entertaining. The living and dining areas provide an inviting space for gatherings, while the kitchen opens seamlessly to the family room, creating the perfect setting to host dinners or enjoy relaxing evenings by the fireplace. Bright windows throughout the home offer lovely views of the community and nearby sports park. Upstairs features 3 bedrooms and 2 bathrooms, offering a versatile floorplan ideal for a variety of lifestyles, from single residents to multi-generational living. The lower level basement area is currently configured as a private office and is conveniently located adjacent to the half bath, inside laundry area, and direct-access garage. Residents of Venturanza Del Verde enjoy resort-style amenities including a pool and spa. Ideally situated near shopping, dining, Tustin Ranch Golf Course, award-winning schools, scenic hiking and mountain biking trails in Peters Canyon, and all that Tustin Ranch has to offer, this turnkey home truly embodies the best of Orange County living....
Contact an agent
Home facts
- Year built:1999
- Listing ID #:PW26117187
- Added:13 day(s) ago
- Updated:July 28, 2026 at 02:16 PM
Rooms and interior
- Bedrooms:3
- Total bathrooms:3
- Full bathrooms:2
- Half bathrooms:1
- Living area:1,848 sq. ft.
Heating and cooling
- Cooling:Central Forced Air
- Heating:Forced Air Unit
Structure and exterior
- Year built:1999
- Building area:1,848 sq. ft.
- Levels:3 Story
Utilities
- Water:Public
- Sewer:Public Sewer
Finances and disclosures
- Price:$1,159,000
- Price per sq. ft.:$627.16
Features and amenities
- Pool features:Association, Pool
Parking
- Total parking spaces:2
- Garage spaces:2
 This information is deemed reliable but not guaranteed. You should rely on this information only to decide whether or not to further investigate a particular property. BEFORE MAKING ANY OTHER DECISION, YOU SHOULD PERSONALLY INVESTIGATE THE FACTS (e.g. square footage and lot size) with the assistance of an appropriate professional. You may use this information only to identify properties you may be interested in investigating further. All uses except for personal, non-commercial use in accordance with the foregoing purpose are prohibited. Redistribution or copying of this information, any photographs or video tours is strictly prohibited. This information is derived from the Internet Data Exchange (IDX) service provided by San Diego MLS®. Displayed property listings may be held by a brokerage firm other than the broker and/or agent responsible for this display. The information and any photographs and video tours and the compilation from which they are derived is protected by copyright. Compilation © 2020 San Diego MLS®, Inc.
New listings near 2856 Ballesteros Lane
- New
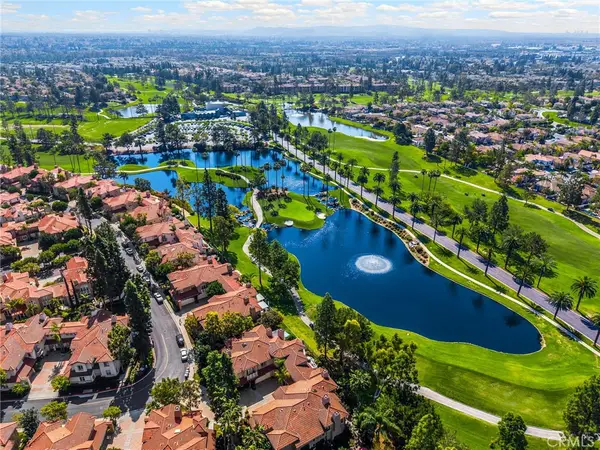 $1,488,888Active3 beds 3 baths2,420 sq. ft.
2571 Tequestra, Tustin, CA 92782
MLS# OC26160804Listed by: FIRST TEAM REAL ESTATE - Coming SoonOpen Fri, 3 to 7pm
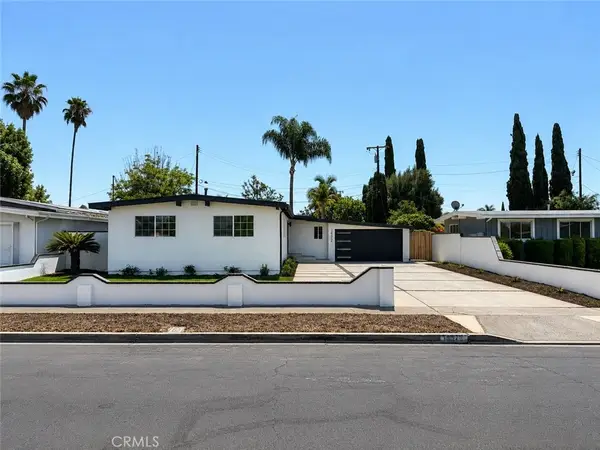 $1,378,888Coming Soon4 beds 2 baths
14372 Livingston, Tustin, CA 92780
MLS# PW26163089Listed by: EXP REALTY OF SOUTHERN CA, INC - New
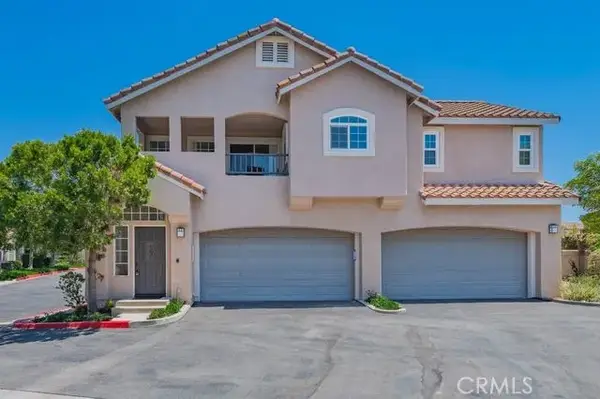 $990,000Active3 beds 2 baths1,467 sq. ft.
2310 Cascade, Tustin, CA 92782
MLS# OC26162341Listed by: IRN REALTY - New
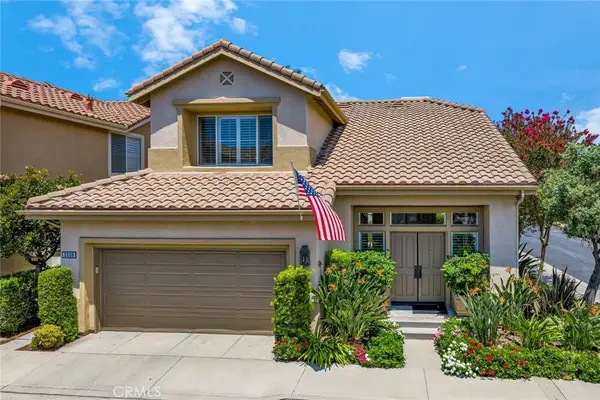 $1,449,000Active3 beds 3 baths1,723 sq. ft.
2530 Alister Avenue, Tustin, CA 92782
MLS# PW26158426Listed by: KATNIK BROTHERS R.E. SERVICES - New
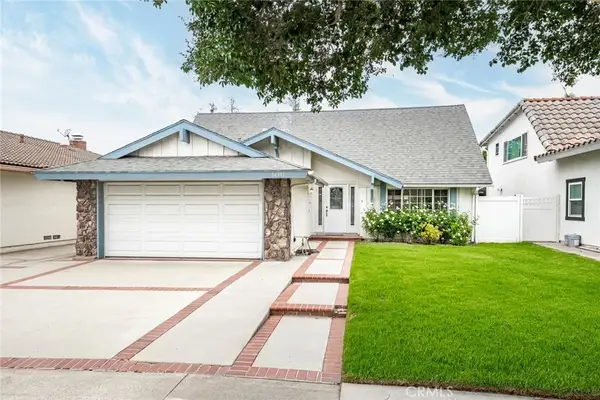 $1,199,900Active3 beds 3 baths1,972 sq. ft.
14911 Featherhill, Tustin, CA 92780
MLS# PW26162420Listed by: HOME BASE REALTY INC - Coming Soon
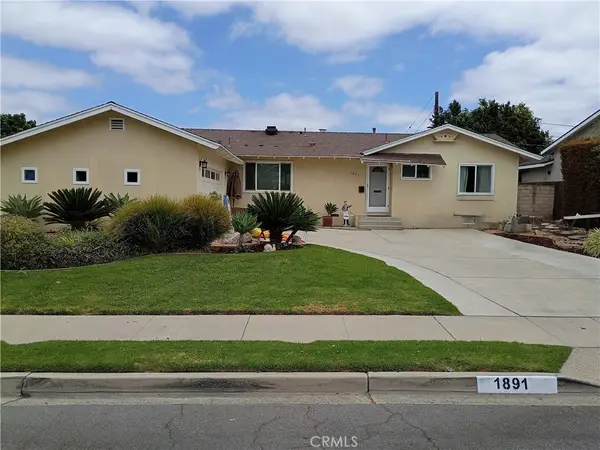 $1,199,000Coming Soon3 beds 2 baths
1891 Running Branch Way, Tustin, CA 92780
MLS# OC26162145Listed by: PALISADE REALTY, INC - Coming Soon
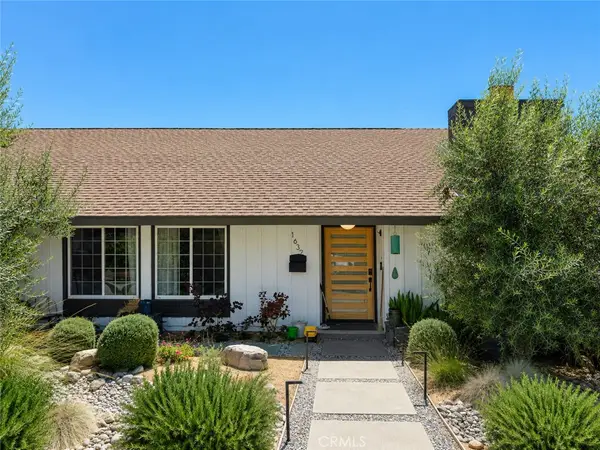 $1,778,880Coming Soon5 beds 2 baths
1632 Melvin Way, Tustin, CA 92780
MLS# SR26161489Listed by: RE/MAX GATEWAY - New
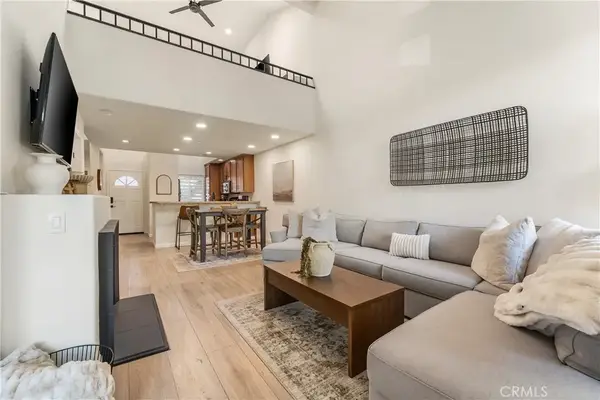 $708,000Active1 beds 1 baths959 sq. ft.
2960 Champion #710, Tustin, CA 92782
MLS# PW26157533Listed by: CALDWELL REALTY - New
 $2,499,000Active5 beds 3 baths2,700 sq. ft.
2555 Reynolds Drive, Tustin, CA 92782
MLS# OC26159376Listed by: KOLLECTIVE REAL ESTATE & DESIGN - New
 $1,198,000Active3 beds 2 baths1,508 sq. ft.
14672 Cheshire Place, Tustin, CA 92780
MLS# OC26157749Listed by: COLDWELL BANKER REALTY


Protect your home and budget from life's surprises with an Assurant Home Warranty, backed by a partner that supports you through every step of homeownership. Explore Plans.
© 2026 Better Homes and Gardens Real Estate LLC. An Anywhere Real Estate company. All rights reserved. Better Homes and Gardens® Real Estate is a registered trademark owned by Meredith Operations Corporation, licensed to Better Homes and Gardens Real Estate LLC and used with permission. Better Homes and Gardens Real Estate LLC fully supports the principles of the Fair Housing Act and the Equal Opportunity Act. Listing information is deemed reliable but is not guaranteed accurate.
Each office is independently owned and operated.
Any services or products provided by third parties are not provided by, affiliated with or related to Better Homes and Gardens Real Estate LLC, or its affiliated companies.