
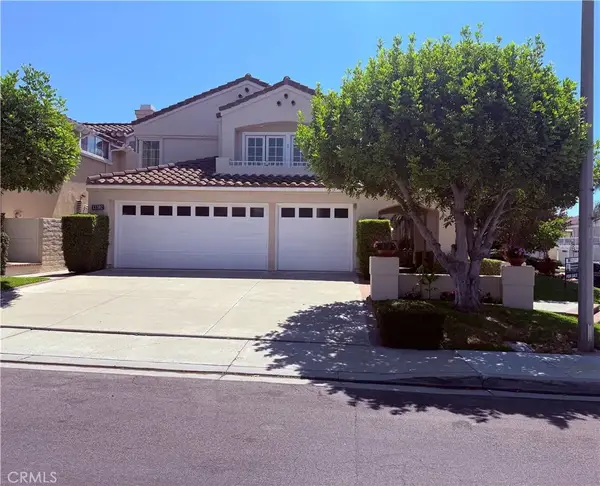
29 Barnes Road, Tustin, CA 92782
Local realty services provided by:Better Homes and Gardens Real Estate Wine Country Group
29 Barnes Road,Tustin, CA 92782
$1,599,000
- 3 Beds
- 3 Baths
- 1,930 sq. ft.
- Single family
- Coming Soon
Listed by: mishell hsu
Office: realty one group west949-783-2400
MLS#:OC26230671
Source:CRMLS
Price summary
- Price:$1,599,000
- Price per sq. ft.:$828.5
- Monthly HOA dues:$279
About this home
Welcome to 29 Barnes, a beautifully refreshed detached single-family home located in the desirable Greenwood community. This stunning residence offers thoughtfully designed living space, featuring 3 bedrooms and 2.5 bathrooms. Step inside to discover brand-new flooring throughout, fresh interior paint, and a bright, inviting atmosphere. The open-concept floor plan seamlessly connects the living, dining, and kitchen areas, creating an ideal setting for everyday living and entertaining. The spacious primary suite offers a comfortable retreat, while the additional bedrooms provide flexibility for a variety of needs. The attached garage features newly installed epoxy flooring for a clean, polished finish. Community amenities including a resort-style pool, spa, clubhouse, parks, and recreational areas. Conveniently located near The District at Tustin Legacy, shopping, dining, entertainment, and major freeways. With its modern updates, functional layout, and prime Tustin location.
Contact an agent
Home facts
- Year built:2016
- Subdivision & Development:Greenwood at Tustin Legacy
- Listing ID #:OC26230671
- Updated:November 06, 2026 at 02:58 PM
Rooms and interior
- Bedrooms:3
- Total bathrooms:3
- Full bathrooms:2
- Half bathrooms:1
- Kitchen Description:Dishwasher, Microwave
- Bedroom Description:All Bedrooms Up
- Living area:1,930 sq. ft.
Heating and cooling
- Cooling:Central Air
- Heating:Forced Air
- Central air:Yes
Structure and exterior
- Roof:Tile
- Year built:2016
- Building area:1,930 sq. ft.
- Lot area:0.07 Acres
- Lot Features:Back Yard
- Levels:2 Story
Utilities
- Water:Water Not Available
- Sewer:Public Sewer
Finances and disclosures
- Price:$1,599,000
- Price per sq. ft.:$828.5
Features and amenities
- Appliances:Dishwasher, Microwave, Tankless Water Heater
- Laundry features:Gas Dryer Hookup, Inside, Laundry Room, On Upper Level
- Amenities:Barbecue, Clubhouse, Double Pane Windows, Open Floorplan, Playground, Pool, Storage Space, Unfurnished
- Pool features:Association Pool, Community Pool, Pool
Parking
- Total parking spaces:2
- Parking description:Garage
- Garage:Yes
- Garage spaces:2
New listings near 29 Barnes Road
- New
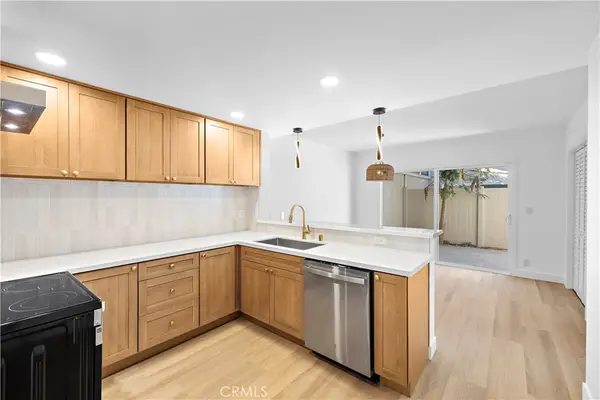 $524,900Active2 beds 2 baths1,092 sq. ft.
655 W 6th #A, Tustin, CA 92780
MLS# OC26238809Listed by: COLDWELL BANKER REALTY - New
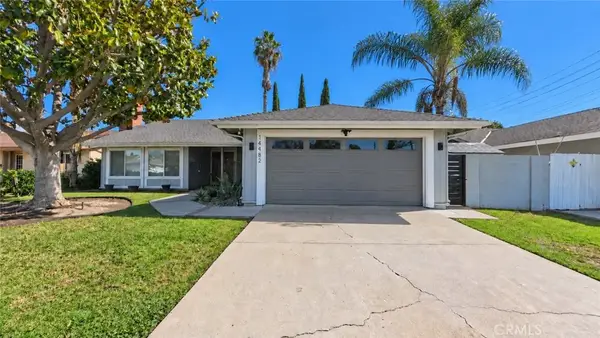 $1,284,000Active3 beds 2 baths1,916 sq. ft.
14482 Silverbrook Drive, Tustin, CA 92780
MLS# PW26237774Listed by: FIRST BUY REALTY, INC. - Open Sat, 1 to 4pmNew
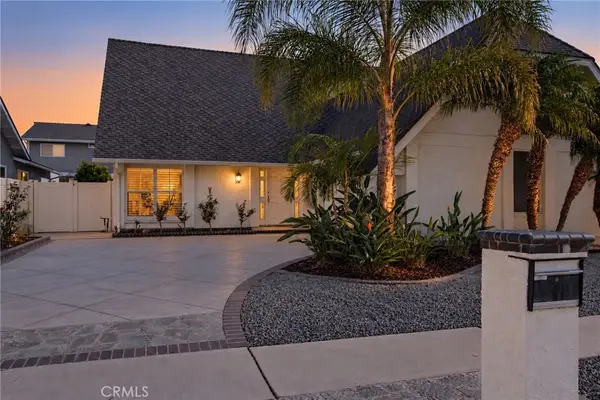 $1,425,000Active4 beds 3 baths2,232 sq. ft.
2211 Coco Palm, Tustin, CA 92780
MLS# OC26226405Listed by: COLDWELL BANKER REALTY - Open Sat, 1 to 4pmNew
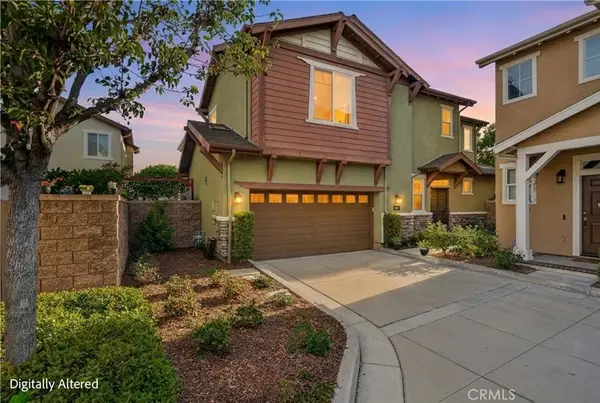 $1,099,000Active3 beds 3 baths1,354 sq. ft.
172 Zephyr Run, Tustin, CA 92782
MLS# OC26226462Listed by: COLDWELL BANKER REALTY - Open Sat, 1 to 4pmNew
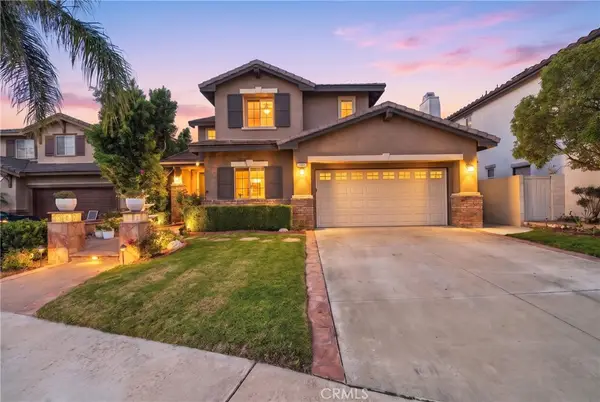 $2,249,000Active5 beds 4 baths3,069 sq. ft.
11665 Allen Street, Tustin, CA 92782
MLS# OC26229869Listed by: COLDWELL BANKER REALTY - New
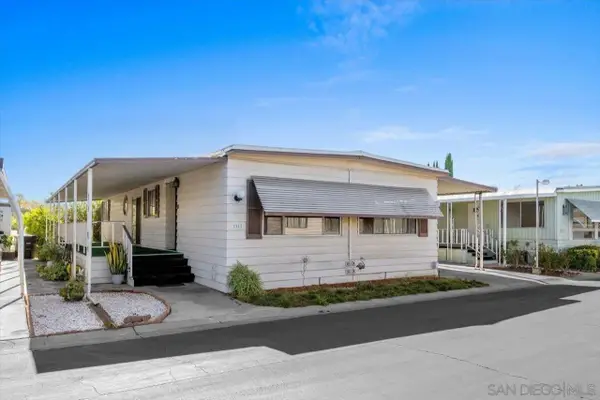 $295,000Active2 beds 2 baths1,440 sq. ft.
38 Madrid St, Tustin, CA 92780
MLS# 260026284Listed by: THE BROKER NETWORK - Open Sat, 12 to 3pmNew
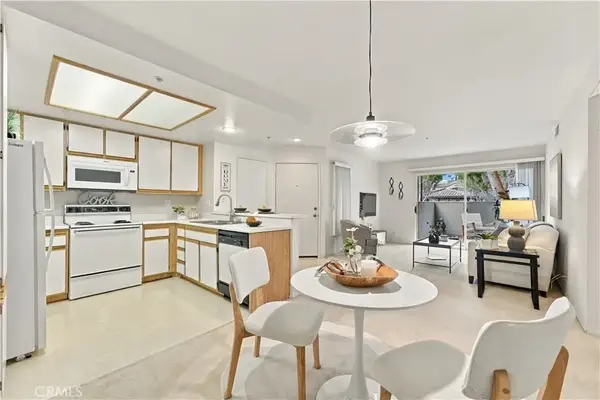 $507,000Active1 beds 1 baths678 sq. ft.
2800 Keller Drive #312, Tustin, CA 92782
MLS# OC26231388Listed by: RE/MAX CONNECTIONS - Open Fri, 3 to 5pmNew
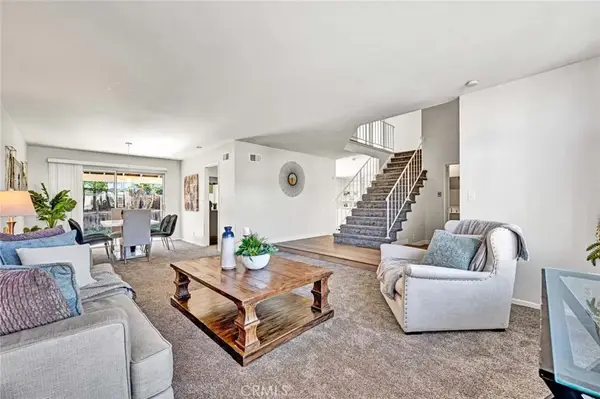 $1,149,900Active3 beds 3 baths1,972 sq. ft.
1892 Hampshire Rd, Tustin, CA 92780
MLS# OC26232864Listed by: COLDWELL BANKER REALTY - Open Sat, 11am to 4pmNew
 $1,979,000Active4 beds 3 baths2,612 sq. ft.
13382 S Presidio, Tustin, CA 92782
MLS# OC26235112Listed by: PREMIERE CHOICE R E INC


Protect your home and budget from life's surprises with an Assurant Home Warranty, backed by a partner that supports you through every step of homeownership. Explore Plans.
© 2026 Better Homes and Gardens Real Estate LLC. An Anywhere Real Estate company. All rights reserved. Better Homes and Gardens® Real Estate is a registered trademark owned by Meredith Operations Corporation, licensed to Better Homes and Gardens Real Estate LLC and used with permission. Better Homes and Gardens Real Estate LLC fully supports the principles of the Fair Housing Act and the Equal Opportunity Act. Listing information is deemed reliable but is not guaranteed accurate.
Each office is independently owned and operated.
Any services or products provided by third parties are not provided by, affiliated with or related to Better Homes and Gardens Real Estate LLC, or its affiliated companies.