
3216 Carrotwood, Tustin, CA 92782
Local realty services provided by:Better Homes and Gardens Real Estate Wine Country Group
3216 Carrotwood,Tustin, CA 92782
$1,398,000
- 4 Beds
- 3 Baths
- 2,029 sq. ft.
- Condominium
- Active
Listed by: douglas kramer, jack gano
Office: re/max r. e. specialists562-493-3004
MLS#:PW26212596
Source:CRMLS
Price summary
- Price:$1,398,000
- Price per sq. ft.:$689.01
- Monthly HOA dues:$195
About this home
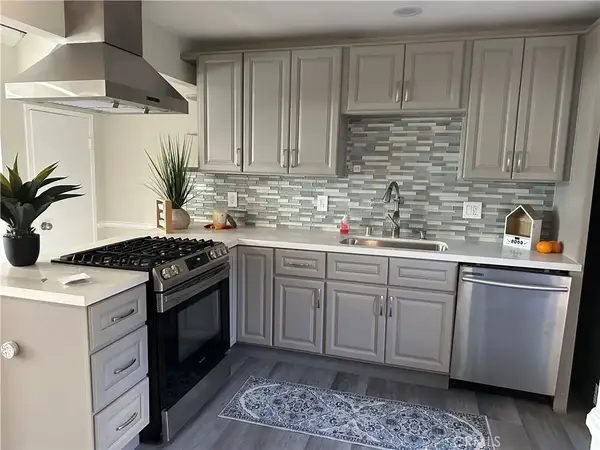
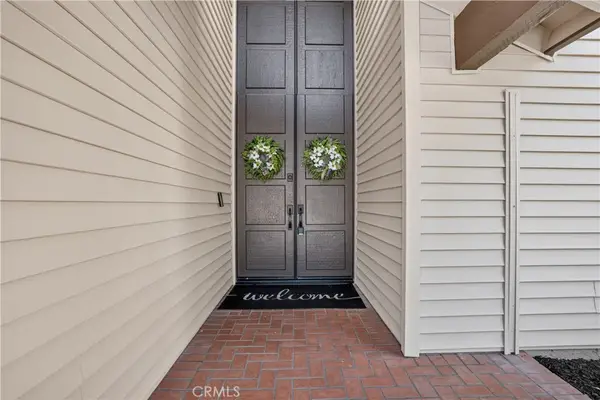
The serene community of Columbus Grove is served by the renowned Irvine Unified School District and is one of Orange County’s most desirable residential neighborhoods, and here is an opportunity to own one of its most sought-after floor plans. Just a short walk from the central park and recreation areas at the heart of the community, 3216 Carrotwood Drive is a beautifully upgraded and meticulously maintained residence offering four bedrooms, three bathrooms, and 2,029 square feet of thoughtfully designed living space. One of the bedrooms and bathrooms is located on the first floor, along with a spacious and elegant living room with custom lighted built-ins, a large island kitchen with breakfast bar, a dining room with access to a landscaped patio, and a laundry room with direct access to a two-car garage with abundant storage. Upstairs, the expansive primary suite offers a private retreat, complemented by a beautifully appointed primary bathroom with dual sinks, a separate shower, a soaking tub, and walk-in closet. Two additional bedrooms and a shared bathroom complete the upper level. Upgrades to the home include matching KitchenAid stainless steel appliances, built-in surround sound home entertainment system, hardwood floors, LED recessed lighting throughout, and Level 2 EV charger. Beyond the home itself, Columbus Grove offers an exceptional residential environment with an impressive collection of amenities, including two resort style pool areas with heated swimming pool and spa, children's pools, barbeques, a clubhouse for parties and gatherings, playgrounds, parks, basketball courts, scenic walking paths, and access to public bike trails. Beautifully maintained, thoughtfully upgraded, and ideally positioned within one of Orange County’s most appealing residential communities, 3216 Carrotwood Drive offers an exceptional opportunity for elegant and peaceful suburban living....
Contact an agent
Home facts
- Year built:2007
- Subdivision & Development:Clarendon (CLAR)
- Listing ID #:PW26212596
- Added:7 day(s) ago
- Updated:October 08, 2026 at 11:26 AM
Rooms and interior
- Bedrooms:4
- Total bathrooms:3
- Full bathrooms:2
- Flooring:Carpet, Wood
- Kitchen Description:Dishwasher, Disposal, Electric Oven, Gas Cooktop, Microwave, Range Hood, Refrigerator
- Living area:2,029 sq. ft.
Heating and cooling
- Cooling:Central Air
- Heating:Central
- Central air:Yes
Structure and exterior
- Roof:Composition, Shingle
- Year built:2007
- Building area:2,029 sq. ft.
- Lot area:1.77 Acres
- Lot Features:Landscaped, Near Park
- Architectural Style:Patio Home
- Exterior Features:Concrete
- Foundation Description:Slab
- Levels:2 Story
Utilities
- Water:Public
- Sewer:Public Sewer
Finances and disclosures
- Price:$1,398,000
- Price per sq. ft.:$689.01
Features and amenities
- Appliances:Dishwasher, Disposal, Electric Oven
- Laundry features:Inside
- Amenities:Carbon Monoxide (CO2) Detector, Ceiling Fans, Gas Water Heater, Walk In Closets
- Pool features:Association, Community, Fenced, Filtered, In Ground, Lap Pool, Pool
Parking
- Total parking spaces:2
- Parking description:Direct Access, Garage, Garage Door Opener
- Garage:Yes
- Garage spaces:2
New listings near 3216 Carrotwood
- Coming SoonOpen Sat, 10am to 12pm
 $880,000Coming Soon2 beds 3 baths1,012 sq. ft.
2322 Ternberry Court, Tustin, CA 92782
MLS# NP26214267Listed by: COMPASS - Coming SoonOpen Sat, 12 to 5pm
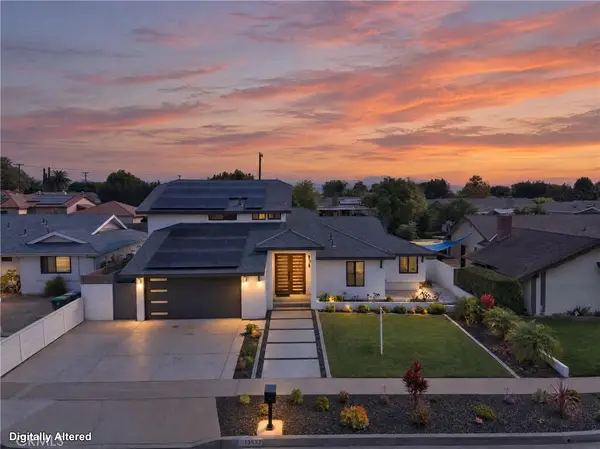 $1,959,000Coming Soon4 beds 4 baths2,706 sq. ft.
13532 Loretta, Tustin, CA 92780
MLS# SW26211780Listed by: HALLWAY REALTY - Open Sat, 12 to 3pmNew
 $799,000Active2 beds 2 baths1,311 sq. ft.
13450 Savanna, Tustin, CA 92782
MLS# 260024401Listed by: EXP REALTY OF CALIFORNIA, INC. - Open Sat, 2 to 5pmNew
 $1,349,000Active3 beds 4 baths2,170 sq. ft.
253 Waypoint, Tustin, CA 92782
MLS# TR26218327Listed by: FIRST TEAM REAL ESTATE
- Open Sun, 1 to 4pmNew
 $929,000Active4 beds 3 baths1,452 sq. ft.
17515 Via Lindo, Tustin, CA 92780
MLS# PW26216939Listed by: CALIBER REAL ESTATE GROUP - Open Sun, 1 to 4pmNew
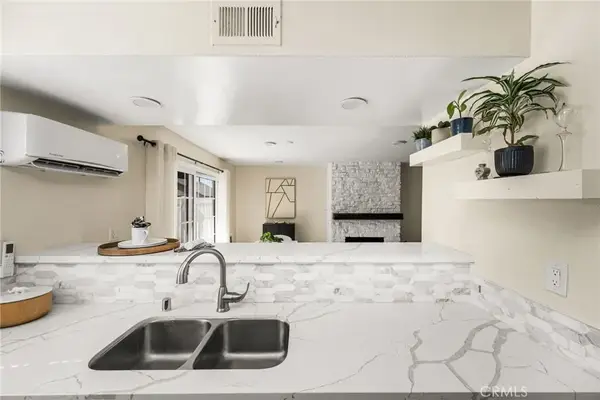 $524,900Active2 beds 2 baths972 sq. ft.
1192 Mitchell Avenue #42, Tustin, CA 92780
MLS# PW26216399Listed by: FIRST TEAM REAL ESTATE - New
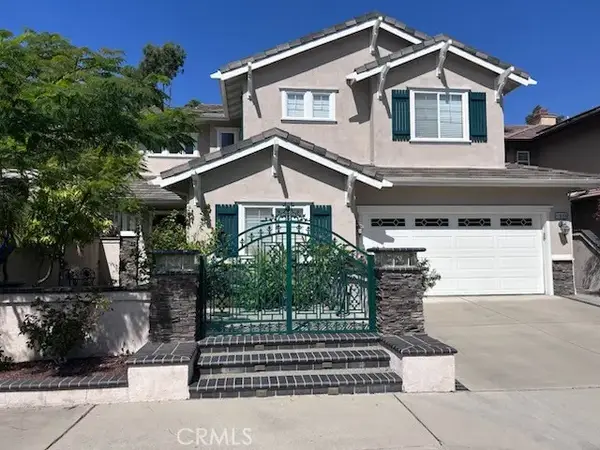 $1,895,000Active5 beds 3 baths3,390 sq. ft.
11695 Loucks, Tustin, CA 92782
MLS# CV26216173Listed by: EXP REALTY OF CALIFORNIA INC - Open Sat, 2 to 4pmNew
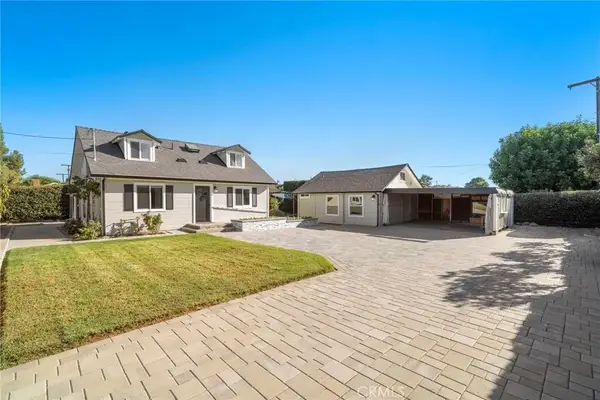 $1,495,000Active4 beds 3 baths1,691 sq. ft.
1236 La Colina, Tustin, CA 92780
MLS# OC26213091Listed by: FIRST TEAM REAL ESTATE - New
 $619,000Active2 beds 2 baths1,005 sq. ft.
13656 Red Hill, Tustin, CA 92780
MLS# IG26215585Listed by: RISE REALTY - New
 $1,595,000Active4 beds 3 baths2,243 sq. ft.
1972 Royal Oak Road, Tustin, CA 92780
MLS# OC26213775Listed by: COLDWELL BANKER REALTY


Protect your home and budget from life's surprises with an Assurant Home Warranty, backed by a partner that supports you through every step of homeownership. Explore Plans.
© 2026 Better Homes and Gardens Real Estate LLC. An Anywhere Real Estate company. All rights reserved. Better Homes and Gardens® Real Estate is a registered trademark owned by Meredith Operations Corporation, licensed to Better Homes and Gardens Real Estate LLC and used with permission. Better Homes and Gardens Real Estate LLC fully supports the principles of the Fair Housing Act and the Equal Opportunity Act. Listing information is deemed reliable but is not guaranteed accurate.
Each office is independently owned and operated.
Any services or products provided by third parties are not provided by, affiliated with or related to Better Homes and Gardens Real Estate LLC, or its affiliated companies.