
355 Flyers Lane, Tustin, CA 92782
Local realty services provided by:Better Homes and Gardens Real Estate Wine Country Group
355 Flyers Lane,Tustin, CA 92782
$985,000
- 3 Beds
- 4 Baths
- 1,583 sq. ft.
- Condominium
- Active
Upcoming open houses
- Sat, Oct 1001:00 pm - 04:00 pm
Listed by: min seo
Office: redfin877-973-3346
MLS#:OC26142891
Source:CRMLS
Price summary
- Price:$985,000
- Price per sq. ft.:$622.24
- Monthly HOA dues:$343
About this home
PRICE REDUCTION! Motivated Sellers. Move right into this beautifully updated tri-level townhome in the desirable Tustin Field I community, ideally located in the city of Tustin and zoned for the highly acclaimed Irvine Unified School District. Freshly painted throughout and featuring brand-new luxury vinyl plank flooring, this turnkey residence offers approximately 1,583 square feet of thoughtfully designed living space with 3 bedrooms and 3.5 bathrooms, including a private en suite bathroom for every bedroom—an ideal layout for families, guests, or roommates.
The entry level features a spacious bedroom suite, a convenient laundry room, and direct access to the attached two-car garage. Upstairs, the main living level showcases an open-concept design where the living room, dining area, and kitchen flow seamlessly together, creating an inviting space for both everyday living and entertaining. The kitchen offers a generous pantry, while the adjacent dining area opens to a cozy balcony, perfect for enjoying your morning coffee or relaxing outdoors. All appliances, including the refrigerator, washer, and dryer, are included, making this home truly move-in ready.
Residents enjoy resort-style HOA amenities including a sparkling pool, spa, clubhouse, park, tot lot, and outdoor BBQ areas. Conveniently located with quick access to both the 5 and 405 freeways, this home is just minutes from The District, The Market Place, and countless shopping, dining, and entertainment destinations, putting everything you need within easy reach. Welcome Home!...
Contact an agent
Home facts
- Year built:2005
- Subdivision & Development:Amelia (AMEL)
- Listing ID #:OC26142891
- Added:92 day(s) ago
- Updated:October 08, 2026 at 09:30 PM
Rooms and interior
- Bedrooms:3
- Total bathrooms:4
- Full bathrooms:3
- Half bathrooms:1
- Kitchen Description:Dishwasher, Disposal, Gas Cooktop, Gas Range, Microwave, Range Hood, Refrigerator
- Living area:1,583 sq. ft.
Heating and cooling
- Cooling:Central Air
- Heating:Central, Forced Air
- Central air:Yes
Structure and exterior
- Year built:2005
- Building area:1,583 sq. ft.
- Lot area:1.04 Acres
Schools
- High school:Irvine
- Middle school:Venado
- Elementary school:College Park
Utilities
- Water:Public
- Sewer:Public Sewer
Finances and disclosures
- Price:$985,000
- Price per sq. ft.:$622.24
Features and amenities
- Appliances:Dishwasher, Disposal, Dryer, Washer
- Laundry features:Dryer, Inside, Washer
- Amenities:Carbon Monoxide (CO2) Detector, Ceiling Fans, High Ceilings, Open Floor Plan, Recessed Lighting, Walk In Pantry, Water Heater
- Pool features:Association, Community, Pool
Parking
- Total parking spaces:2
- Parking description:Direct Access, Garage
- Garage:Yes
- Garage spaces:2
New listings near 355 Flyers Lane
- Coming SoonOpen Sat, 10am to 12pm
 $880,000Coming Soon2 beds 3 baths1,012 sq. ft.
2322 Ternberry Court, Tustin, CA 92782
MLS# NP26214267Listed by: COMPASS - Coming SoonOpen Sat, 12 to 5pm
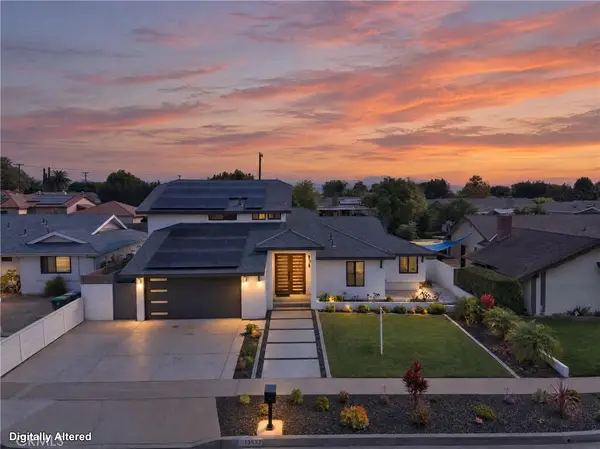 $1,959,000Coming Soon4 beds 4 baths2,706 sq. ft.
13532 Loretta, Tustin, CA 92780
MLS# SW26211780Listed by: HALLWAY REALTY - New
 $5,495,000Active5 beds 6 baths5,485 sq. ft.
2455 Hannaford Drive, Tustin, CA 92782
MLS# PW26210511Listed by: KATNIK BROTHERS R.E. SERVICES - Open Sat, 12 to 3pmNew
 $799,000Active2 beds 2 baths1,311 sq. ft.
13450 Savanna, Tustin, CA 92782
MLS# 260024401Listed by: EXP REALTY OF CALIFORNIA, INC. - Open Sat, 2 to 5pmNew
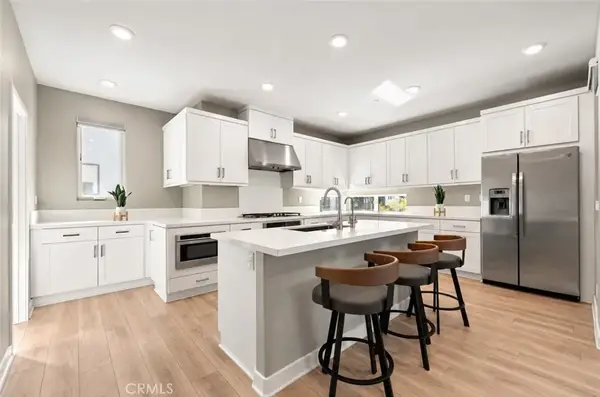 $1,349,000Active3 beds 4 baths2,170 sq. ft.
253 Waypoint, Tustin, CA 92782
MLS# TR26218327Listed by: FIRST TEAM REAL ESTATE - Open Sun, 1 to 4pmNew
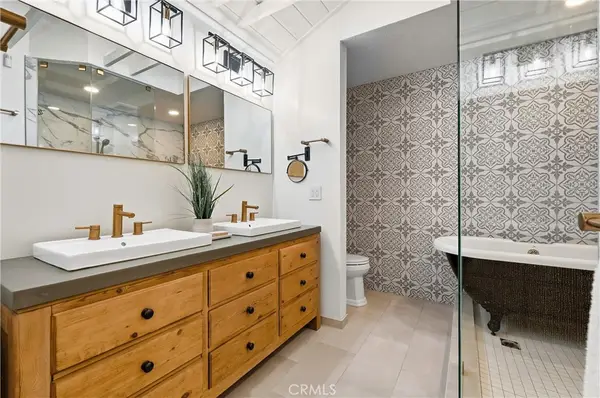 $929,000Active4 beds 3 baths1,452 sq. ft.
17515 Via Lindo, Tustin, CA 92780
MLS# PW26216939Listed by: CALIBER REAL ESTATE GROUP - Open Sun, 1 to 4pmNew
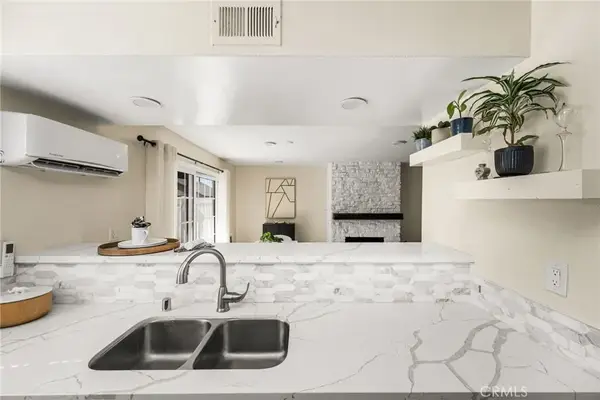 $524,900Active2 beds 2 baths972 sq. ft.
1192 Mitchell Avenue #42, Tustin, CA 92780
MLS# PW26216399Listed by: FIRST TEAM REAL ESTATE - New
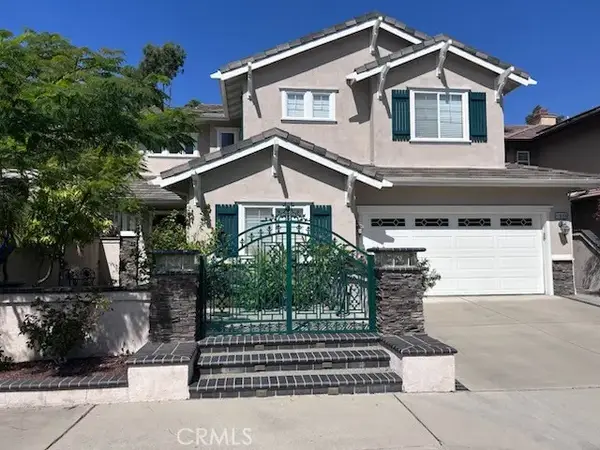 $1,895,000Active5 beds 3 baths3,390 sq. ft.
11695 Loucks, Tustin, CA 92782
MLS# CV26216173Listed by: EXP REALTY OF CALIFORNIA INC - Open Sat, 2 to 4pmNew
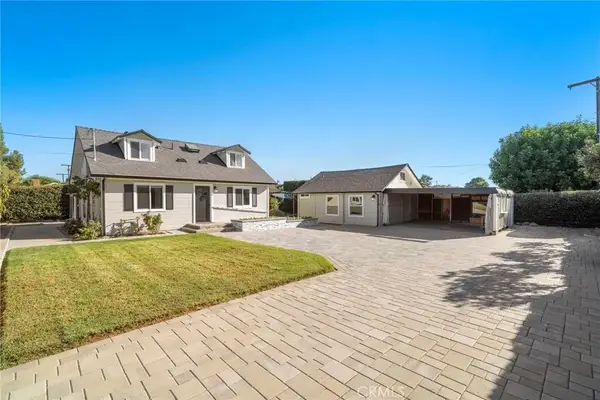 $1,495,000Active4 beds 3 baths1,691 sq. ft.
1236 La Colina, Tustin, CA 92780
MLS# OC26213091Listed by: FIRST TEAM REAL ESTATE - New
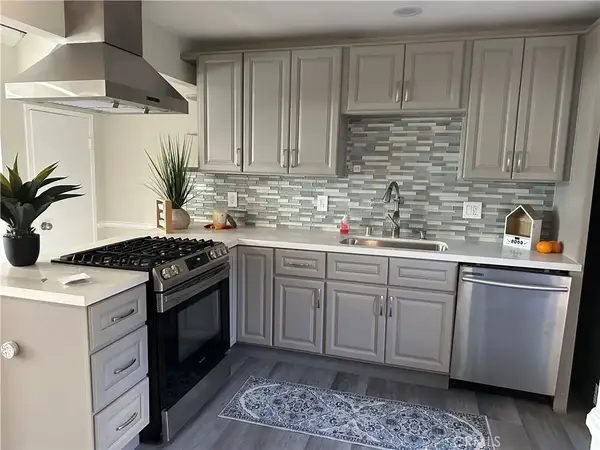 $619,000Active2 beds 2 baths1,005 sq. ft.
13656 Red Hill, Tustin, CA 92780
MLS# IG26215585Listed by: RISE REALTY


Protect your home and budget from life's surprises with an Assurant Home Warranty, backed by a partner that supports you through every step of homeownership. Explore Plans.
© 2026 Better Homes and Gardens Real Estate LLC. An Anywhere Real Estate company. All rights reserved. Better Homes and Gardens® Real Estate is a registered trademark owned by Meredith Operations Corporation, licensed to Better Homes and Gardens Real Estate LLC and used with permission. Better Homes and Gardens Real Estate LLC fully supports the principles of the Fair Housing Act and the Equal Opportunity Act. Listing information is deemed reliable but is not guaranteed accurate.
Each office is independently owned and operated.
Any services or products provided by third parties are not provided by, affiliated with or related to Better Homes and Gardens Real Estate LLC, or its affiliated companies.