
403 Hudson Drive, Tustin, CA 92782
Local realty services provided by:Better Homes and Gardens Real Estate Haven Properties
403 Hudson Drive,Tustin, CA 92782
$2,795,000
- 5 Beds
- 4 Baths
- 3,400 sq. ft.
- Single family
- Active
Listed by: drew teicheira
Office: harcourts place949-244-7438
MLS#:OC26108381
Source:CRMLS
Price summary
- Price:$2,795,000
- Price per sq. ft.:$822.06
- Monthly HOA dues:$225
About this home
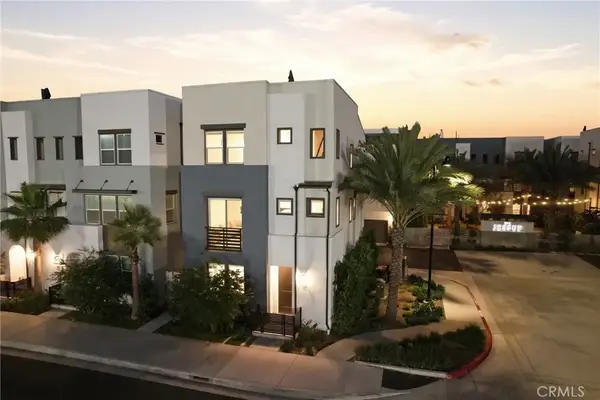
Welcome to 403 Hudson Drive, an extensively upgraded move-in ready home located on a quiet cul-de-sac in the highly sought-after Tustin Fields community. This spacious 5 bedroom, 4 bathroom residence features a highly desirable main floor bedroom and bath, multiple bonus rooms with flexible use potential including an office, gym, playroom, or additional bedroom, brand new carpet throughout, fresh interior paint, and custom crown moldings throughout. The main level offers a functional and spacious layout with a formal living room, dining room, expansive family room with fireplace, and an open chef’s kitchen featuring granite countertops, stainless steel appliances, dual ovens, built-in refrigerator, oversized island. Just behind the kitchen, a dramatic split staircase creates a stunning architectural focal point leading to the second level. The resort-style backyard is built for entertaining with a pool featuring a rock waterslide and fountain, paving stones, lush landscaping, multiple seating areas, a large brand new turf area, and a top-of-the-line built-in BBQ with fridge. The spacious primary suite includes dual Caesarstone countertops with designer backsplash, a walk-in shower, separate soaking tub with tile surround, and two oversized walk-in closets. Additional highlights include built-in garage cabinetry, an additional detached one-car garage, and access to Tustin Fields community amenities including pool, spa, parks, playgrounds, and BBQ areas, all within the award-winning Irvine Unified School District and just moments from The District at Tustin Legacy....
Contact an agent
Home facts
- Year built:2006
- Listing ID #:OC26108381
- Added:4 day(s) ago
- Updated:May 25, 2026 at 05:40 AM
Rooms and interior
- Bedrooms:5
- Total bathrooms:4
- Full bathrooms:4
- Kitchen Description:Barbecue, Dishwasher, Double Oven, Microwave, Refrigerator, Stone Counters, Water Softner
- Living area:3,400 sq. ft.
Heating and cooling
- Cooling:Central Air
- Heating:Central Furnace
- Central air:Yes
Structure and exterior
- Year built:2006
- Building area:3,400 sq. ft.
- Lot area:0.2 Acres
- Lot Features:Back Yard, Cul De Sac, Landscaped
- Exterior Features:Barbecue, Front Porch, Patio
- Levels:2 Story
Schools
- High school:Woodbridge
- Middle school:Lakeside
Utilities
- Water:Public
- Sewer:Public Sewer
Finances and disclosures
- Price:$2,795,000
- Price per sq. ft.:$822.06
Features and amenities
- Appliances:Barbecue, Dishwasher, Double Oven, Microwave, Refrigerator, Water Softener
- Laundry features:Inside, Laundry Room, On Upper Level
- Amenities:Balcony, Barbecue, Crown Molding, Multiple Staircases, Other Courts, Playground, Pool, Walk In Closets
- Pool features:Association Pool, In Ground, Pool, Private Pool
Parking
- Total parking spaces:3
- Parking description:Covered, Driveway, Garage
- Garage:Yes
- Garage spaces:3
New listings near 403 Hudson Drive
- Coming Soon
 $649,000Coming Soon2 beds 2 baths
12700 Newport #47, Tustin, CA 92780
MLS# PW26111611Listed by: PREMIER REALTY ASSOCIATES - New
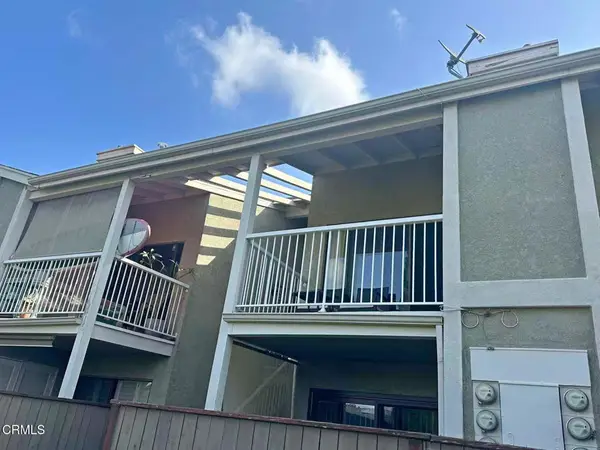 $499,000Active1 beds 1 baths652 sq. ft.
1181 Packers Circle #118, Tustin, CA 92780
MLS# P1-27295Listed by: COLDWELL BANKER REALTY - New
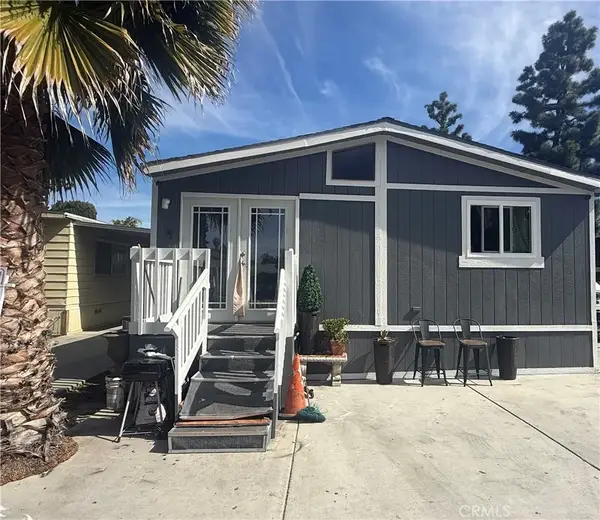 $175,000Active3 beds 2 baths
135 Serra #145, Tustin, CA 92780
MLS# PW26016612Listed by: NEW CENTURY REALTORS - New
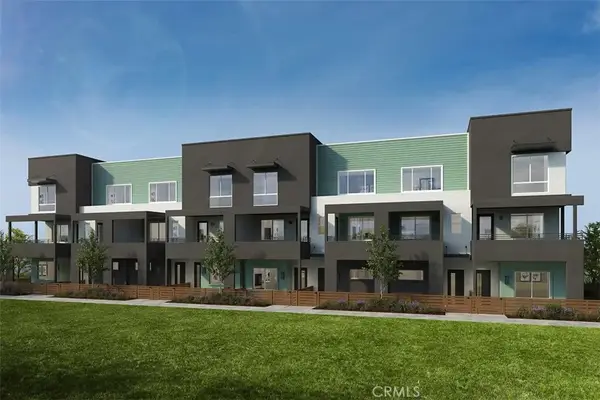 $919,880Active4 beds 4 baths1,642 sq. ft.
152 Balsawood, Tustin, CA 92780
MLS# OC26111860Listed by: KB HOME SALES SO. CA INC. - Coming SoonOpen Wed, 11am to 1pm
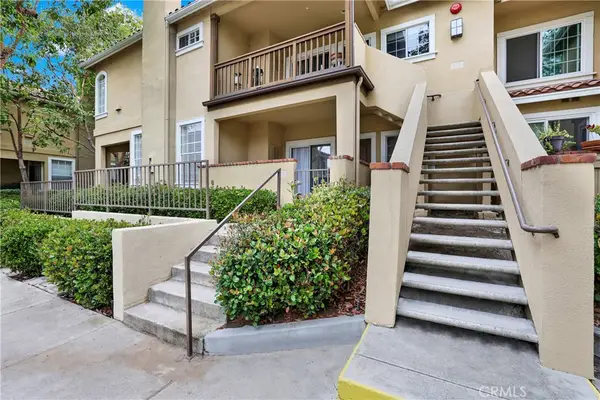 $499,000Coming Soon1 beds 1 baths
154 Gallery, Tustin, CA 92782
MLS# OC26112218Listed by: REALTY ONE GROUP WEST - New
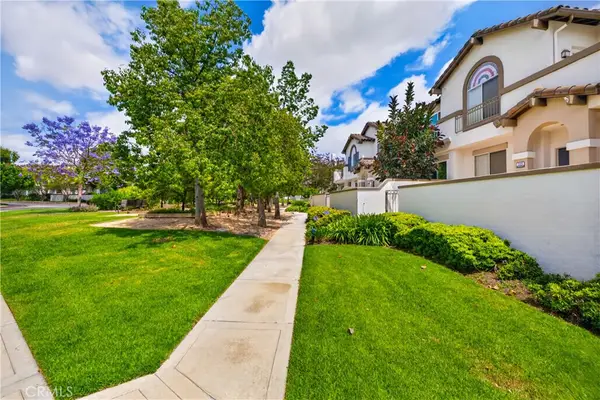 $1,100,000Active3 beds 3 baths1,350 sq. ft.
2329 Sunningdale, Tustin, CA 92782
MLS# OC26111089Listed by: O'DONNELL REAL ESTATE - Coming SoonOpen Wed, 11am to 2pm
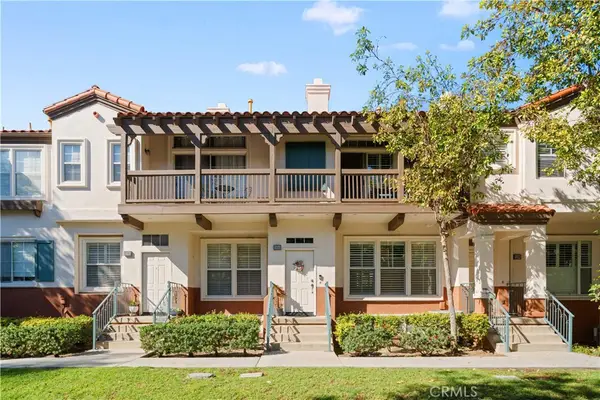 $969,000Coming Soon2 beds 3 baths
2894 Player Ln, Tustin, CA 92782
MLS# OC26111529Listed by: REAL BROKER - New
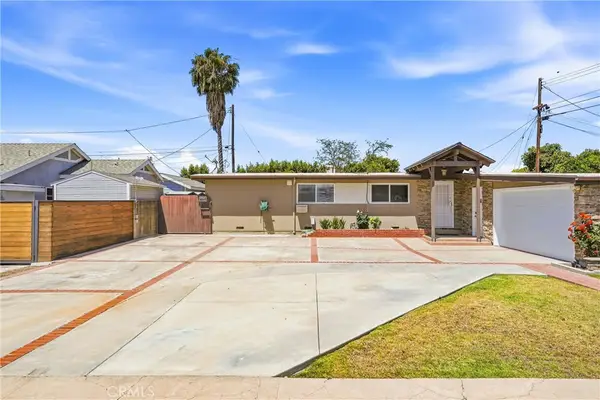 $1,080,000Active4 beds 2 baths1,200 sq. ft.
14331 Livingston Street, Tustin, CA 92780
MLS# PW26109335Listed by: FIRST TEAM REAL ESTATE 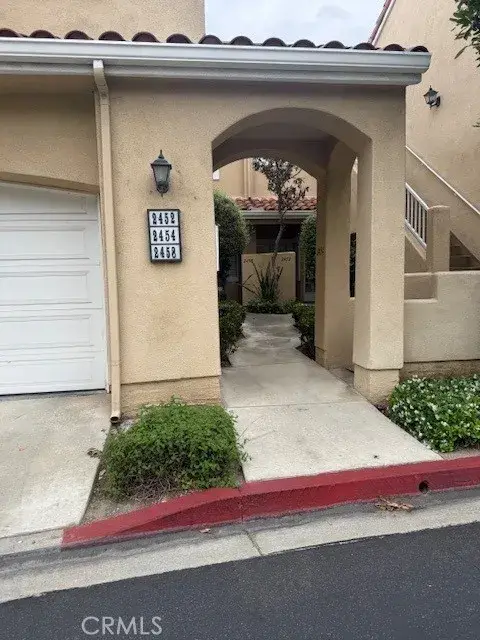 $915,000Active2 beds 3 baths1,241 sq. ft.
2452 Paseo Circulo, Tustin, CA 92782
MLS# PW26067958Listed by: LISA TANG, BROKER- New
 $1,549,000Active3 beds 4 baths1,890 sq. ft.
133 Jessup, Tustin, CA 92780
MLS# AR26109773Listed by: CA FLAT FEE LISTINGS, INC


Protect your home and budget from life's surprises with an Assurant Home Warranty, backed by a partner that supports you through every step of homeownership. Explore Plans.
© 2026 Better Homes and Gardens Real Estate LLC. An Anywhere Real Estate company. All rights reserved. Better Homes and Gardens® Real Estate is a registered trademark owned by Meredith Operations Corporation, licensed to Better Homes and Gardens Real Estate LLC and used with permission. Better Homes and Gardens Real Estate LLC fully supports the principles of the Fair Housing Act and the Equal Opportunity Act. Listing information is deemed reliable but is not guaranteed accurate.
Each office is independently owned and operated.
Any services or products provided by third parties are not provided by, affiliated with or related to Better Homes and Gardens Real Estate LLC, or its affiliated companies.