
18515 Wildwood Dr, Twain Harte, CA 95383
Local realty services provided by:Better Homes and Gardens Real Estate Royal & Associates
Listed by: avery bryant
Office: coldwell banker twain harte re209-586-5200
MLS#:41144023
Source:Bay East, CCAR, bridgeMLS
Price summary
- Price:$409,000
- Price per sq. ft.:$345.44
About this home
Where Mountain Memories Begin. Built in 1961, this beautifully updated 3-bedroom, 2-bath mountain retreat is ideally located just a short walk to Shadybrook Pond, less than half a mile from downtown Twain Harte, and is eligible for Twain Harte Lake membership—offering the walkable mountain lifestyle that makes Twain Harte so special. The major updates are already complete, including a metal roof, Generac generator, and central heat and air—a rare feature in Twain Harte that provides year-round comfort and peace of mind. Simply move in and start enjoying mountain life. Inside, vaulted open-beam ceilings and an open-concept floor plan create a warm, inviting atmosphere. The updated kitchen features a large granite island, stainless steel appliances, and flows seamlessly into the living room with a cozy propane fireplace. The main level offers two bedrooms, a full bath, and laundry, while upstairs you’ll find a private third bedroom, second full bath, and a versatile loft perfect for guests, a home office, or a cozy retreat. Additional highlights include tile flooring in both bathrooms, laminate flooring throughout the main living areas, a spacious entertaining deck, generous storage beneath the home, a storage shed, and a fully fenced backyard complete with a doggie door for your four-legged family members. Whether you’re searching for a full-time residence, a weekend getaway, or a place where family traditions can be passed from one generation to the next, 18515 Wildwood Dr. is move-in ready and waiting to be loved. Call for a private showing today!...
Contact an agent
Home facts
- Year built:1961
- Subdivision & Development:10M-TWAIN HARTE
- Listing ID #:41144023
- Added:50 day(s) ago
- Updated:September 25, 2026 at 09:05 AM
Rooms and interior
- Bedrooms:3
- Total bathrooms:2
- Full bathrooms:2
- Rooms Total:3
- Flooring:Linoleum, Tile, Vinyl
- Kitchen Description:Dishwasher, Free-Standing Range, Gas Range, Microwave, Pantry, Refrigerator
- Basement Description:Crawl Space
- Living area:1,184 sq. ft.
Heating and cooling
- Cooling:Ceiling Fan(s), Central Air
- Heating:Central, Fireplace Insert, Propane
- Central air:Yes
Structure and exterior
- Year built:1961
- Building area:1,184 sq. ft.
- Lot area:0.2 Acres
- Lot Features:Back Yard, Front Yard, Sloped Down
- Architectural Style:Single Family Residence, Traditional
- Construction Materials:Glass, Metal, Wood, Wood Siding
- Exterior Features:Back Yard, Dog Run, Fire Hydrant(s), Front Yard, Sloped Down, Storage, Storage Area
- Foundation Description:Concrete Perimeter
- Levels:2 Story
Utilities
- Sewer:Public Sewer
Finances and disclosures
- Price:$409,000
- Price per sq. ft.:$345.44
Features and amenities
- Appliances:Dishwasher, Dryer, Free-Standing Range, Gas Range, Microwave, Refrigerator, Washer
- Laundry features:220 Volt Outlet, Dryer, Laundry Room, Washer
- Amenities:Carbon Monoxide Detector(s), Double Strapped Water Heater, Smoke Detector(s)
Parking
- Parking description:Parking Lot, Parking Spaces, Space Per Unit - 2, Uncovered Park Spaces 2+
 Bay East 2026. CCAR 2026 bridgeMLS 2026. Information Deemed Reliable But Not Guaranteed. This information is being provided by the Bay East MLS, or CCAR MLS, or bridgeMLS. The listings presented here may or may not be listed by the Broker/Agent operating this website. This information is intended for the personal use of consumers and may not be used for any purpose other than to identify prospective properties consumers may be interested in purchasing. Data last updated at September 25, 2026
New listings near 18515 Wildwood Dr
- New
 $1,090,000Active-- beds -- baths
22353 Ponderosa Dr, Twain Harte, CA 95383
MLS# 41125179Listed by: KW SIERRA FOOTHILLS - New
 $519,000Active3 beds 2 baths1,802 sq. ft.
18814 Manzanita Dr, TWAIN HARTE, CA 95383
MLS# 41148566Listed by: RE/MAX GOLD - New
 $299,999Active2 beds 2 baths1,528 sq. ft.
21815 Confidence Rd, TWAIN HARTE, CA 95383
MLS# 41146031Listed by: BHHS DRYSDALE- TWAIN HARTE - New
 $359,000Active3 beds 2 baths1,548 sq. ft.
17892 Good Shepherd Dr, Sonora, CA 95370
MLS# 41148359Listed by: MLS BROKER 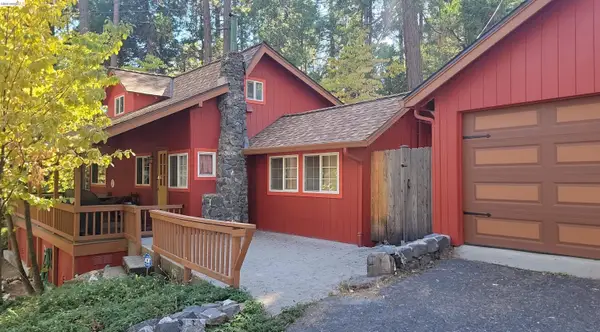 $539,000Active3 beds 2 baths1,704 sq. ft.
22914 Placer, Twain Harte, CA 95383
MLS# 41148089Listed by: COLDWELL BANKER TWAIN HARTE RE- Open Sat, 12 to 2pm
 $335,000Active2 beds 3 baths1,519 sq. ft.
23674 Buckeye Circle, Twain Harte, CA 95383
MLS# 226113046Listed by: KW CENTRAL VALLEY 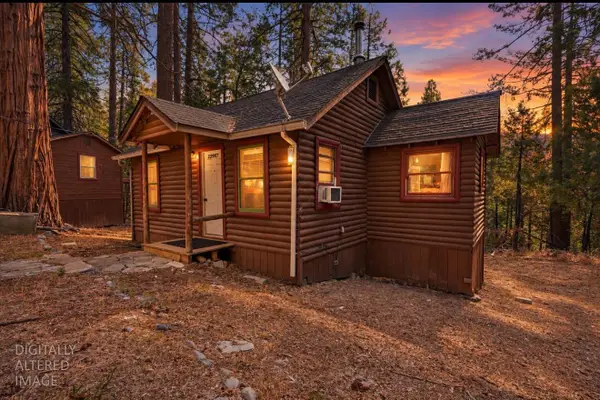 $699,000Active-- beds -- baths
22987 N Tuolumne Road, Twain Harte, CA 95383
MLS# 226113337Listed by: CENTURY 21 SIERRA PROPERTIES $1,195,000Active3 beds 4 baths2,886 sq. ft.
22764 Kimball Ct, Twain Harte, CA 95383
MLS# 41147693Listed by: HEALY HOMES, INC. $430,000Active3 beds 2 baths1,455 sq. ft.
21837 Cedar Springs Rd, Twain Harte, CA 95383
MLS# 41147490Listed by: KW SIERRA FOOTHILLS $260,000Active1 beds 1 baths512 sq. ft.
18826 Laurel Ave, Twain Harte, CA 95383
MLS# 41147255Listed by: BHHS DRYSDALE- TWAIN HARTE


Protect your home and budget from life's surprises with an Assurant Home Warranty, backed by a partner that supports you through every step of homeownership. Explore Plans.
© 2026 Better Homes and Gardens Real Estate LLC. An Anywhere Real Estate company. All rights reserved. Better Homes and Gardens® Real Estate is a registered trademark owned by Meredith Operations Corporation, licensed to Better Homes and Gardens Real Estate LLC and used with permission. Better Homes and Gardens Real Estate LLC fully supports the principles of the Fair Housing Act and the Equal Opportunity Act. Listing information is deemed reliable but is not guaranteed accurate.
Each office is independently owned and operated.
Any services or products provided by third parties are not provided by, affiliated with or related to Better Homes and Gardens Real Estate LLC, or its affiliated companies.