
18659 Cherokee Dr., Twain Harte, CA 95379
Local realty services provided by:Better Homes and Gardens Real Estate Royal & Associates
Listed by: avery bryant
Office: coldwell banker twain harte re209-586-5200
MLS#:41150431
Source:Bay East, CCAR, bridgeMLS
Price summary
- Price:$735,995
- Price per sq. ft.:$309.24
About this home
Some homes are beautiful. Some are rare. This one is unforgettable. Welcome to one of the crown jewels of Twain Harte—a showstopping mountain retreat where a heated pool beneath the pines, spa, detached guest house, Twain Harte Lake membership and walk-to-town living come together in one extraordinary property. Built by David Turner, this historic 2,380 sq. ft. home has a soul that simply cannot be recreated. Cherished for generations and meticulously cared for, it carries the warmth and character of old Twain Harte while years of thoughtful improvements have prepared it beautifully for its next chapter. Inside, the three-bedroom, two-bath residence is rich with character: beautiful beamed ceilings, shiplap walls, a wood-burning fireplace with Lopi stove insert, central heating and air, generous gathering spaces and an inviting kitchen and dining area made for long dinners and a house full of family and friends. The current owners have continued the home’s tradition of stewardship with significant improvements, including a 3-year-old roof with GAF technology, pool liner, pool heater and filtration equipment, extensive deck and structural work, fencing, exterior painting, chimney improvements, irrigation, driveway improvements and mini-split HVAC in the detached guest house. Step outside and the property becomes your own private mountain resort: swim in the heated in-ground pool surrounded by towering pines, unwind in the spa beneath the stars, rinse off in the outdoor shower or gather across the expansive decking and fenced grounds. The detached guest house provides wonderful flexibility for visitors or extended stays, while substantial secured owner storage and carefully sealed exterior doors make continued vacation-rental use especially convenient. Coveted Twain Harte Lake membership completes the experience, with downtown dining, coffee, shops, golf, live music and community events approximately a five-minute stroll away and Pinecrest Lake and Dodge Ridge just up the mountain. Spend summer days between the lake and your own pool, fall evenings gathered on the deck and snowy winter nights beside the fire. Historic, enchanting, beautifully maintained and packed with amenities rarely found together, this is more than a mountain home—it is a piece of Twain Harte’s story waiting for its next chapter. An exceptional value, an undeniable showstopper and simply a must-see....
Contact an agent
Home facts
- Year built:1943
- Subdivision & Development:Other
- Listing ID #:41150431
- Added:1 day(s) ago
- Updated:October 08, 2026 at 11:28 AM
Rooms and interior
- Bedrooms:3
- Total bathrooms:2
- Full bathrooms:2
- Rooms Total:3
- Flooring:Vinyl, Wood
- Kitchen Description:Dishwasher, Gas Range, Microwave
- Living area:2,380 sq. ft.
Heating and cooling
- Cooling:Central Air
- Heating:Central, Forced Air
- Central air:Yes
Structure and exterior
- Roof:Shingle
- Year built:1943
- Building area:2,380 sq. ft.
- Lot area:0.37 Acres
- Lot Features:Back Yard, Front Yard, Level, Paved, Pool Site, Premium Lot, Private, Street Light(s)
- Architectural Style:Cabin, Craftsman, Single Family Residence
- Construction Materials:Asphalt, Composition Shingles, Glass, Wood, Wood Siding
- Exterior Features:2 Houses / 1 Lot, Back Yard, Front Yard, Garden/Play, Level, Lighting, Low Maintenance, Paved, Premium Lot, Private, Private Entrance, Side Yard, Storage, Yard Space
- Foundation Description:Concrete
- Levels:2 Story
Utilities
- Water:Public
Finances and disclosures
- Price:$735,995
- Price per sq. ft.:$309.24
Features and amenities
- Appliances:Dishwasher, Dryer, Gas Range, Microwave, Washer
- Laundry features:Dryer, Inside Room, Laundry Room, Sink, Washer
- Amenities:Smoke Detector(s), Utility Room, Workshop
- Pool features:Gas Heat, In Ground, Liner, Outdoor Pool, Pool Cover, Pool/Spa Combo
Parking
- Parking description:Attached, Converted Garage, Garage Faces Front, Parking Lot, Parking Spaces, RV Possible, RV/Boat Parking, Side Yard Access, Unassigned, Uncovered Park Spaces 2+, Workshop in Garage
- Garage:Yes
- Garage spaces:1
 Bay East 2026. CCAR 2026 bridgeMLS 2026. Information Deemed Reliable But Not Guaranteed. This information is being provided by the Bay East MLS, or CCAR MLS, or bridgeMLS. The listings presented here may or may not be listed by the Broker/Agent operating this website. This information is intended for the personal use of consumers and may not be used for any purpose other than to identify prospective properties consumers may be interested in purchasing. Data last updated at October 8, 2026
New listings near 18659 Cherokee Dr.
- New
 $598,500Active4 beds 3 baths3,030 sq. ft.
22401 Ridge Rd, Twain Harte, CA 95383
MLS# 41150269Listed by: CENTURY 21/WILDWOOD PROPERTIES - New
 $95,000Active40 Acres
0000 Star Ridge Rd., Twain Harte, CA 95383
MLS# 41122831Listed by: COLDWELL BANKER TWAIN HARTE RE - New
 $1,495,000Active9 beds 10 baths6,630 sq. ft.
23251 CA State Hwy 108, TWAIN HARTE, CA 95383
MLS# 41150047Listed by: KHT REALTY, INC.  $599,700Active3 beds 2 baths1,995 sq. ft.
19922 Middle Camp Sugarpine Rd, Twain Harte, CA 95383
MLS# 41147266Listed by: RE/MAX GOLD- New
 $550,000Active4 beds 2 baths2,080 sq. ft.
22462 Ponderosa Drive, Twain Harte, CA 95383
MLS# 226120139Listed by: REAL ESTATE SOURCE INC 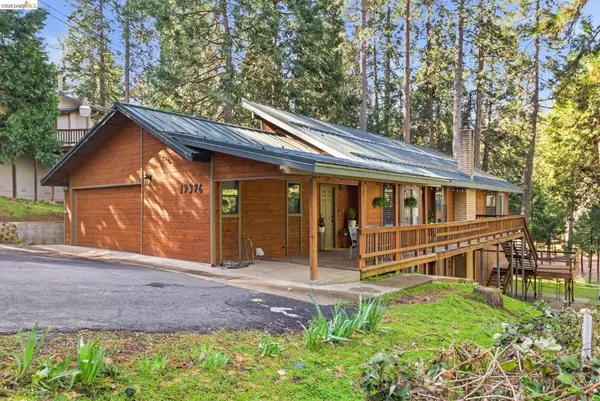 $450,000Active3 beds 3 baths2,200 sq. ft.
19376 Poplar Cir, Twain Harte, CA 95383
MLS# 41126696Listed by: KW SIERRA FOOTHILLS $1,090,000Active-- beds -- baths
22353 Ponderosa Dr, Twain Harte, CA 95383
MLS# 41125179Listed by: KW SIERRA FOOTHILLS $499,000Active3 beds 2 baths1,802 sq. ft.
18814 Manzanita Dr, Twain Harte, CA 95383
MLS# 41148566Listed by: RE/MAX GOLD $474,000Active3 beds 2 baths1,344 sq. ft.
22341 Ponderosa Dr, Twain Harte, CA 95383
MLS# 41124750Listed by: KW SIERRA FOOTHILLS


Protect your home and budget from life's surprises with an Assurant Home Warranty, backed by a partner that supports you through every step of homeownership. Explore Plans.
© 2026 Better Homes and Gardens Real Estate LLC. An Anywhere Real Estate company. All rights reserved. Better Homes and Gardens® Real Estate is a registered trademark owned by Meredith Operations Corporation, licensed to Better Homes and Gardens Real Estate LLC and used with permission. Better Homes and Gardens Real Estate LLC fully supports the principles of the Fair Housing Act and the Equal Opportunity Act. Listing information is deemed reliable but is not guaranteed accurate.
Each office is independently owned and operated.
Any services or products provided by third parties are not provided by, affiliated with or related to Better Homes and Gardens Real Estate LLC, or its affiliated companies.