
22321 Ponderosa Dr., Twain Harte, CA 95383
Local realty services provided by:Better Homes and Gardens Real Estate Property Shoppe
22321 Ponderosa Dr.,Twain Harte, CA 95383
$343,500
- 3 Beds
- 3 Baths
- 1,548 sq. ft.
- Single family
- Active
Listed by: michelle adair
Office: friends real estate services209-728-6900
MLS#:41142502
Source:CRMLS
Price summary
- Price:$343,500
- Price per sq. ft.:$221.9
About this home
Well Maintained, Value Priced, Mountain Charmer. Nestled in the lofty pines of Twain Harte proper, this 1548 sq ft. home on a half acre lot has a covered entry, 3 bedrooms, 2 full bathrooms, 1 half bathroom, an open dinning area and huge living room surrounded by large picture windows to bring in the light. With easy access from State Highway 108, it is located close to downtown with off street parking and a nice storage shed. Enjoy the fresh mountain air as you step through the sliding glass door to the sunny front deck for a BBQ with friends and family, or relax on the back deck while star gazing around a s'mores fire pit. This well built cabin is equipped with a newer high efficiency propane central heat, a free standing propane heat stove, tankless water heater and double pain windows. You will love the open floorplan, real wood Knotty Pine ceiling, plush carpet and custom cabinets. Splash in Pine Crest Lake in the summer months and winter at Dodge Ridge Ski Resort, just minutes away. Twain Harte is a great location in the heart of the West Sierras and this highly sought after and hard to find comfortable cabin is just steps to the Post Office, Tennis and Pickle Ball Courts, Ice Cream and Mini Golf, the Community Park with a concert stage, the Golf Course with Disk Golf, and local Restaurants and Shops. it's about 2.5 hours to most Bay Area Locations. Just minutes to Yosemite National Park, Pinecrest Lake Resort, New Melones Reservoir, Don Pedro Lake, Columbia Airport and State Park, Murphys Wine Country, Railtown 1897 State Park in Jamestown and Sonora Regional Medical Center....
Contact an agent
Home facts
- Year built:1990
- Subdivision & Development:Not Listed
- Listing ID #:41142502
- Added:57 day(s) ago
- Updated:September 24, 2026 at 11:07 AM
Rooms and interior
- Bedrooms:3
- Total bathrooms:3
- Full bathrooms:2
- Half bathrooms:1
- Flooring:Carpet, Laminate
- Living area:1,548 sq. ft.
Heating and cooling
- Heating:Propane
Structure and exterior
- Year built:1990
- Building area:1,548 sq. ft.
- Lot area:0.52 Acres
- Lot Features:Sloped Up, Yard
- Architectural Style:Contemporary
- Construction Materials:Wood Siding
- Exterior Features:Deck
Finances and disclosures
- Price:$343,500
- Price per sq. ft.:$221.9
Features and amenities
- Appliances:Dryer, Washer
- Laundry features:Dryer, Washer
Parking
- Parking description:Off Street
New listings near 22321 Ponderosa Dr.
- New
 $1,090,000Active-- beds -- baths
22353 Ponderosa Dr, Twain Harte, CA 95383
MLS# 41125179Listed by: KW SIERRA FOOTHILLS - New
 $519,000Active3 beds 2 baths1,802 sq. ft.
18814 Manzanita Dr, TWAIN HARTE, CA 95383
MLS# 41148566Listed by: RE/MAX GOLD
- New
 $299,999Active2 beds 2 baths1,528 sq. ft.
21815 Confidence Rd, TWAIN HARTE, CA 95383
MLS# 41146031Listed by: BHHS DRYSDALE- TWAIN HARTE - New
 $359,000Active3 beds 2 baths1,548 sq. ft.
17892 Good Shepherd Dr, Sonora, CA 95370
MLS# 41148359Listed by: MLS BROKER 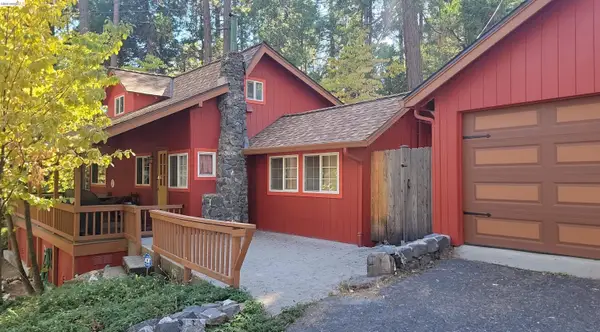 $539,000Active3 beds 2 baths1,704 sq. ft.
22914 Placer, Twain Harte, CA 95383
MLS# 41148089Listed by: COLDWELL BANKER TWAIN HARTE RE $335,000Active2 beds 3 baths1,519 sq. ft.
23674 Buckeye Circle, Twain Harte, CA 95383
MLS# 226113046Listed by: KW CENTRAL VALLEY $699,000Active-- beds -- baths
22987 N Tuolumne Road, Twain Harte, CA 95383
MLS# 226113337Listed by: CENTURY 21 SIERRA PROPERTIES $1,195,000Active3 beds 4 baths2,886 sq. ft.
22764 Kimball Ct, Twain Harte, CA 95383
MLS# 41147693Listed by: HEALY HOMES, INC. $430,000Active3 beds 2 baths1,455 sq. ft.
21837 Cedar Springs Rd, Twain Harte, CA 95383
MLS# 41147490Listed by: KW SIERRA FOOTHILLS $260,000Active1 beds 1 baths512 sq. ft.
18826 Laurel Ave, Twain Harte, CA 95383
MLS# 41147255Listed by: BHHS DRYSDALE- TWAIN HARTE


Protect your home and budget from life's surprises with an Assurant Home Warranty, backed by a partner that supports you through every step of homeownership. Explore Plans.
© 2026 Better Homes and Gardens Real Estate LLC. An Anywhere Real Estate company. All rights reserved. Better Homes and Gardens® Real Estate is a registered trademark owned by Meredith Operations Corporation, licensed to Better Homes and Gardens Real Estate LLC and used with permission. Better Homes and Gardens Real Estate LLC fully supports the principles of the Fair Housing Act and the Equal Opportunity Act. Listing information is deemed reliable but is not guaranteed accurate.
Each office is independently owned and operated.
Any services or products provided by third parties are not provided by, affiliated with or related to Better Homes and Gardens Real Estate LLC, or its affiliated companies.