
22334 Twain Harte Drive, Twain Harte, CA 95383
Local realty services provided by:Better Homes and Gardens Real Estate Royal & Associates
22334 Twain Harte Drive,Twain Harte, CA 95383
$385,000
- 2 Beds
- 1 Baths
- 850 sq. ft.
- Single family
- Pending
Listed by: kristin frankhauser, sarah pavlacky
Office: re/max gold209-536-8400
MLS#:41129661
Source:Bay East, CCAR, bridgeMLS
Price summary
- Price:$385,000
- Price per sq. ft.:$452.94
About this home
CHARMING COZY CABIN WITH BIG PERSONALITY with TWAIN HARTE LAKE MEMBERSHIP. This 2 bed, 1 bath retreat captures everything people love about Twain Harte living—simple, cozy, and surrounded by nature. Step out onto the back deck and take in the views of the lake through the trees. It’s the perfect spot for morning coffee, evening unwinding, or just soaking in that quiet alpine air. From the rear of the property, you can walk right toward the lake access path and enjoy easy entry to the water—swim, relax, and spend your days fully immersed in the lake lifestyle. Warm, inviting, and full of rustic charm, this cabin is the kind of place that feels like a true getaway the moment you arrive.
Contact an agent
Home facts
- Year built:1954
- Listing ID #:41129661
- Added:44 day(s) ago
- Updated:May 23, 2026 at 07:28 AM
Rooms and interior
- Bedrooms:2
- Total bathrooms:1
- Full bathrooms:1
- Rooms Total:2
- Flooring:Tile, Wood
- Kitchen Description:Dishwasher, Microwave, Refrigerator
- Living area:850 sq. ft.
Heating and cooling
- Cooling:Ceiling Fan(s), Central Air
- Heating:Central, Wood Stove
- Central air:Yes
Structure and exterior
- Year built:1954
- Building area:850 sq. ft.
- Lot area:0.11 Acres
- Lot Features:Sloped Down
- Architectural Style:Cabin, Cottage, Single Family Residence
- Construction Materials:Wood Siding
- Exterior Features:Sloped Down
- Foundation Description:Concrete Perimeter
- Levels:1 Story, 1 Story
Utilities
- Water:Public
- Sewer:Public Sewer
Finances and disclosures
- Price:$385,000
- Price per sq. ft.:$452.94
Features and amenities
- Appliances:Dishwasher, Microwave, Refrigerator
- Laundry features:Washer/Dryer Stacked Incl
Parking
- Parking description:Parking Lot
 Bay East 2026. CCAR 2026 bridgeMLS 2026. Information Deemed Reliable But Not Guaranteed. This information is being provided by the Bay East MLS, or CCAR MLS, or bridgeMLS. The listings presented here may or may not be listed by the Broker/Agent operating this website. This information is intended for the personal use of consumers and may not be used for any purpose other than to identify prospective properties consumers may be interested in purchasing. Data last updated at May 23, 2026
New listings near 22334 Twain Harte Drive
- Open Sat, 10am to 2pmNew
 $440,000Active3 beds 3 baths1,821 sq. ft.
19551 Middle Camp Sugar Pine Road, Twain Harte, CA 95383
MLS# 226065733Listed by: DARREN DAILY, BROKER - New
 $399,700Active3 beds 2 baths1,375 sq. ft.
18883 Dogwood Drive, Twain Harte, CA 95383
MLS# 41135805Listed by: RE/MAX GOLD - New
 $369,900Active3 beds 2 baths1,293 sq. ft.
24290 Juniper St, Twain Harte, CA 95383
MLS# 41135749Listed by: CENTURY 21/WILDWOOD PROPERTIES - New
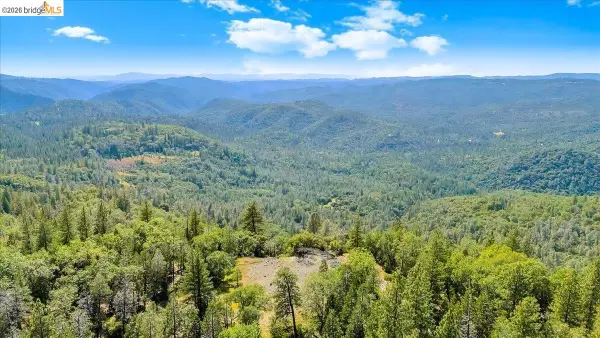 $900,000Active602.84 Acres
0 Italian Bar, Twain Harte, CA 95383
MLS# 41135726Listed by: KW SIERRA FOOTHILLS - New
 $389,000Active3 beds 2 baths1,628 sq. ft.
23303 Bluebird Hill Rd, Twain Harte, CA 95383
MLS# 41135624Listed by: RE/MAX GOLD - New
 $675,000Active3 beds 3 baths2,681 sq. ft.
18861 Lookout Drive, Twain Harte, CA 95383
MLS# ML82048124Listed by: BAILEY PROPERTIES - New
 $365,000Active4 beds 2 baths1,504 sq. ft.
23420 Tanager Dr, Twain Harte, CA 95383
MLS# 41135523Listed by: RE/MAX GOLD - New
 $615,000Active4 beds 3 baths1,944 sq. ft.
22437 Robin Hood, Twain Harte, CA 95383
MLS# MC26109330Listed by: NEXTHOME D&G REALTY GROUP - New
 $379,700Active-- beds 1 baths700 sq. ft.
23930 Yellow Pine Rd, Twain Harte, CA 95383
MLS# 41135310Listed by: RE/MAX GOLD - New
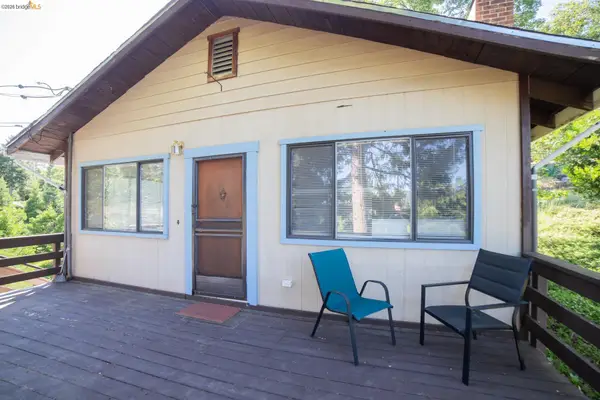 $259,900Active3 beds 2 baths1,152 sq. ft.
23808 Leisure Dr, Twain Harte, CA 95383
MLS# 41135036Listed by: CENTURY 21/WILDWOOD PROPERTIES


Protect your home and budget from life's surprises with an Assurant Home Warranty, backed by a partner that supports you through every step of homeownership. Explore Plans.
© 2026 Better Homes and Gardens Real Estate LLC. An Anywhere Real Estate company. All rights reserved. Better Homes and Gardens® Real Estate is a registered trademark owned by Meredith Operations Corporation, licensed to Better Homes and Gardens Real Estate LLC and used with permission. Better Homes and Gardens Real Estate LLC fully supports the principles of the Fair Housing Act and the Equal Opportunity Act. Listing information is deemed reliable but is not guaranteed accurate.
Each office is independently owned and operated.
Any services or products provided by third parties are not provided by, affiliated with or related to Better Homes and Gardens Real Estate LLC, or its affiliated companies.