
22790 Bret Harte Dr, Twain Harte, CA 95383
Local realty services provided by:Better Homes and Gardens Real Estate Royal & Associates
Listed by: avery bryant
Office: coldwell banker twain harte re209-586-5200
MLS#:41143886
Source:Bay East, CCAR, bridgeMLS
Price summary
- Price:$719,995
- Price per sq. ft.:$424.03
About this home
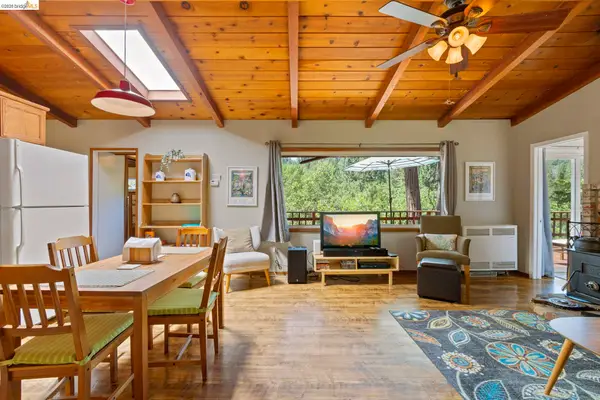
Active Twain Harte Lake Membership. Set on Extra-Large Lake District Property. Detached Guest Cabin. Two-Car Garage. Move-in ready while capturing the spirit of Twain Harte. Beautifully updated and meticulously maintained mountain retreat comprising three of Lake District parcels, now totaling over one-half acre. Abundant usable land, natural light, and privacy. Rare opportunity just moments from downtown Twain Harte, golf, tennis, pickleball, and the lake. Walls of windows, soaring wood ceilings, skylights, and a dramatic floor-to-ceiling stone fireplace anchor the approximately 30’ x 24’ great room, where cooking, dining, and gathering flow effortlessly together. Forest views fill nearly every room, creating a warm, inviting atmosphere suited for quiet mornings or weekends spent with family and friends. The main level features an approximately 20’ x 16’ primary suite with a beautifully updated private bath, while a second private bedroom suite provides comfort and privacy. Just steps away, the classic detached guest cabin captures traditional Twain Harte charm with knotty pine walls, dual-pane windows, updated fixtures, refrigerator, microwave, a private bath, and its own private deck. Together, the property offers three private bedroom suites, creating exceptional flexibility for family and overnight guests. Built for entertaining. Proven by decades of unforgettable gatherings. From summer barbecues and holiday celebrations to evenings beneath the pines, this property was designed to bring people together. The expansive grounds, newer composite deck, seamless indoor-outdoor living, and parking for 20+ vehicles make hosting effortless. With room for RVs, boats, trailers, and a two-car garage, everyone has a place to gather. Twain Harte offers something increasingly rare–a peaceful community, a slower pace, and a place where family and friends can reconnect, unwind, and create memories that can last a lifetime. Close to Yosemite National Park, Pinecrest Lake, and Dodge Ridge Mountain Resort for winter skiing. Call today for a private showing!...
Contact an agent
Home facts
- Year built:1964
- Subdivision & Development:10M-TWAIN HARTE
- Listing ID #:41143886
- Added:51 day(s) ago
- Updated:September 23, 2026 at 02:42 PM
Rooms and interior
- Bedrooms:3
- Total bathrooms:3
- Full bathrooms:3
- Rooms Total:2
- Flooring:Carpet, Laminate
- Kitchen Description:Dishwasher, Gas Range, Microwave, Pantry, Refrigerator, Updated Kitchen
- Living area:1,698 sq. ft.
Heating and cooling
- Cooling:Central Air
- Heating:Central, Electric, Fireplace(s), Wood Stove
- Central air:Yes
Structure and exterior
- Roof:Shingle
- Year built:1964
- Building area:1,698 sq. ft.
- Lot area:0.52 Acres
- Lot Features:Back Yard, Front Yard, Level, Premium Lot, Sloped Up
- Architectural Style:Cabin, Craftsman, Single Family Residence
- Construction Materials:Asphalt, Composition Shingles, Concrete, Masonry, Stone, Wood Siding
- Exterior Features:Back Yard, Fire Hydrant(s), Front Yard, Level, Low Maintenance, Premium Lot, Side Yard, Sloped Up, Storage, Yard Space
- Foundation Description:Concrete Perimeter
- Levels:2 Story
Utilities
- Sewer:Public Sewer
Finances and disclosures
- Price:$719,995
- Price per sq. ft.:$424.03
Features and amenities
- Appliances:Dishwasher, Dryer, Electric Water Heater, Gas Range, Microwave, Refrigerator, Washer
- Laundry features:220 Volt Outlet, Dryer, Inside Room, Laundry Room, Washer
- Amenities:Carbon Monoxide Detector(s), Smoke Detector(s), Workshop
Parking
- Parking description:Attached, Below Building Parking, Deck, Garage Door Opener, Garage Faces Front, Int Access From Garage, Parking Lot, Parking Spaces, Private, RV/Boat Parking, Side Yard Access, Tandem, Uncovered Park Spaces 2+, Workshop in Garage
- Garage:Yes
- Garage spaces:2
 Bay East 2026. CCAR 2026 bridgeMLS 2026. Information Deemed Reliable But Not Guaranteed. This information is being provided by the Bay East MLS, or CCAR MLS, or bridgeMLS. The listings presented here may or may not be listed by the Broker/Agent operating this website. This information is intended for the personal use of consumers and may not be used for any purpose other than to identify prospective properties consumers may be interested in purchasing. Data last updated at September 23, 2026
New listings near 22790 Bret Harte Dr
- New
 $519,000Active3 beds 2 baths1,802 sq. ft.
18814 Manzanita Dr, Twain Harte, CA 95383
MLS# 41148566Listed by: RE/MAX GOLD - New
 $299,999Active2 beds 2 baths1,528 sq. ft.
21815 Confidence Rd, Twain Harte, CA 95383
MLS# 41146031Listed by: BHHS DRYSDALE- TWAIN HARTE - New
 $359,000Active3 beds 2 baths1,548 sq. ft.
17892 Good Shepherd Dr, Sonora, CA 95370
MLS# 41148359Listed by: MLS BROKER 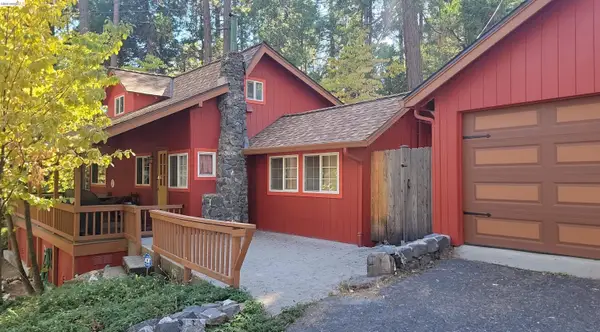 $539,000Active3 beds 2 baths1,704 sq. ft.
22914 Placer, Twain Harte, CA 95383
MLS# 41148089Listed by: COLDWELL BANKER TWAIN HARTE RE- Open Sat, 12 to 2pm
 $335,000Active2 beds 3 baths1,519 sq. ft.
23674 Buckeye Circle, Twain Harte, CA 95383
MLS# 226113046Listed by: KW CENTRAL VALLEY 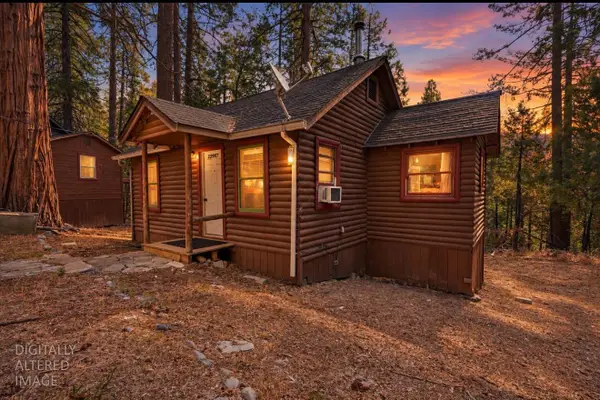 $699,000Active-- beds -- baths
22987 N Tuolumne Road, Twain Harte, CA 95383
MLS# 226113337Listed by: CENTURY 21 SIERRA PROPERTIES $1,195,000Active3 beds 4 baths2,886 sq. ft.
22764 Kimball Ct, Twain Harte, CA 95383
MLS# 41147693Listed by: HEALY HOMES, INC. $430,000Active3 beds 2 baths1,455 sq. ft.
21837 Cedar Springs Rd, Twain Harte, CA 95383
MLS# 41147490Listed by: KW SIERRA FOOTHILLS $260,000Active1 beds 1 baths512 sq. ft.
18826 Laurel Ave, Twain Harte, CA 95383
MLS# 41147255Listed by: BHHS DRYSDALE- TWAIN HARTE $359,000Active3 beds 2 baths1,238 sq. ft.
18853 Manzanita Dr. #B, Twain Harte, CA 95383
MLS# 41147173Listed by: CENTURY 21 SIERRA PROPERTIES


Protect your home and budget from life's surprises with an Assurant Home Warranty, backed by a partner that supports you through every step of homeownership. Explore Plans.
© 2026 Better Homes and Gardens Real Estate LLC. An Anywhere Real Estate company. All rights reserved. Better Homes and Gardens® Real Estate is a registered trademark owned by Meredith Operations Corporation, licensed to Better Homes and Gardens Real Estate LLC and used with permission. Better Homes and Gardens Real Estate LLC fully supports the principles of the Fair Housing Act and the Equal Opportunity Act. Listing information is deemed reliable but is not guaranteed accurate.
Each office is independently owned and operated.
Any services or products provided by third parties are not provided by, affiliated with or related to Better Homes and Gardens Real Estate LLC, or its affiliated companies.