
3883 Hilltop Drive, Twentynine Palms Yucca Valley, CA 92277
Local realty services provided by:Better Homes and Gardens Real Estate Champions
3883 Hilltop Drive,29 Palms, CA 92277
$229,900
- 2 Beds
- 2 Baths
- 1,148 sq. ft.
- Single family
- Active
Listed by: denise francis
Office: coldwell banker realty
MLS#:219154269
Source:CA_DAMLS
Price summary
- Price:$229,900
- Price per sq. ft.:$200.26
About this home
DESERT HEIGHTS -- FIVE ACRES OF DESERT LIVING WITH MOUNTAIN VIEWS.
Discover the beauty and tranquility of the high desert at this 2-bedroom, 2-bath home situated on 5 acres in the Desert Heights neighborhood of Twentynine Palms. Enjoy expansive desert landscapes, mountain views, and room to create your own private desert retreat. The 1,148 sq. ft. home features an updated kitchen and bathrooms, a fenced yard, and a convenient 2-car garage.
This is a Fannie Mae HomePath property. First-time homebuyers can complete the HomePath Ready Buyer® homeownership course at HomePath.com and, when the certificate is submitted with the purchase offer, may qualify for up to 3% in closing cost assistance. Visit HomePath.com for complete program details and eligibility requirements. Restrictions apply.
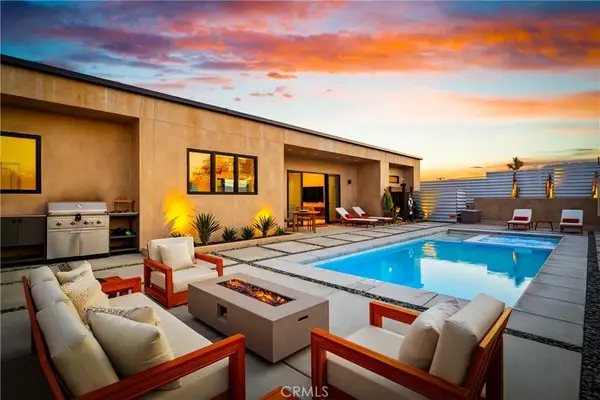
Some images in this listing have been virtually staged.
Contact an agent
Home facts
- Year built:1956
- Subdivision & Development:Not Applicable
- Listing ID #:219154269
- Added:30 day(s) ago
- Updated:November 12, 2026 at 05:00 PM
Rooms and interior
- Bedrooms:2
- Total bathrooms:2
- Full bathrooms:1
- Flooring:Stained Concrete
- Dining Description:Dining Area
- Bathrooms Description:Remodeled, Shower Over Tub, Tile Shower
- Kitchen Description:Range Hood
- Living area:1,148 sq. ft.
Heating and cooling
- Cooling:Air Conditioning, Central Air, Evaporative Cooling
- Heating:Central, Fireplace(s), Forced Air
Structure and exterior
- Year built:1956
- Building area:1,148 sq. ft.
- Lot area:5 Acres
- Construction Materials:Stucco
- Exterior Features:Concrete Slab Patio
- Levels:1 Story, One Level
Utilities
- Water:Water District
- Sewer:Septic Tank
Finances and disclosures
- Price:$229,900
- Price per sq. ft.:$200.26
Features and amenities
- Appliances:Electric Range
- Laundry features:Laundry Area
Parking
- Parking description:Detached Garage, Garage, Garage Door Opener
- Garage spaces:2
New listings near 3883 Hilltop Drive
- Coming Soon
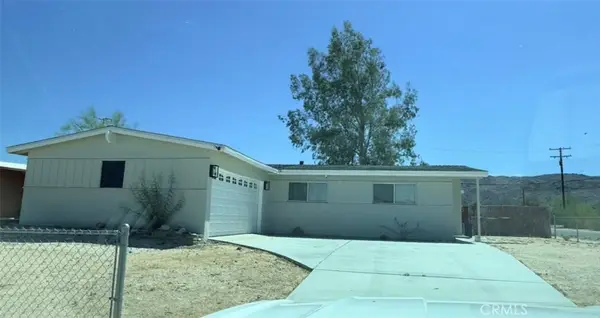 $315,000Coming Soon3 beds 2 baths1,424 sq. ft.
72711 Granite, 29 Palms, CA 92277
MLS# DW26235799Listed by: VICTORIA PREMIER REALTY - Coming Soon
 $399,999Coming Soon1 beds 1 baths645 sq. ft.
4024 Ocean Avenue, Joshua Tree, CA 92252
MLS# JT26212301Listed by: RARICK REALTY GROUP - New
 $1,275,000Active7 beds 3 baths2,058 sq. ft.
3946 Anita Avenue, Yucca Valley, CA 92284
MLS# 26107957Listed by: KELLER WILLIAMS BEVERLY HILLS - New
 $17,700Active0.31 Acres
0 Sherman Hoyt, 29 Palms, CA 92277
MLS# CV26242788Listed by: ELEVATE REAL ESTATE - New
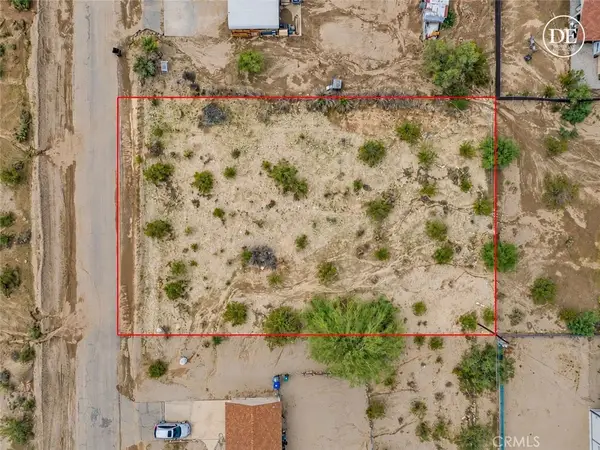 $21,900Active0.31 Acres
0 Morning Drive, 29 Palms, CA 92277
MLS# IV26242294Listed by: COLDWELL BANKER REALTY - New
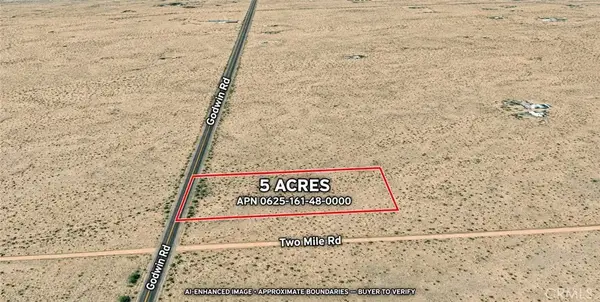 $19,500Active0 Acres
0 Godwin, 29 Palms, CA 92277
MLS# OC26242389Listed by: WILLIAM JOHNSON, BROKER - New
 $1,800,000Active6 beds 4 baths3,266 sq. ft.
61881 Joshua Trail, Joshua Tree, CA 92252
MLS# 219155913Listed by: KINETIC PROPERTIES  $419,000Active4 beds 2 baths
7746 Geronimo, Yucca Valley, CA 92284
MLS# PW26199183Listed by: ADVANTAGE INVESTMENT PROPERTIE- New
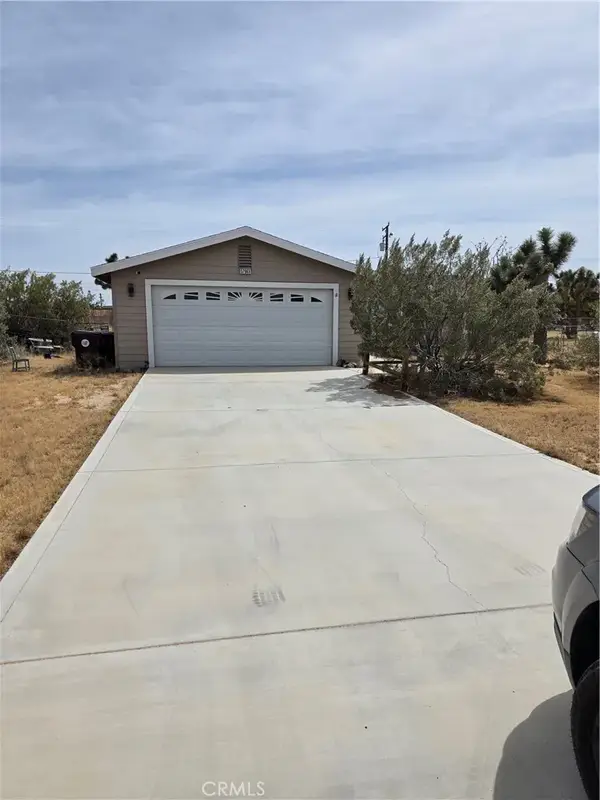 $310,000Active3 beds 2 baths1,512 sq. ft.
57963 Campanula Street, Yucca Valley, CA 92284
MLS# IG26241777Listed by: KW MOJAVE - New
 $750,000Active2 beds 2 baths1,564 sq. ft.
59096 Nelson, Yucca Valley, CA 92284
MLS# OC26241055Listed by: HARCOURTS PRIME PROPERTIES


Protect your home and budget from life's surprises with an Assurant Home Warranty, backed by a partner that supports you through every step of homeownership. Explore Plans.
© 2026 Better Homes and Gardens Real Estate LLC. An Anywhere Real Estate company. All rights reserved. Better Homes and Gardens® Real Estate is a registered trademark owned by Meredith Operations Corporation, licensed to Better Homes and Gardens Real Estate LLC and used with permission. Better Homes and Gardens Real Estate LLC fully supports the principles of the Fair Housing Act and the Equal Opportunity Act. Listing information is deemed reliable but is not guaranteed accurate.
Each office is independently owned and operated.
Any services or products provided by third parties are not provided by, affiliated with or related to Better Homes and Gardens Real Estate LLC, or its affiliated companies.