
7045 Mission, Twentynine Palms, CA 92277
Local realty services provided by:Better Homes and Gardens Real Estate Napolitano & Associates
7045 Mission,29 Palms, CA 92277
$274,950
- 3 Beds
- 2 Baths
- 1,160 sq. ft.
- Single family
- Active
Upcoming open houses
- Sat, Oct 2410:00 am - 12:00 pm
- Sun, Oct 2511:00 am - 01:00 pm
Listed by: paul karr, tammy diallo
Office: cherie miller & associates
MLS#:JT26219014
Source:San Diego MLS via CRMLS
Price summary
- Price:$274,950
- Price per sq. ft.:$237.03
About this home
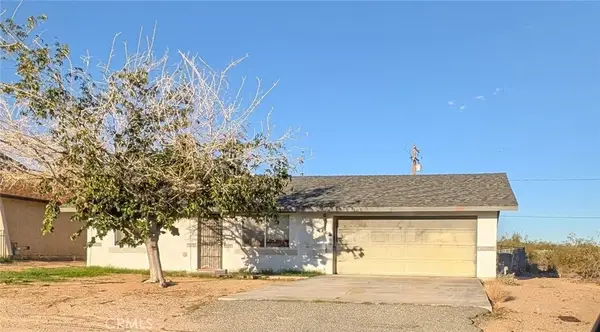
Wonderful three-bedroom, two-bathroom home with just under 1,200 square feet of living space, tastefully updated and now available! Located just minutes from shopping, dining, and Knotts Sky Park, as well as a short drive from the USMC base and the main entrance to the world-famous Joshua Tree National Park, making this location absolutely ideal! Stepping through the front door, youll find beautiful wood-look tile flooring, a well-thought-out floor plan, and strategically placed windows that bring in an abundance of natural light, perfectly complementing the homes open and inviting atmosphere. The kitchen, which opens to the living area, was designed with entertaining in mind, allowing you to prepare your culinary delights while still being part of the action! Updated countertops, beautiful cabinetry, stove, range hood, dishwasher, refrigerator, tile flooring, and a double sink make preparing your favorite meals a delight! Each guest bedroom offers plenty of space and is equipped with ceiling fans, spacious closets, and more beautiful wood-look tile flooring. The full guest bathroom features tile flooring, a shower and bathtub combination, vanity, and large mirror! The spacious primary bedroom features a private full bathroom complete with a shower and bathtub, vanity, mirror, and stylish tile flooring. The fenced backyard is ready for your ideas and offers a wonderful space for barbecues, get-togethers, outdoor entertaining, or whatever you can dream up! Additional features include a two-car garage, an evaporative cooler for added efficiency, mini-split heating and air con...
Contact an agent
Home facts
- Year built:1992
- Listing ID #:JT26219014
- Added:13 day(s) ago
- Updated:October 22, 2026 at 02:41 PM
Rooms and interior
- Bedrooms:3
- Total bathrooms:2
- Full bathrooms:2
- Living area:1,160 sq. ft.
Heating and cooling
- Cooling:Swamp Cooler(s), Zoned Area(s)
Structure and exterior
- Year built:1992
- Building area:1,160 sq. ft.
- Levels:1 Story
Utilities
- Water:Public
- Sewer:Conventional Septic
Finances and disclosures
- Price:$274,950
- Price per sq. ft.:$237.03
Parking
- Total parking spaces:2
- Garage spaces:2
 This information is deemed reliable but not guaranteed. You should rely on this information only to decide whether or not to further investigate a particular property. BEFORE MAKING ANY OTHER DECISION, YOU SHOULD PERSONALLY INVESTIGATE THE FACTS (e.g. square footage and lot size) with the assistance of an appropriate professional. You may use this information only to identify properties you may be interested in investigating further. All uses except for personal, non-commercial use in accordance with the foregoing purpose are prohibited. Redistribution or copying of this information, any photographs or video tours is strictly prohibited. This information is derived from the Internet Data Exchange (IDX) service provided by San Diego MLS®. Displayed property listings may be held by a brokerage firm other than the broker and/or agent responsible for this display. The information and any photographs and video tours and the compilation from which they are derived is protected by copyright. Compilation © 2020 San Diego MLS®, Inc.
New listings near 7045 Mission
- Coming Soon
 $229,000Coming Soon2 beds 1 baths930 sq. ft.
6938 49 Palms, 29 Palms, CA 92277
MLS# JT26218124Listed by: LIBBY'S REALTY - New
 $179,400Active4.69 Acres
3423 Canyon Rd, Twentynine Palms, CA 92277
MLS# CV26227591Listed by: EXP REALTY OF SOUTHERN CALIFORNIA INC - New
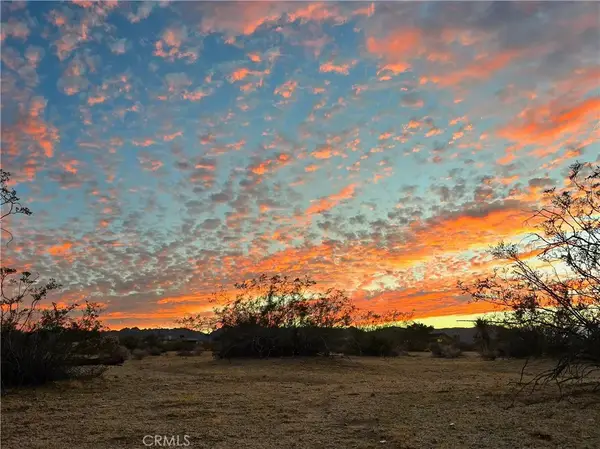 $40,000Active0 Acres
70170 Old Dale, 29 Palms, CA 92277
MLS# JT26228034Listed by: LIBBY'S REALTY - New
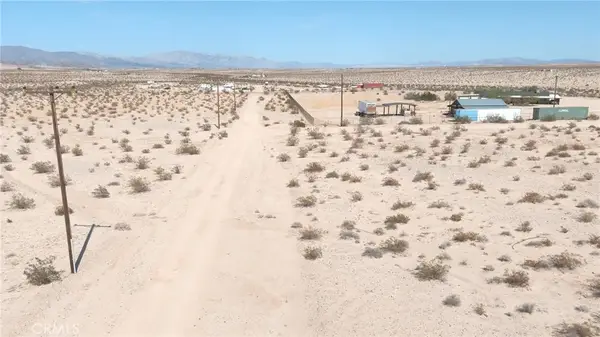 $149,999Active0 Acres
20 Mesa, 29 Palms, CA 92277
MLS# OC26227841Listed by: DALTON REAL ESTATE - New
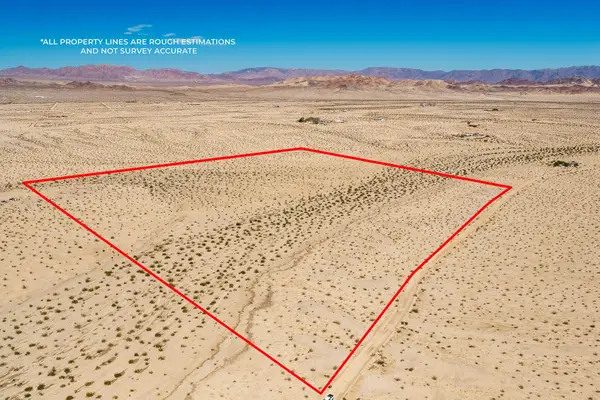 $180,000Active40 Acres
0 Mesa Drive, 29 Palms, CA 92277
MLS# 219154639Listed by: C 21 COACHELLA VALLEY RE - New
 $215,000Active2 beds 1 baths860 sq. ft.
73204 Sun Valley Drive, 29 Palms, CA 92277
MLS# JT26222066Listed by: C & S REAL ESTATE, INC. - New
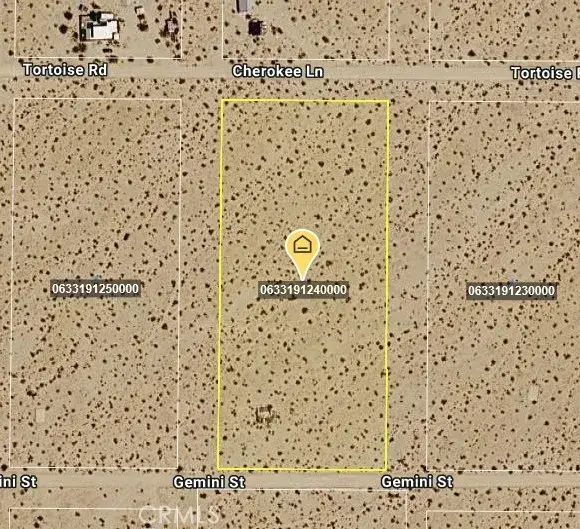 $79,998Active0 Acres
0 Gemini St, 29 Palms, CA 92277
MLS# CV26225538Listed by: ELEVATE REAL ESTATE AGENCY - New
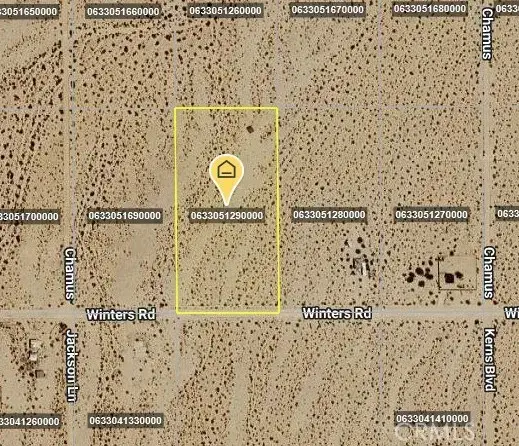 $69,998Active0 Acres
0 Winters Rd, 29 Palms, CA 92277
MLS# CV26225593Listed by: ELEVATE REAL ESTATE AGENCY - New
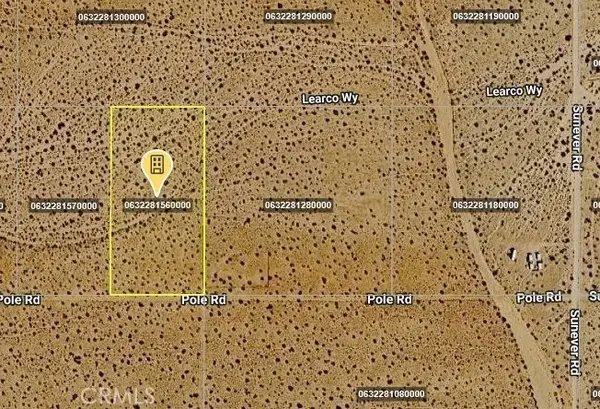 $59,998Active0 Acres
0 Pole Rd, 29 Palms, CA 92277
MLS# CV26225599Listed by: ELEVATE REAL ESTATE AGENCY - New
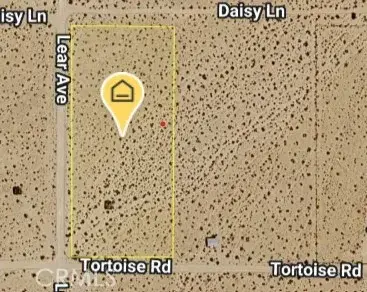 $55,000Active0 Acres
0 Tortoise Rd, 29 Palms, CA 92277
MLS# CV26225497Listed by: ELEVATE REAL ESTATE AGENCY


Protect your home and budget from life's surprises with an Assurant Home Warranty, backed by a partner that supports you through every step of homeownership. Explore Plans.
© 2026 Better Homes and Gardens Real Estate LLC. An Anywhere Real Estate company. All rights reserved. Better Homes and Gardens® Real Estate is a registered trademark owned by Meredith Operations Corporation, licensed to Better Homes and Gardens Real Estate LLC and used with permission. Better Homes and Gardens Real Estate LLC fully supports the principles of the Fair Housing Act and the Equal Opportunity Act. Listing information is deemed reliable but is not guaranteed accurate.
Each office is independently owned and operated.
Any services or products provided by third parties are not provided by, affiliated with or related to Better Homes and Gardens Real Estate LLC, or its affiliated companies.