
74146 Cactus Drive, Twentynine Palms, CA 92277
Local realty services provided by:Better Homes and Gardens Real Estate Everything Real Estate
74146 Cactus Drive,29 Palms, CA 92277
$385,000
- 3 Beds
- 2 Baths
- 1,606 sq. ft.
- Single family
- Active
Listed by: christina beck, sarah beck
Office: joshua tree modern760-808-4806
MLS#:JT26112437
Source:CRMLS
Price summary
- Price:$385,000
- Price per sq. ft.:$239.73
About this home
Move-in ready and thoughtfully updated, this beautifully designed 3-bedroom, 2-bath desert home offers 1,606 square feet of comfortable living with an effortless blend of style, functionality, and energy efficiency. Bright open-concept living spaces create a seamless flow between the kitchen, dining, and living areas, while expansive windows fill the home with natural light and frame the warm, inviting desert atmosphere.
Recently updated kitchen and flooring bring a fresh contemporary feel throughout the home, while the bedrooms feature high-quality soft 55-count carpeting with upgraded foam padding for exceptional comfort and warmth. Plantation-style shutters throughout enhance both the aesthetic and functionality of the home, offering added privacy, timeless character, and improved energy efficiency year-round.
Adding exceptional long-term value, the property includes paid-off solar system (to be paid off at close of escrow)— a highly sought-after feature that offers lower utility costs, improved efficiency, and increased buyer appeal in today’s market.
The spacious primary suite serves as a private retreat with its own ensuite bathroom, while two additional bedrooms provide flexibility for guests, a home office, or creative space.
The finished attached garage has also been upgraded with a brand-new mini split system, creating an ideal flex space for a home gym, studio, workshop, game room, or additional bonus living area.
Outside, the large fully fenced backyard offers endless potential to create your own desert oasis — whether envisioning outdoor entertaining, dining under the stars, room for pets, or simply enjoying the peaceful surroundings and open skies.
Ideally located on paved roads with convenient access to downtown, Freedom Plaza, local restaurants, shopping, and the North Entrance of Joshua Tree National Park, the property combines comfort, convenience, and quintessential High Desert living....
Contact an agent
Home facts
- Year built:2006
- Listing ID #:JT26112437
- Added:95 day(s) ago
- Updated:August 28, 2026 at 02:39 PM
Rooms and interior
- Bedrooms:3
- Total bathrooms:2
- Full bathrooms:2
- Flooring:Vinyl
- Kitchen Description:Gas Oven, Gas Range, Microwave, Refrigerator
- Bedroom Description:All Bedrooms Down
- Living area:1,606 sq. ft.
Heating and cooling
- Cooling:Central Air, Ductless, Electric
- Heating:Central Furnace, Ductless, Electric, Fireplaces, Natural Gas, Solar
- Central air:Yes
Structure and exterior
- Roof:Composition
- Year built:2006
- Building area:1,606 sq. ft.
- Lot area:0.34 Acres
- Lot Features:Back Yard, Front Yard
- Architectural Style:Traditional
- Construction Materials:Stucco
- Exterior Features:Covered Patio, Open, Patio, Rear Porch
- Levels:1 Story
Utilities
- Water:Public
- Sewer:Septic Tank
Finances and disclosures
- Price:$385,000
- Price per sq. ft.:$239.73
Features and amenities
- Appliances:Gas Oven, Gas Range, Microwave, Refrigerator, Water Heater
- Laundry features:In Garage
- Amenities:Ceiling Fans, Plantation Shutters, Recessed Lighting, Smoke Detectors, Unfurnished
Parking
- Total parking spaces:6
- Parking description:Door Single, Driveway, Garage, Garage Door Opener, Garage Faces Front
- Garage:Yes
- Garage spaces:2
New listings near 74146 Cactus Drive
- Coming Soon
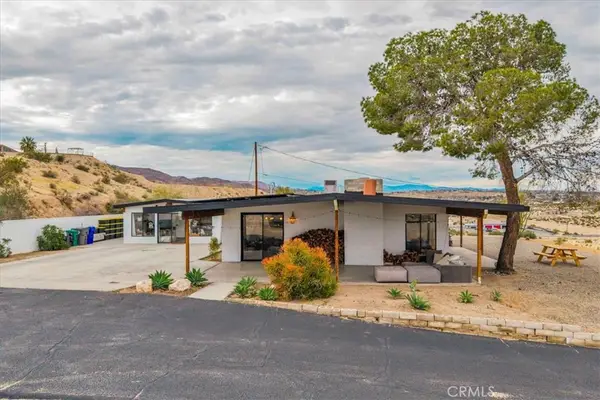 $499,900Coming Soon4 beds 3 baths2,138 sq. ft.
73081 29 Palms, 29 Palms, CA 92277
MLS# OC26188297Listed by: KASE REAL ESTATE - New
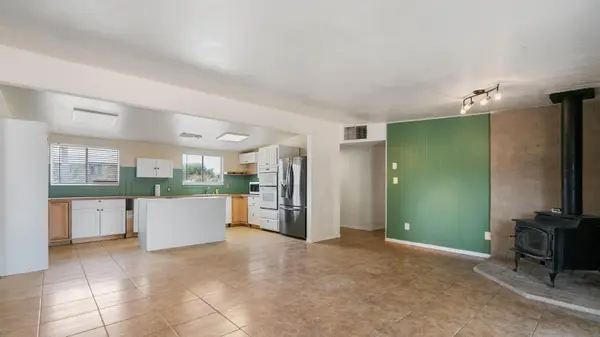 $339,999Active3 beds 2 baths1,592 sq. ft.
6637 Galleta Avenue, 29 Palms, CA 92277
MLS# 219151933Listed by: NEXTHOME SELECT - New
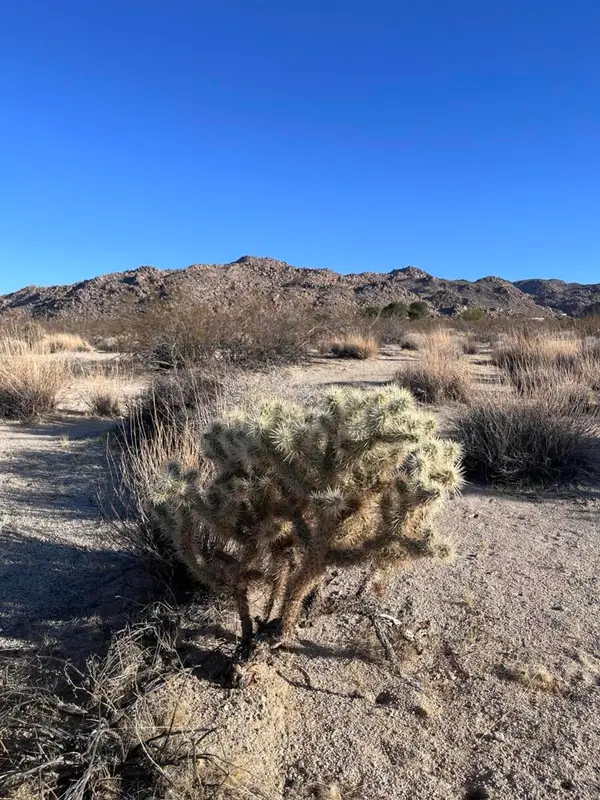 $16,000Active1.25 Acres
0 Lee Rd, 29 Palms, CA 92277
MLS# 219151891DAListed by: GHA REALTY - New
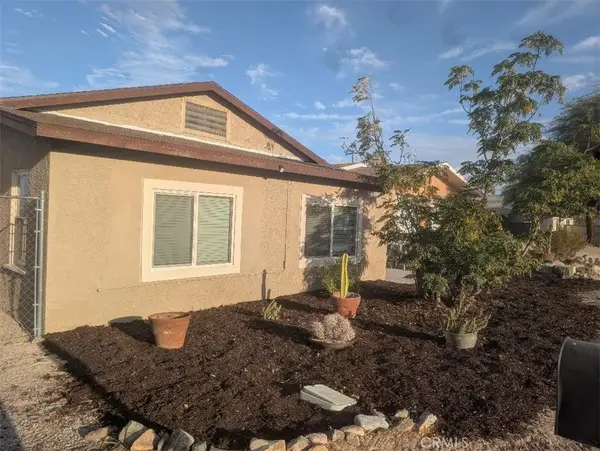 $225,000Active3 beds 1 baths923 sq. ft.
6583 Oasis, 29 Palms, CA 92277
MLS# JT26187439Listed by: CINDY MARK REALTY - New
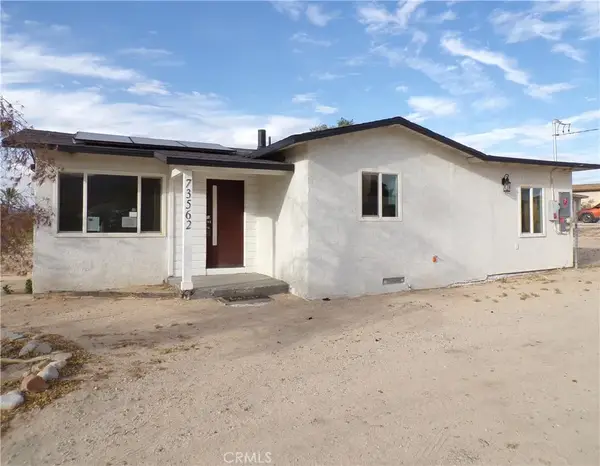 $190,000Active2 beds 1 baths669 sq. ft.
73562 Desert Trail, 29 Palms, CA 92277
MLS# JT26187497Listed by: TRI-VALLEY REALTY - New
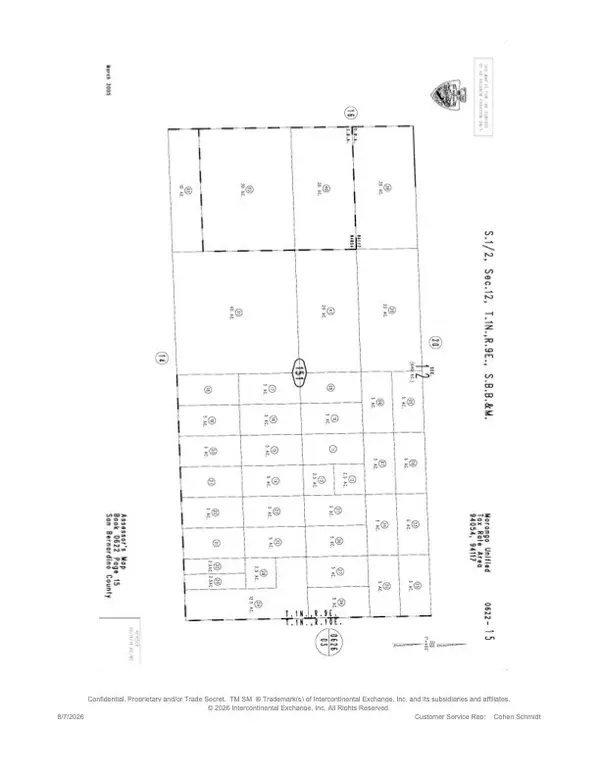 $34,900Active5 Acres
0 Mesa, 29 Palms, CA 92277
MLS# HD26186697Listed by: REALTY ONE GROUP EMPIRE - New
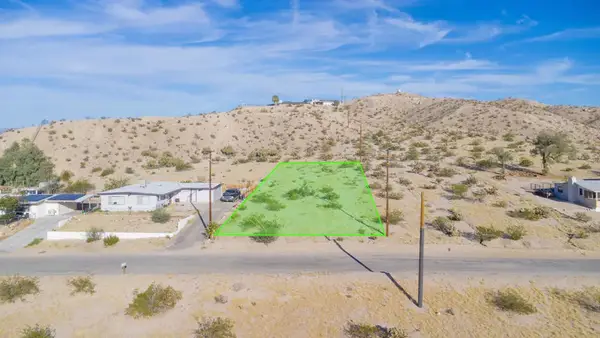 $25,000Active0 Acres
0 Mesquite Springs Rd., 29 Palms, CA 92277
MLS# 219118364DAListed by: NEXTHOME SELECT - New
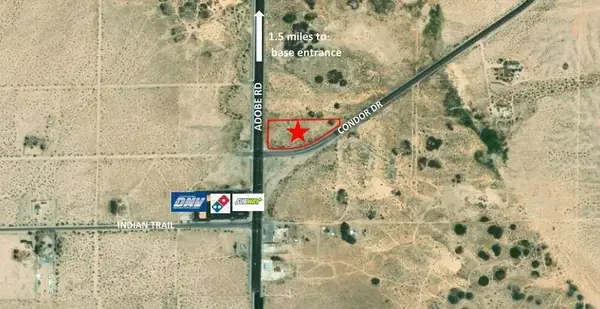 $295,000Active0 Acres
3595 Adobe, 29 Palms, CA 92277
MLS# 219133924DAListed by: DEL GAGNON - New
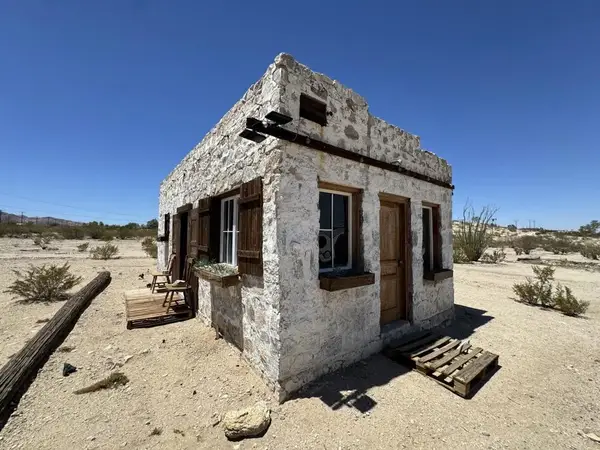 $385,000Active-- beds -- baths
73392 Sullivan Road, 29 Palms, CA 92277
MLS# 219134618DAListed by: KUD PROPERTIES, INC. - New
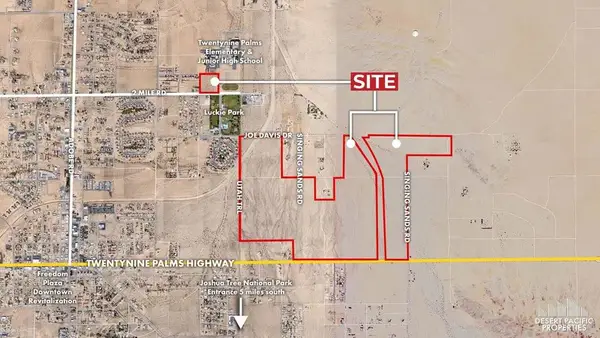 $1,200,000Active0 Acres
74687 El Paseo, 29 Palms, CA 92277
MLS# 219135109DAListed by: DESERT PACIFIC PROPERTIES


Protect your home and budget from life's surprises with an Assurant Home Warranty, backed by a partner that supports you through every step of homeownership. Explore Plans.
© 2026 Better Homes and Gardens Real Estate LLC. An Anywhere Real Estate company. All rights reserved. Better Homes and Gardens® Real Estate is a registered trademark owned by Meredith Operations Corporation, licensed to Better Homes and Gardens Real Estate LLC and used with permission. Better Homes and Gardens Real Estate LLC fully supports the principles of the Fair Housing Act and the Equal Opportunity Act. Listing information is deemed reliable but is not guaranteed accurate.
Each office is independently owned and operated.
Any services or products provided by third parties are not provided by, affiliated with or related to Better Homes and Gardens Real Estate LLC, or its affiliated companies.