
26325 Jacqueline Rd, Twin Peaks, CA 92391
Local realty services provided by:Better Homes and Gardens Real Estate Wine Country Group
Listed by: anamaria reed, neda ghazvini
Office: coldwell banker realty714-832-0020
MLS#:PW26177161
Source:CRMLS
Price summary
- Price:$769,000
- Price per sq. ft.:$485.17
About this home
Experience mountain living in this brand-new construction 3-bedroom, 2-bathroom hillside retreat in Twin Peaks. The design blends contemporary finishes with natural log accents. The open-concept living space features soaring ceilings and expansive windows that frame 180-degree unobstructed forest canopy views. A high-end kitchen with premium finishes serves as the central hub, offering direct access to the outdoor living space. The layout flows into bright dining areas and features multi-level decks designed for private indoor-outdoor living amidst the pines. Situated on an elevated upslope lot, the property provides panoramic evergreens as a backdrop. This hillside home sits minutes from the shores of Lake Arrowhead and Lake Arrowhead Village, providing proximity to lakefront shopping, seasonal concerts, and boat tours. The location offers dining options nearby, including the historic Grill at Antlers Inn, Jetties Waterfront Kitchen, the Lakefront Tap Room, and Belgian Waffle Works. Neighboring Blue Jay is a short drive away, featuring local favorites like Stone Creek Bistro. Outdoor recreation is accessible at nearby SkyPark at Santa's Village in Skyforest, offering mountain biking and zip-lining. This new construction property delivers modern systems and low-maintenance appeal in a premier alpine setting....
Contact an agent
Home facts
- Year built:2026
- Subdivision & Development:Twin Peaks (TWIN)
- Listing ID #:PW26177161
- Added:45 day(s) ago
- Updated:September 19, 2026 at 01:24 PM
Rooms and interior
- Bedrooms:3
- Total bathrooms:2
- Full bathrooms:2
- Kitchen Description:Dishwasher, Gas Range, Range Hood, Refrigerator, Water To Refrigerator
- Living area:1,585 sq. ft.
Heating and cooling
- Cooling:Central Air
- Heating:Central Furnace
- Central air:Yes
Structure and exterior
- Roof:Shingle
- Year built:2026
- Building area:1,585 sq. ft.
- Lot area:0.15 Acres
- Lot Features:Irregular Lot
- Architectural Style:Custom
- Levels:1 Story
Utilities
- Water:Public, Water Connected
- Sewer:Public Sewer, Sewer Connected
Finances and disclosures
- Price:$769,000
- Price per sq. ft.:$485.17
Features and amenities
- Appliances:Dishwasher, Gas Range, Range Hood, Refrigerator, Water Heater
- Laundry features:Electric Dryer Hookup, Gas Dryer Hookup, Inside, Laundry Room, Washer Hookup
- Amenities:Balcony, Beamed Ceilings, Double Pane Windows, High Ceilings, Living Room Deck Attached, Open Floorplan, Quartz Counters, Recessed Lighting
Parking
- Total parking spaces:2
- Parking description:Direct Access, Garage, Tandem
- Garage:Yes
- Garage spaces:2
New listings near 26325 Jacqueline Rd
- Open Thu, 9am to 2pmNew
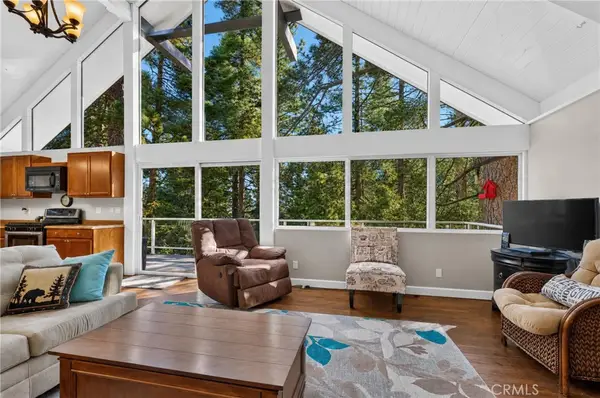 $330,000Active3 beds 1 baths1,200 sq. ft.
26485 Sugar Cone Ln., Twin Peaks, CA 92391
MLS# IG26209143Listed by: COLDWELL BANKER SKY RIDGE REALTY - Open Thu, 10am to 2pmNew
 $422,500Active3 beds 2 baths1,440 sq. ft.
560 Rose Lane, Twin Peaks, CA 92391
MLS# IG26210263Listed by: ARROWHEAD PREMIER PROPERTIES - New
 $365,000Active4 beds 2 baths1,160 sq. ft.
627 Rose Lane, Twin Peaks, CA 92391
MLS# PW26209671Listed by: GOLDEN SAILS REALTY 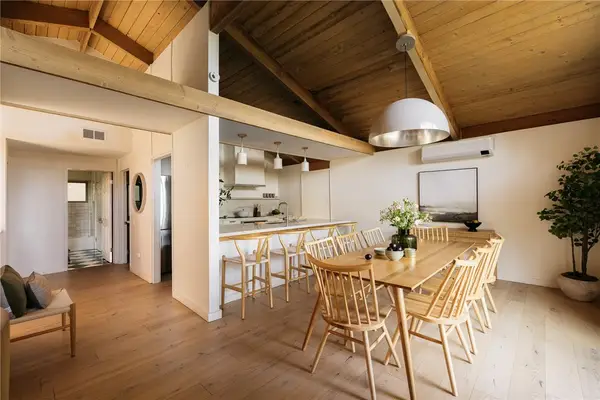 $649,000Active5 beds 2 baths2,076 sq. ft.
859 Strawberry Peak Road, Twin Peaks, CA 92391
MLS# IG26195024Listed by: VISTA SOTHEBY'S INTERNATIONAL REALTY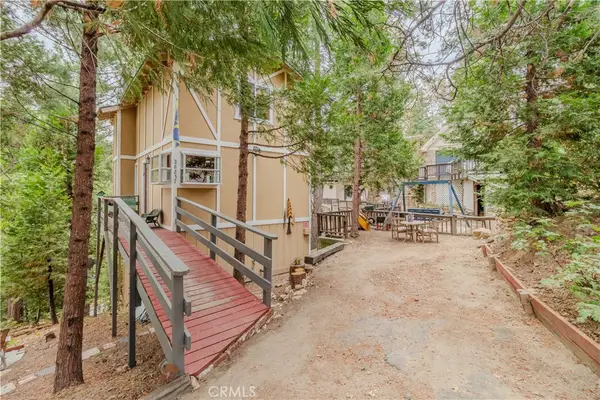 $380,000Active3 beds 2 baths1,120 sq. ft.
26237 Sky Ridge, Twin Peaks, CA 92391
MLS# CV26187674Listed by: ALLEN DELL PORTER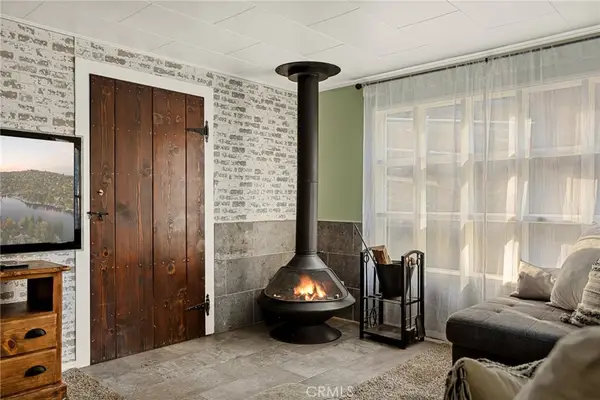 $265,000Active2 beds 2 baths612 sq. ft.
25616 Hi Lane, Twin Peaks, CA 92391
MLS# IG26192270Listed by: REAL BROKER TECHNOLOGIES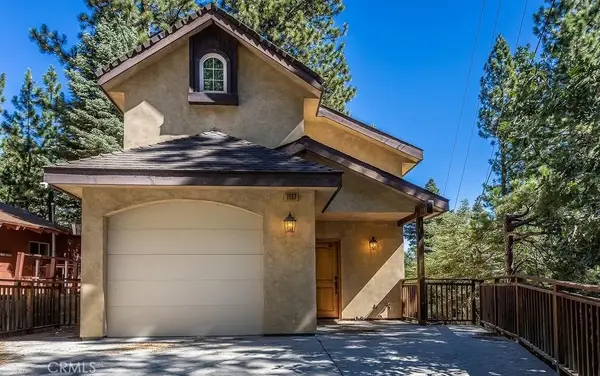 $409,000Active3 beds 2 baths1,200 sq. ft.
1157 Scenic, Lake Arrowhead, CA 92378
MLS# IG26187082Listed by: KELLER WILLIAMS LAKE ARROWHEAD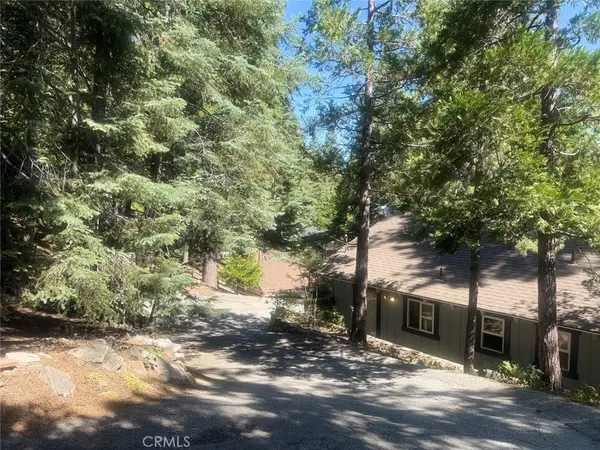 $349,900Active3 beds 2 baths960 sq. ft.
26578 Lake Forest Drive, Twin Peaks, CA 92391
MLS# SR26187208Listed by: JOHNHART REAL ESTATE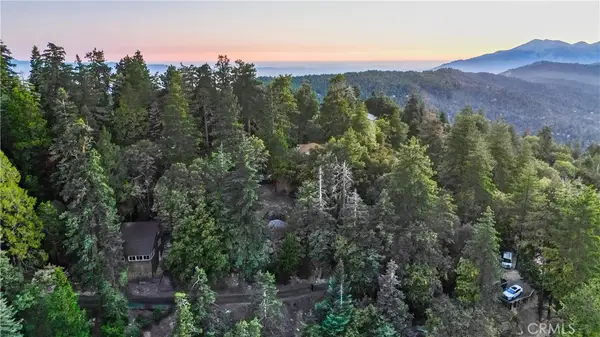 $5,900Active0.06 Acres
0 Mid Lane, Twin Peaks, CA 92391
MLS# ND26186904Listed by: LOANSTAR FINANCIAL $207,000Pending1 beds 1 baths928 sq. ft.
26752 Ca-189, Twin Peaks, CA 92391
MLS# 219145613DAListed by: RE/MAX ADVANTAGE


Protect your home and budget from life's surprises with an Assurant Home Warranty, backed by a partner that supports you through every step of homeownership. Explore Plans.
© 2026 Better Homes and Gardens Real Estate LLC. An Anywhere Real Estate company. All rights reserved. Better Homes and Gardens® Real Estate is a registered trademark owned by Meredith Operations Corporation, licensed to Better Homes and Gardens Real Estate LLC and used with permission. Better Homes and Gardens Real Estate LLC fully supports the principles of the Fair Housing Act and the Equal Opportunity Act. Listing information is deemed reliable but is not guaranteed accurate.
Each office is independently owned and operated.
Any services or products provided by third parties are not provided by, affiliated with or related to Better Homes and Gardens Real Estate LLC, or its affiliated companies.