
26509 Lake Forest Drive, Twin Peaks, CA 92391
Local realty services provided by:Better Homes and Gardens Real Estate Clarity
26509 Lake Forest Drive,Twin Peaks, CA 92391
$530,000
- 3 Beds
- 2 Baths
- 1,983 sq. ft.
- Single family
- Active
Listed by: james miller, stephen valentine
Office: keller williams lake arrowhead909-359-8030
MLS#:IG26235487
Source:CRMLS
Price summary
- Price:$530,000
- Price per sq. ft.:$267.27
About this home
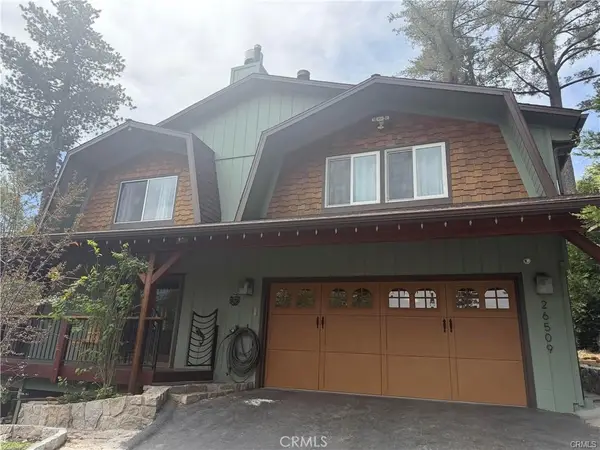
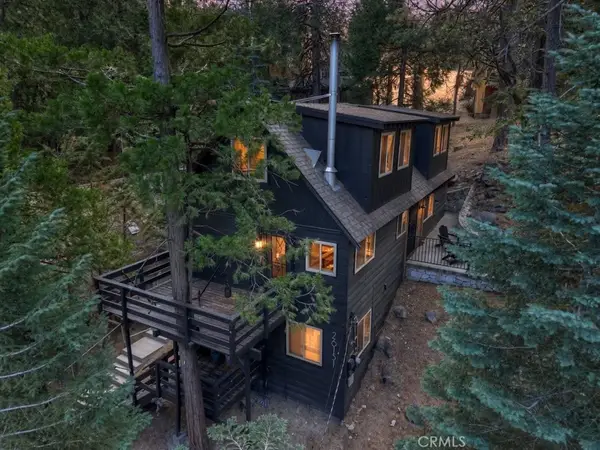
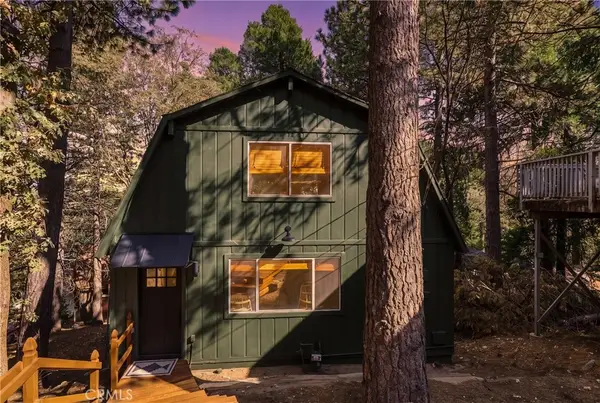
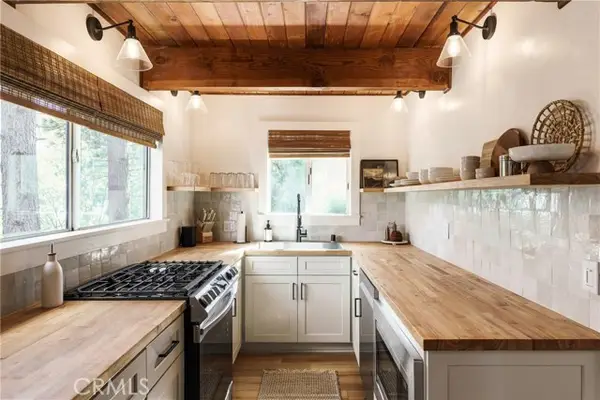
Charming Gambrel architectural home & bonus Gambrel addition NEARLY 2,000 SQ FT, LEVEL & 2-CAR GARAGE - has 270-degree view of mountain ridge. Home's freshly painted exterior is chic, sage green, plus updates inside; paint, carpet and more. Sprawling property w/oversized French doors opens into the living/dining/kitchen Open Floor Plan. Picture windows, granite counters stainless steel appliances, are all framed under beamed ceilings. Rich hard wood floors, large custom stone (corner) fireplace and large bathroom with marble tile complete the main level.
A “floating staircase” leads up to 3 bedrooms including an extra-large primary suite with moonscape windows at the top of the cathedral ceilings throughout. This unique space is bright and has a wood-burning hearth fireplace on one end and a small platform jacuzzi spa on the other.
The terraced corner lot has several concrete landings for entertaining, full wrap around deck with decorative iron railings & 6-seater jacuzzi in the landscaped back yard among fruit trees and stone-lined floral beds. Home is located on quiet corner lot w/2-car garage and long driveway lined with river rock retaining wall. Attached to the garage is a large bonus room additional w/400 SQ FT with water and gas, windows, custom shelves/cabinetry as potential ADU. Fireplaces are simulated....
Contact an agent
Home facts
- Year built:1977
- Subdivision & Development:Twin Peaks (TWIN)
- Listing ID #:IG26235487
- Added:1 day(s) ago
- Updated:November 03, 2026 at 11:30 PM
Rooms and interior
- Bedrooms:3
- Total bathrooms:2
- Full bathrooms:2
- Flooring:Carpet, Wood
- Kitchen Description:Built In Range, Dishwasher, Gas Oven, Gas Range, Microwave, Refrigerator, Washer
- Bedroom Description:All Bedrooms Up
- Living area:1,983 sq. ft.
Heating and cooling
- Heating:Central Furnace
Structure and exterior
- Roof:Composition
- Year built:1977
- Building area:1,983 sq. ft.
- Lot area:0.16 Acres
- Lot Features:Street Level, Trees
- Exterior Features:Deck, Wrap Around
- Levels:2 Story
Schools
- High school:Rim Of The World
Utilities
- Water:Public, Water Connected
- Sewer:Public Sewer, Sewer Connected
Finances and disclosures
- Price:$530,000
- Price per sq. ft.:$267.27
Features and amenities
- Appliances:Built In Range, Dishwasher, Disposal, Dryer, Gas Oven, Gas Range, Microwave, Refrigerator, Washer
- Laundry features:Dryer, Washer
- Amenities:Balcony, Beamed Ceilings, Cathedral Ceilings, French Mullioned Windows, Garden Windows, High Ceilings, Living Room Deck Attached, Open Floorplan, Skylights
Parking
- Total parking spaces:2
- Garage:Yes
- Garage spaces:2
New listings near 26509 Lake Forest Drive
- New
 $610,000Active4 beds 3 baths2,000 sq. ft.
385 Iris, Twin Peaks, CA 92391
MLS# IG26235508Listed by: WINDERMERE REAL ESTATE - New
 $530,000Active3 beds 2 baths1,983 sq. ft.
26509 Lake Forest Drive, Twin Peaks, CA 92391
MLS# IG26235487Listed by: KELLER WILLIAMS LAKE ARROWHEAD - New
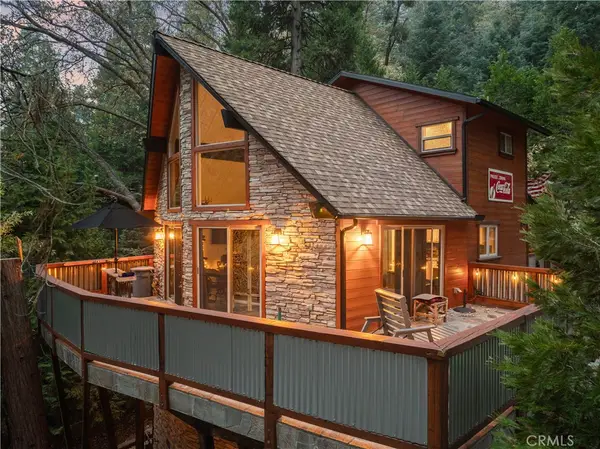 $610,000Active4 beds 3 baths2,000 sq. ft.
385 Iris, Twin Peaks, CA 92391
MLS# IG26235508Listed by: WINDERMERE REAL ESTATE 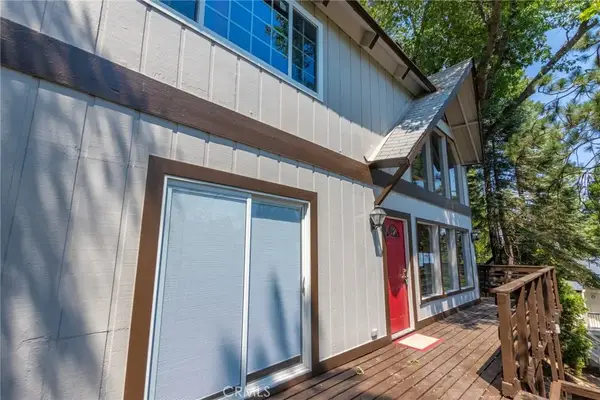 $525,000Active4 beds 3 baths1,960 sq. ft.
260 S Fairway Drive, Twin Peaks, CA 92391
MLS# PW26229386Listed by: REALTY PLUS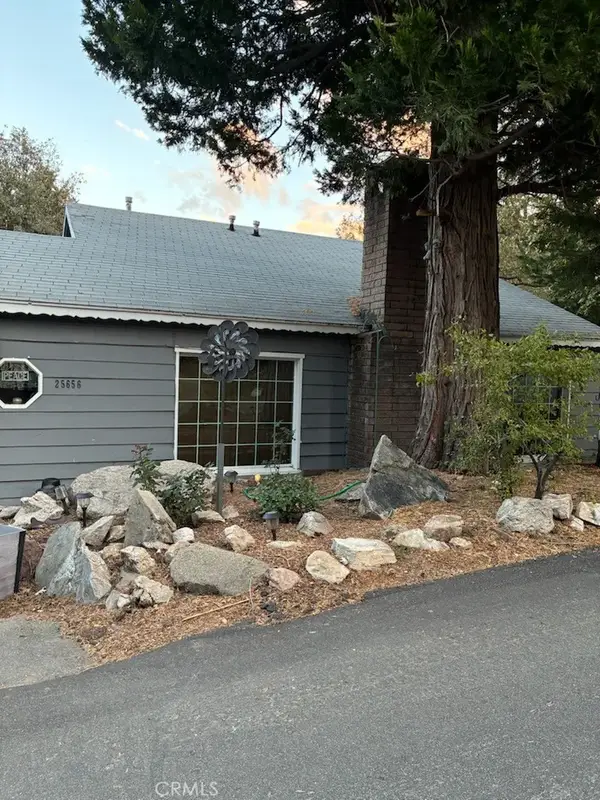 $345,000Active2 beds 2 baths1,473 sq. ft.
25656 Hi Ln, Twin Peaks, CA 92391
MLS# IV26227571Listed by: GOLDEN RULE REALTY- Open Sat, 11am to 2pm
 $465,000Active2 beds 2 baths1,576 sq. ft.
26151 Lake Forest Drive, Twin Peaks, CA 92391
MLS# IG26220188Listed by: KELLER WILLIAMS BIG BEAR 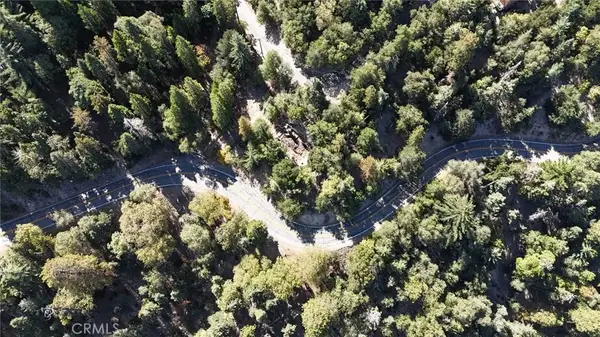 $10,000Active0 Acres
0 Strawberry Ln, Twin Peaks, CA 92391
MLS# DW26219905Listed by: EXCELLENCE PREMIER REAL ESTATE- Open Thu, 11am to 2pm
 $495,000Active3 beds 2 baths1,904 sq. ft.
1144 Scenic, Rimforest, CA 92378
MLS# IG26219492Listed by: VISTA SOTHEBY'S INTERNATIONAL REALTY - Open Sat, 12 to 3pm
 $495,000Active3 beds 2 baths1,904 sq. ft.
1144 Scenic, Rimforest, CA 92378
MLS# IG26219492Listed by: VISTA SOTHEBY'S INTERNATIONAL REALTY


Protect your home and budget from life's surprises with an Assurant Home Warranty, backed by a partner that supports you through every step of homeownership. Explore Plans.
© 2026 Better Homes and Gardens Real Estate LLC. An Anywhere Real Estate company. All rights reserved. Better Homes and Gardens® Real Estate is a registered trademark owned by Meredith Operations Corporation, licensed to Better Homes and Gardens Real Estate LLC and used with permission. Better Homes and Gardens Real Estate LLC fully supports the principles of the Fair Housing Act and the Equal Opportunity Act. Listing information is deemed reliable but is not guaranteed accurate.
Each office is independently owned and operated.
Any services or products provided by third parties are not provided by, affiliated with or related to Better Homes and Gardens Real Estate LLC, or its affiliated companies.