
753 N Oak Street, Ukiah, CA 95482
Local realty services provided by:Better Homes and Gardens Real Estate Napolitano & Associates
753 N Oak Street,Ukiah, CA 95482
$549,000
- 3 Beds
- 3 Baths
- 2,400 sq. ft.
- Single family
- Active
Listed by: andrew nicoll
Office: exp realty of california, inc
MLS#:LC26241442
Source:San Diego MLS via CRMLS
Price summary
- Price:$549,000
- Price per sq. ft.:$228.75
About this home
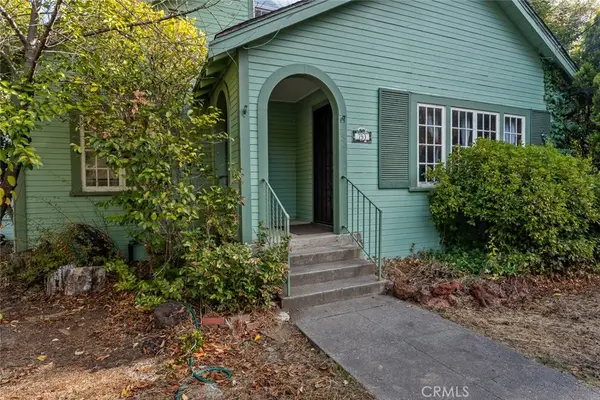
This vintage Craftsman home in Ukiah offers a 3-bedroom, 2-bath main-level home of about 2,400 square feet, plus a separate upstairs 1-bedroom, 1-bath apartment that can generate rental income or serve as a mother-in-law unit. It sits on a quiet street and a triple lot of 0.37 acres, within walking distance of downtown and schools. Refinished hardwood floors and new kitchen flooring set a warm tone, joined by a custom cathedral ceiling, original solid wood doors with glass knobs, and big, comfortable bedrooms. A basement adds flexible space, and both the house and detached two-car garage are built with full-dimension old redwood framing. Outside, mature landscaping wraps the property in every direction. Raised beds are already in place for a backyard garden, a carport, and an oversized driveway complete a home that is ready to enjoy.
Contact an agent
Home facts
- Year built:1936
- Listing ID #:LC26241442
- Added:2 day(s) ago
- Updated:November 13, 2026 at 04:13 PM
Rooms and interior
- Bedrooms:3
- Total bathrooms:3
- Full bathrooms:3
- Flooring:Carpet, Laminate, Wood
- Living area:2,400 sq. ft.
Heating and cooling
- Cooling:Central Forced Air
- Heating:Forced Air Unit
Structure and exterior
- Roof:Composition
- Year built:1936
- Building area:2,400 sq. ft.
- Architectural Style:Craftsman, Craftsman/Bungalow
- Construction Materials:Wood
- Levels:2 Story
Utilities
- Water:Public, Water Connected
- Sewer:Public Sewer, Sewer Connected
Finances and disclosures
- Price:$549,000
- Price per sq. ft.:$228.75
Features and amenities
- Laundry features:Washer Hookup
Parking
- Total parking spaces:10
- Parking description:Garage
- Garage spaces:2
 This information is deemed reliable but not guaranteed. You should rely on this information only to decide whether or not to further investigate a particular property. BEFORE MAKING ANY OTHER DECISION, YOU SHOULD PERSONALLY INVESTIGATE THE FACTS (e.g. square footage and lot size) with the assistance of an appropriate professional. You may use this information only to identify properties you may be interested in investigating further. All uses except for personal, non-commercial use in accordance with the foregoing purpose are prohibited. Redistribution or copying of this information, any photographs or video tours is strictly prohibited. This information is derived from the Internet Data Exchange (IDX) service provided by San Diego MLS®. Displayed property listings may be held by a brokerage firm other than the broker and/or agent responsible for this display. The information and any photographs and video tours and the compilation from which they are derived is protected by copyright. Compilation © 2020 San Diego MLS®, Inc.
New listings near 753 N Oak Street
- New
 $549,000Active3 beds 3 baths2,400 sq. ft.
753 N Oak Street, Ukiah, CA 95482
MLS# LC26241442Listed by: EXP REALTY OF CALIFORNIA, INC - New
 $549,000Active3 beds 3 baths2,400 sq. ft.
753 N Oak Street, Ukiah, CA 95482
MLS# LC26241442Listed by: EXP REALTY OF CALIFORNIA, INC  $598,888Active3 beds 2 baths1,700 sq. ft.
751 Riverside Drive, Ukiah, CA 95482
MLS# ML82063433Listed by: INNOVESTORS REAL ESTATE SOLUTIONS, INC $389,000Active3 beds 1 baths1,000 sq. ft.
822 Cindee Lane, Ukiah, CA 95482
MLS# LC26182746Listed by: EXP REALTY OF CALIFORNIA, INC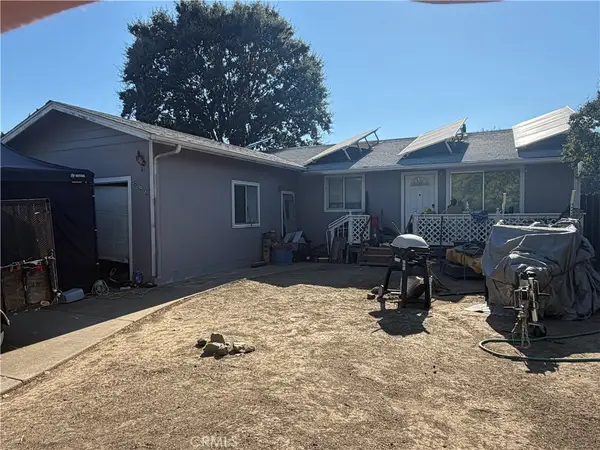 $389,000Active3 beds 1 baths1,000 sq. ft.
822 Cindee Lane, Ukiah, CA 95482
MLS# LC26182746Listed by: EXP REALTY OF CALIFORNIA, INC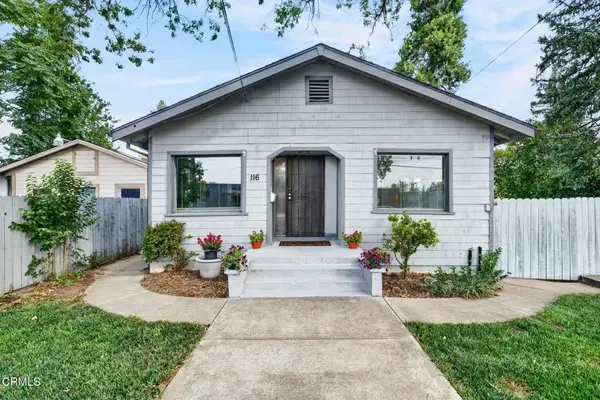 $534,000Active3 beds 3 baths1,700 sq. ft.
116 Clara Avenue, Ukiah, CA 95482
MLS# C1-11496Listed by: GARDEN RANCH REAL ESTATE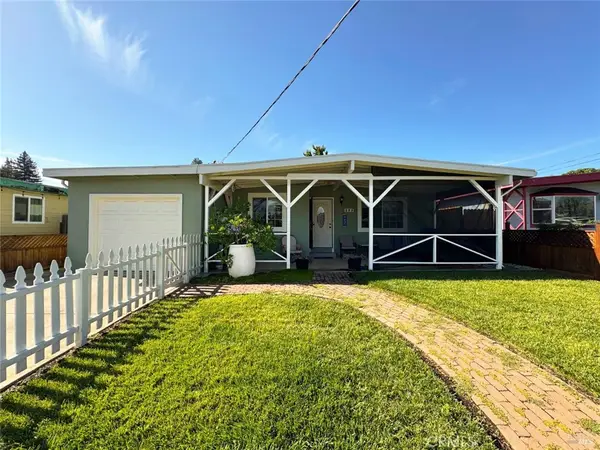 $439,000Active3 beds 2 baths1,298 sq. ft.
255 Burlington, Ukiah, CA 95482
MLS# LC26179774Listed by: CENTURY 21 KOBETZ REALTY $64,000Active2 beds 1 baths800 sq. ft.
4801 North State Street #2, Ukiah, CA 95482
MLS# 326069112Listed by: RE/MAX GOLD LAKEPORT $410,200Active3 beds 2 baths2,370 sq. ft.
321 Sanel Drive, Ukiah, CA 95482
MLS# 326068147Listed by: REALHOME SERVICES AND SOLUTIONS, INC.


Protect your home and budget from life's surprises with an Assurant Home Warranty, backed by a partner that supports you through every step of homeownership. Explore Plans.
© 2026 Better Homes and Gardens Real Estate LLC. An Anywhere Real Estate company. All rights reserved. Better Homes and Gardens® Real Estate is a registered trademark owned by Meredith Operations Corporation, licensed to Better Homes and Gardens Real Estate LLC and used with permission. Better Homes and Gardens Real Estate LLC fully supports the principles of the Fair Housing Act and the Equal Opportunity Act. Listing information is deemed reliable but is not guaranteed accurate.
Each office is independently owned and operated.
Any services or products provided by third parties are not provided by, affiliated with or related to Better Homes and Gardens Real Estate LLC, or its affiliated companies.