
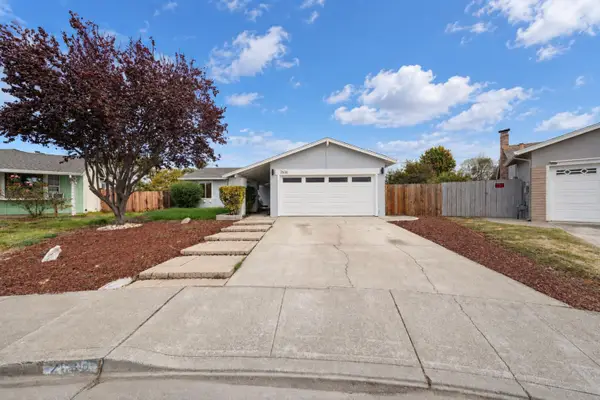
31262 San Andreas Drive, Union City, CA 94587
Local realty services provided by:Better Homes and Gardens Real Estate Royal & Associates
31262 San Andreas Drive,Union City, CA 94587
$1,425,000
- 5 Beds
- 2 Baths
- 2,613 sq. ft.
- Single family
- Active
Listed by: rob ortiz
Office: exp realty of california inc
MLS#:ML82066598
Source:Bay East, CCAR, bridgeMLS
Price summary
- Price:$1,425,000
- Price per sq. ft.:$545.35
About this home
Discover comfort, style, and functionality in this beautifully updated ranch-style home in the desirable Casa Verde community! 31262 San Andreas Dr offers 4 spacious bedrooms, bonus loft, 2 remodeled bathrooms, and 2,613 sq. ft. of inviting living space, this home is perfect for everyday living and entertaining. Step inside to fresh interior paint, gorgeous updated flooring, and abundant natural light. The upgraded kitchen features elegant marble countertops and flows seamlessly into the welcoming family room, ideal for gatherings. The spacious primary suite offers a walk-in closet with custom organizers and a remodeled bathroom featuring a luxurious jetted tub and upgraded shower. Situated on a generous 6,784 sq. ft. lot, the home boasts a beautifully landscaped, low-maintenance front yard and a backyard retreat complete with a lush garden, greenhouse, and spacious patio perfect for relaxing or entertaining. Additional highlights include sleek flooring, solar panels, dual-pane windows, air conditioning, and tankless water heaters. Conveniently located near parks, schools, shopping, and Union Landing, with easy access to BART, major bridges, and commuter routes. Freshly updated and move-in ready don't miss this incredible opportunity!...
Contact an agent
Home facts
- Year built:1969
- Listing ID #:ML82066598
- Added:2 day(s) ago
- Updated:November 07, 2026 at 03:35 PM
Rooms and interior
- Bedrooms:5
- Total bathrooms:2
- Full bathrooms:2
- Living area:2,613 sq. ft.
Heating and cooling
- Cooling:Central Air
- Heating:Forced Air
- Central air:Yes
Structure and exterior
- Roof:Shingle
- Year built:1969
- Building area:2,613 sq. ft.
- Architectural Style:Single Family Residence
- Foundation Description:Slab
Utilities
- Water:Public
- Sewer:Public Sewer
Finances and disclosures
- Price:$1,425,000
- Price per sq. ft.:$545.35
Parking
- Parking description:Attached
- Garage:Yes
- Garage spaces:2
 Bay East 2026. CCAR 2026 bridgeMLS 2026. Information Deemed Reliable But Not Guaranteed. This information is being provided by the Bay East MLS, or CCAR MLS, or bridgeMLS. The listings presented here may or may not be listed by the Broker/Agent operating this website. This information is intended for the personal use of consumers and may not be used for any purpose other than to identify prospective properties consumers may be interested in purchasing. Data last updated at November 7, 2026
New listings near 31262 San Andreas Drive
- Coming Soon
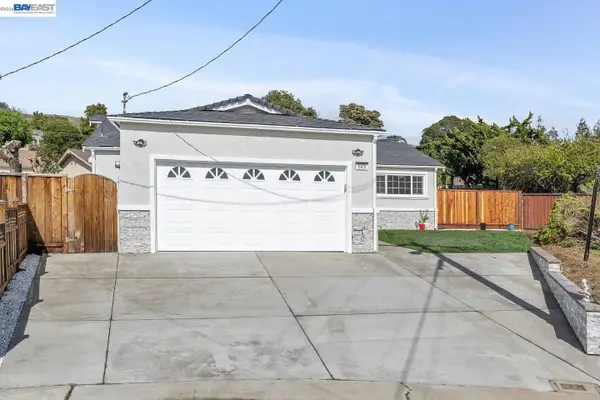 $1,499,000Coming Soon4 beds 2 baths1,763 sq. ft.
585 Jonathan Way, Union City, CA 94587
MLS# 41153045Listed by: EXP REALTY OF CALIFORNIA, INC - Open Sun, 1 to 4pmNew
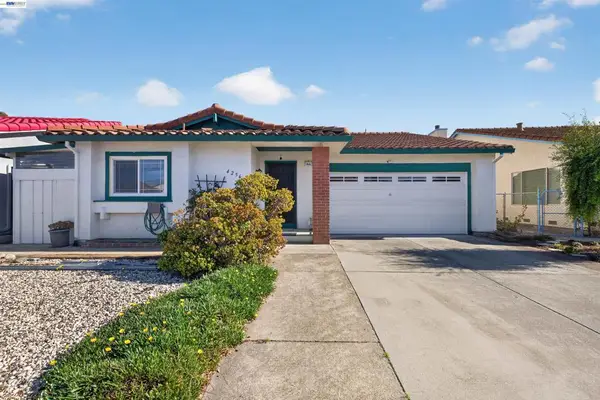 $1,000,000Active3 beds 2 baths1,426 sq. ft.
4256 Fair Ranch Road, Union City, CA 94587
MLS# 41153253Listed by: INTERO REAL ESTATE SERVICES - New
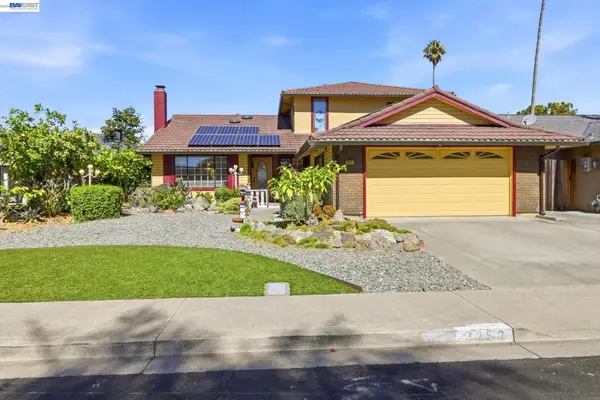 $1,398,000Active5 beds 3 baths2,190 sq. ft.
3253 Santa Isabella Ct, Union City, CA 94587
MLS# 41153079Listed by: ALLIANCE BAY REALTY - New
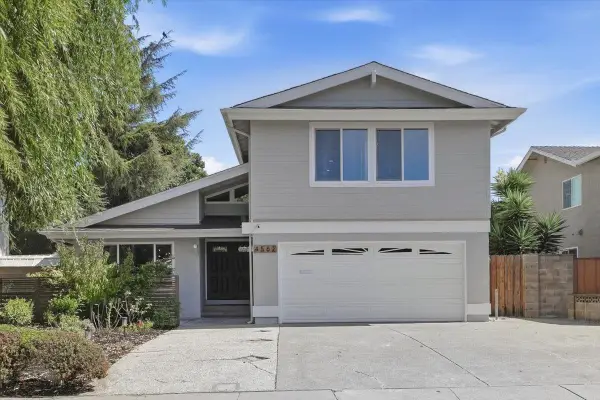 $1,498,000Active4 beds 2 baths2,031 sq. ft.
4562 Carmen Way, Union City, CA 94587
MLS# ML82066730Listed by: KELLER WILLIAMS THRIVE 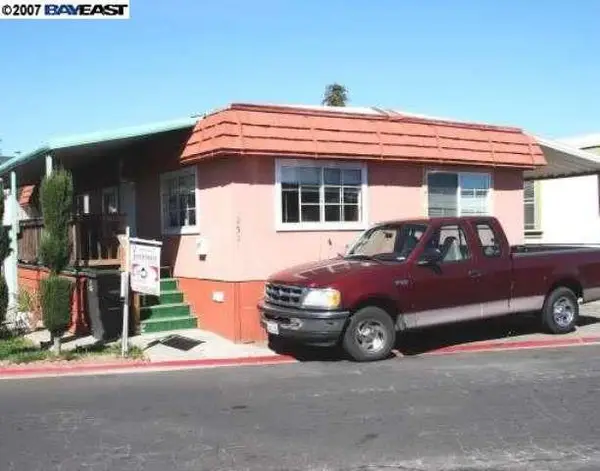 $396,000Active4 beds 3 baths1,600 sq. ft.
Address Withheld By Seller, UNION CITY, CA 94587
MLS# 82059691Listed by: STARSKY REALTY INC- Open Sat, 1 to 4pmNew
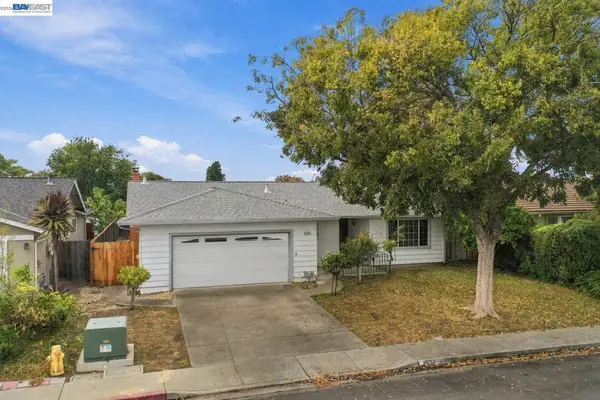 $1,075,000Active4 beds 2 baths1,888 sq. ft.
2458 Andover Dr, Union City, CA 94587
MLS# 41153064Listed by: REDFIN - New
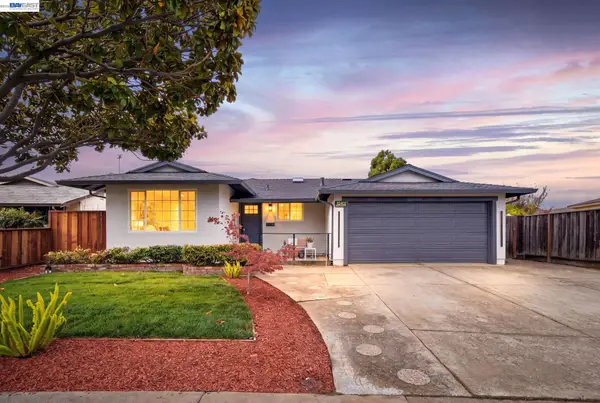 $1,449,000Active4 beds 2 baths1,463 sq. ft.
32402 Regents Blvd, Union City, CA 94587
MLS# 41152716Listed by: REAL ESTATE SOURCE, INC. - New
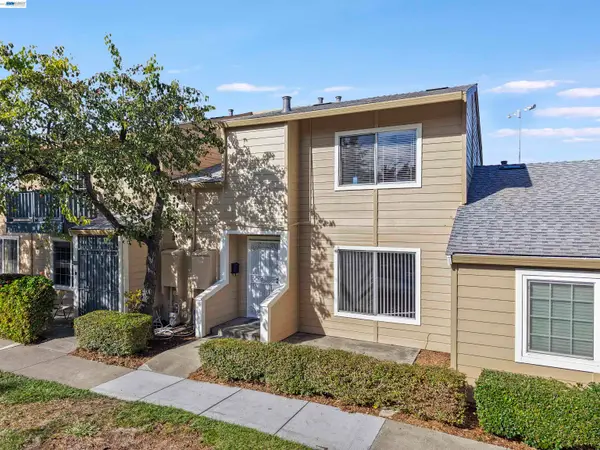 $750,000Active3 beds 2 baths1,137 sq. ft.
4362 Agena Cir, Union City, CA 94587
MLS# 41152588Listed by: EVERHOME - New
 $1,298,000Active3 beds 2 baths1,392 sq. ft.
2636 Rainier Court, Union City, CA 94587
MLS# 226133350Listed by: GRAND REALTY GROUP


Protect your home and budget from life's surprises with an Assurant Home Warranty, backed by a partner that supports you through every step of homeownership. Explore Plans.
© 2026 Better Homes and Gardens Real Estate LLC. An Anywhere Real Estate company. All rights reserved. Better Homes and Gardens® Real Estate is a registered trademark owned by Meredith Operations Corporation, licensed to Better Homes and Gardens Real Estate LLC and used with permission. Better Homes and Gardens Real Estate LLC fully supports the principles of the Fair Housing Act and the Equal Opportunity Act. Listing information is deemed reliable but is not guaranteed accurate.
Each office is independently owned and operated.
Any services or products provided by third parties are not provided by, affiliated with or related to Better Homes and Gardens Real Estate LLC, or its affiliated companies.