
34776 Rumford Ter, Union City, CA 94587
Local realty services provided by:Better Homes and Gardens Real Estate Reliance Partners
34776 Rumford Ter,Union City, CA 94587
$1,049,000
- 3 Beds
- 3 Baths
- 1,492 sq. ft.
- Townhouse
- Active
Listed by: yvette y.l. teng, alicia muniz
Office: everhome
MLS#:41144917
Source:Bay East, CCAR, bridgeMLS
Price summary
- Price:$1,049,000
- Price per sq. ft.:$703.08
- Monthly HOA dues:$355
About this home
Welcome to this beautifully updated townhome in the heart of Union City! The bright and spacious floor plan features premium laminate flooring throughout the main level, creating a warm and inviting atmosphere. The upgraded kitchen is thoughtfully designed with quartz countertops, stainless steel appliances, a custom wine cellar, under-cabinet LED lighting, and ample workspace, making it ideal for both everyday living and entertaining. The welcoming living room is highlighted by a cozy fireplace, plantation shutters, and a ceiling fan for year-round comfort. Upstairs, the spacious primary suite offers a peaceful retreat with custom closet organizers and a beautifully updated ensuite bathroom featuring dual vanities with quartz countertops and a luxurious walk-in shower. The secondary bedrooms are generously sized and include ceiling fans, while additional linen storage adds everyday convenience. Step outside to enjoy a private courtyard entry and a low-maintenance backyard featuring a brick patio, side-yard access, multiple mature fruit trees, and pre-wiring for a future hot tub—perfect for relaxing or entertaining. Additional highlights include central air conditioning, a video surveillance system, an EV charger, a reverse Osmosis water filter, newer HVAC, new water softener, new water heater, and an attached two-car garage with abundant storage. Conveniently located near Union City BART, Highway 880 and 84, nearby bridges, community parks, Quarry Lakes Regional Recreation Area, shopping, Marina Grocery (Asian Supermarket), restaurants, and everyday amenities, this exceptional home offers an unbeatable combination of location, comfort, and lifestyle. Don't miss the opportunity to make this Union City gem your own! A Must See!...
Contact an agent
Home facts
- Year built:1996
- Subdivision & Development:Brookstone
- Listing ID #:41144917
- Added:1 day(s) ago
- Updated:August 14, 2026 at 03:37 PM
Rooms and interior
- Bedrooms:3
- Total bathrooms:3
- Full bathrooms:2
- Rooms Total:5
- Flooring:Carpet, Laminate, Tile
- Living area:1,492 sq. ft.
Heating and cooling
- Cooling:Ceiling Fan(s), Central Air
- Heating:Forced Air
- Central air:Yes
Structure and exterior
- Roof:Tile
- Year built:1996
- Building area:1,492 sq. ft.
- Lot area:0.05 Acres
- Architectural Style:Contemporary
- Construction Materials:Stucco
Utilities
- Water:Public
Finances and disclosures
- Price:$1,049,000
- Price per sq. ft.:$703.08
Features and amenities
- Appliances:Gas Water Heater
- Laundry features:Laundry Room
- Amenities:Gas Water Heater, Greenbelt, Playground
Parking
- Parking description:Attached, Garage Door Opener
- Garage:Yes
- Garage spaces:2
 Bay East 2026. CCAR 2026 bridgeMLS 2026. Information Deemed Reliable But Not Guaranteed. This information is being provided by the Bay East MLS, or CCAR MLS, or bridgeMLS. The listings presented here may or may not be listed by the Broker/Agent operating this website. This information is intended for the personal use of consumers and may not be used for any purpose other than to identify prospective properties consumers may be interested in purchasing. Data last updated at August 14, 2026
New listings near 34776 Rumford Ter
- New
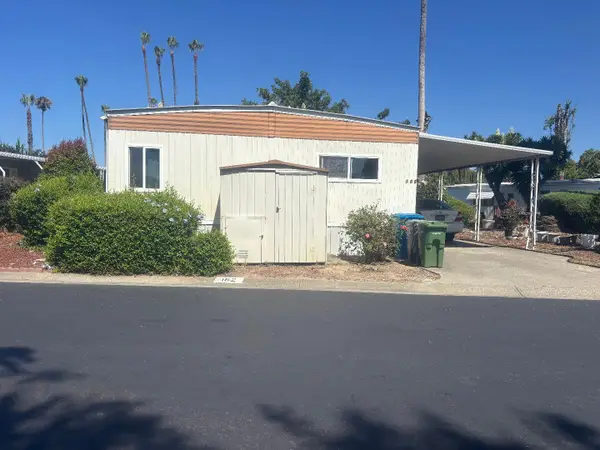 $275,000Active2 beds 2 baths1,440 sq. ft.
162 Kona Circle #162, Union City, CA 94587
MLS# ML82057682Listed by: BAYVIEW REALTY & FINANCIAL - New
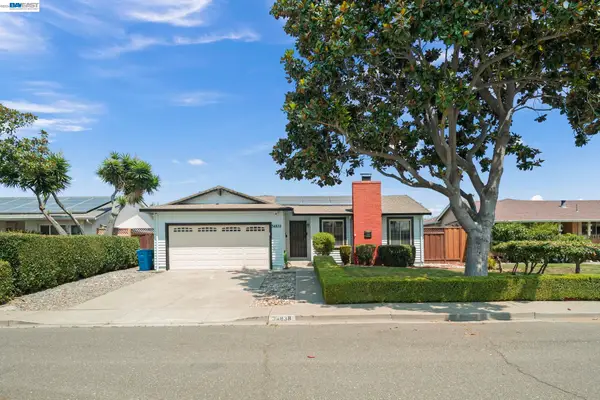 $1,438,888Active3 beds 2 baths1,544 sq. ft.
34838 Lilac St, Union City, CA 94587
MLS# 41144946Listed by: NEW CAL REALTY - New
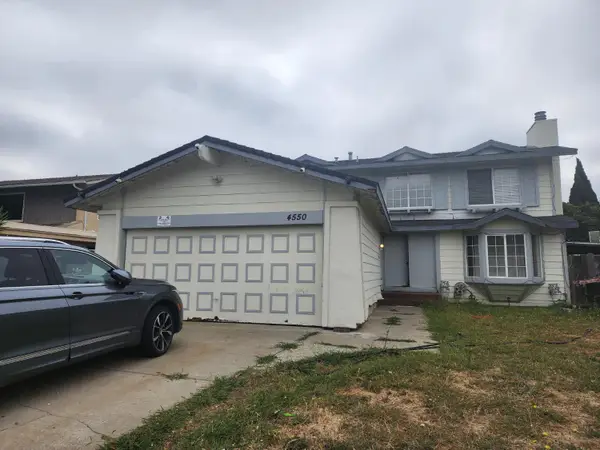 $1,450,000Active5 beds 3 baths2,054 sq. ft.
4550 Ellen Way, Union City, CA 94587
MLS# 226100842Listed by: WINDERMERE SIGNATURE PROPERTIES NATOMAS - New
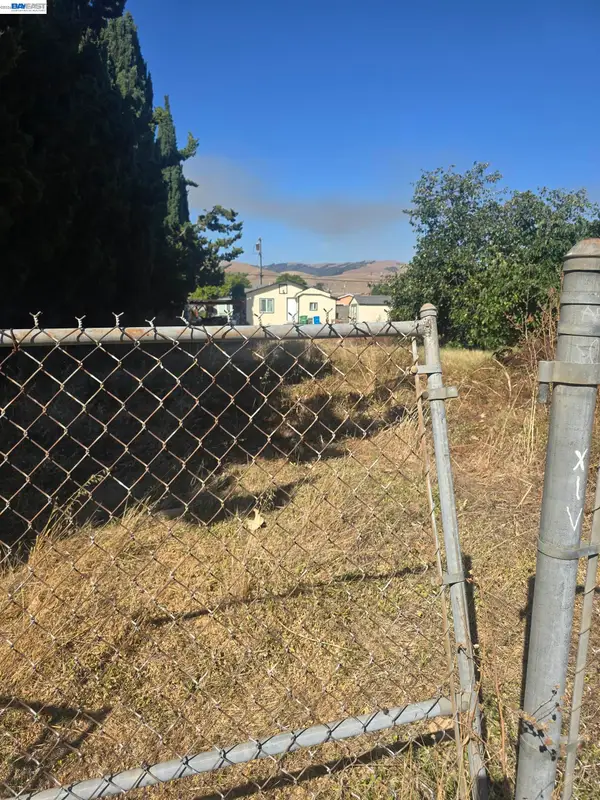 $280,000Active0.13 Acres
33547 9Th St, UNION CITY, CA 94587
MLS# 41144371Listed by: BLACK DIAMOND REAL ESTATE - New
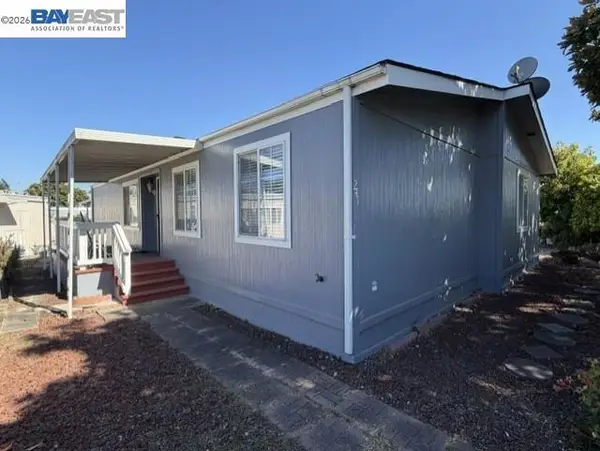 $320,000Active2 beds 2 baths
241 Jamaica Circle, Union City, CA 94587
MLS# 41144285Listed by: ADVANTAGE HOMES - New
 $448,000Active2 beds 1 baths903 sq. ft.
2274 Peacock Pl #2, Union City, CA 94587
MLS# 41144104Listed by: COMPASS - New
 $1,599,000Active5 beds 3 baths2,182 sq. ft.
31342 Santa Fe Way, Union City, CA 94587
MLS# 41142473Listed by: REAL ESTATE SOURCE, INC. - New
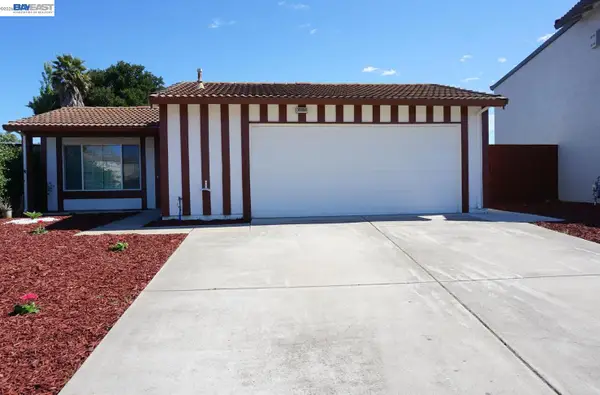 $1,349,000Active3 beds 2 baths1,098 sq. ft.
30888 Tidewater Dr, Union City, CA 94587
MLS# 41143732Listed by: CLASSIC REALTY & MORTGAGE - New
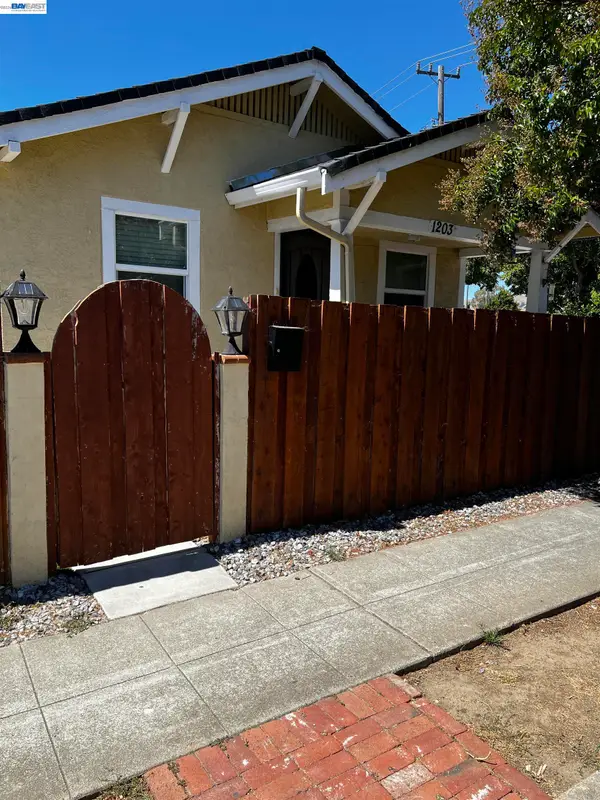 $769,000Active2 beds 2 baths682 sq. ft.
1203 H St, Union City, CA 94587
MLS# 41143734Listed by: INTERO REAL ESTATE SERVICES


Protect your home and budget from life's surprises with an Assurant Home Warranty, backed by a partner that supports you through every step of homeownership. Explore Plans.
© 2026 Better Homes and Gardens Real Estate LLC. An Anywhere Real Estate company. All rights reserved. Better Homes and Gardens® Real Estate is a registered trademark owned by Meredith Operations Corporation, licensed to Better Homes and Gardens Real Estate LLC and used with permission. Better Homes and Gardens Real Estate LLC fully supports the principles of the Fair Housing Act and the Equal Opportunity Act. Listing information is deemed reliable but is not guaranteed accurate.
Each office is independently owned and operated.
Any services or products provided by third parties are not provided by, affiliated with or related to Better Homes and Gardens Real Estate LLC, or its affiliated companies.