
4408 Drywood Ct, Union City, CA 94587
Local realty services provided by:Better Homes and Gardens Real Estate Reliance Partners
4408 Drywood Ct,Union City, CA 94587
$1,549,000
- 4 Beds
- 3 Baths
- 1,880 sq. ft.
- Single family
- Active
Listed by: vaisham chokshi
Office: real estate source, inc.
MLS#:41145796
Source:Bay East, CCAR, bridgeMLS
Price summary
- Price:$1,549,000
- Price per sq. ft.:$823.94
About this home
Welcome home! Nestled on a desirable cul-de-sac in Union City, this beautifully remodeled home offers luxury living on a premium lot. Extensively upgraded with permitted improvements throughout: new windows and new doors, a fully remodeled kitchen, and 2.5 fully updated bathrooms. Durable vinyl flooring flows seamlessly through the entire home for a clean, modern feel, complemented by ambient LED lighting throughout that sets the perfect mood in every room. The finished garage features a sleek epoxy floor coating, adding both style and function. Beautifully landscaped front and back yards complete this move-in ready gem, offering privacy, curb appeal, and the perfect setting for outdoor entertaining. Plus, enjoy energy savings for years to come with fully owned solar — no lease, no hassle. Every detail has been thoughtfully updated with quality craftsmanship and city-permitted work — true peace of mind for the next owner. Located near shopping, dining, top schools, and easy commute access. This is turnkey luxury living at its finest. Don't miss this rare opportunity — homes like this on a premium cul-de-sac lot don't last long!...
Contact an agent
Home facts
- Year built:1974
- Subdivision & Development:Crestwood
- Listing ID #:41145796
- Added:3 day(s) ago
- Updated:August 25, 2026 at 04:07 AM
Rooms and interior
- Bedrooms:4
- Total bathrooms:3
- Full bathrooms:2
- Rooms Total:8
- Flooring:Vinyl
- Kitchen Description:Breakfast Nook, Dishwasher, Electric Range, Electric Range/Cooktop, Free Standing Range/Oven, Free-Standing Range, Gas Range, Gas Range/Cooktop, Microwave, Refrigerator, Solid Surface Counter
- Living area:1,880 sq. ft.
Heating and cooling
- Cooling:Central Air
- Heating:Forced Air
- Central air:Yes
Structure and exterior
- Roof:Tile
- Year built:1974
- Building area:1,880 sq. ft.
- Lot area:0.16 Acres
- Lot Features:Cul-de-sac, Premium Lot, Private
- Construction Materials:Stucco
Utilities
- Water:Public
Finances and disclosures
- Price:$1,549,000
- Price per sq. ft.:$823.94
Features and amenities
- Appliances:Dishwasher, Electric Range, Free Standing Range, Gas Range, Microwave, Refrigerator
- Laundry features:220 Volt Outlet, Hookups Only
- Pool features:Private Pool
Parking
- Parking description:Garage, Garage Door Opener
- Garage:Yes
- Garage spaces:2
 Bay East 2026. CCAR 2026 bridgeMLS 2026. Information Deemed Reliable But Not Guaranteed. This information is being provided by the Bay East MLS, or CCAR MLS, or bridgeMLS. The listings presented here may or may not be listed by the Broker/Agent operating this website. This information is intended for the personal use of consumers and may not be used for any purpose other than to identify prospective properties consumers may be interested in purchasing. Data last updated at August 25, 2026
New listings near 4408 Drywood Ct
- Coming Soon
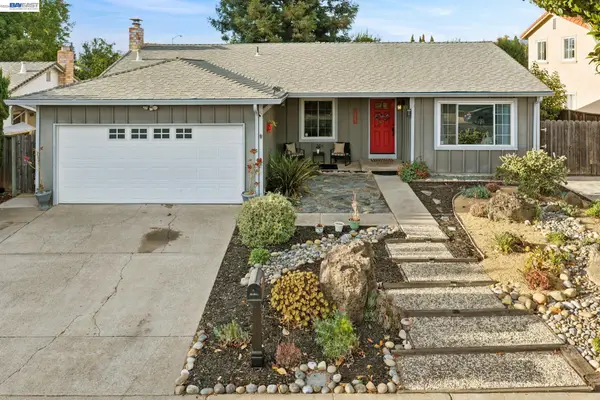 $1,450,000Coming Soon4 beds 2 baths1,550 sq. ft.
33136 Arizona, Union City, CA 94587
MLS# 41145397Listed by: CALIFORNIA 24 - New
 $1,449,999Active4 beds 2 baths1,550 sq. ft.
4506 Birchwood Ct, Union City, CA 94587
MLS# 41143126Listed by: ARCUS HOMES - New
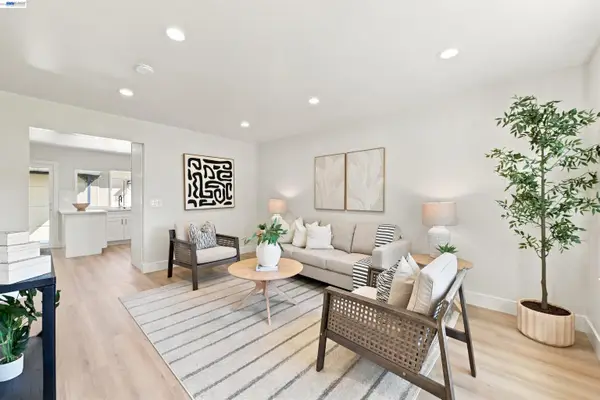 $748,800Active3 beds 2 baths1,280 sq. ft.
4270 Solar Cir, UNION CITY, CA 94587
MLS# 41145711Listed by: EVERHOME - New
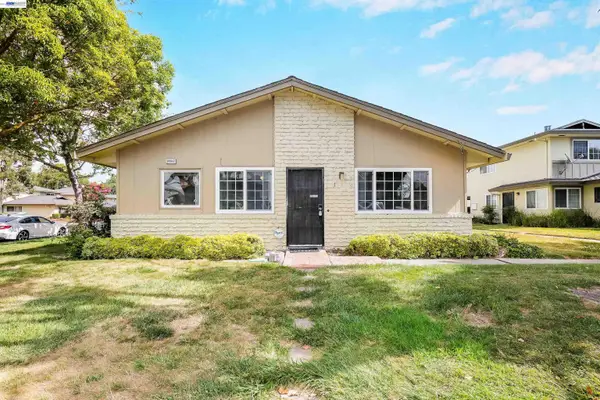 $449,000Active2 beds 1 baths810 sq. ft.
34812 Starling Dr #1, UNION CITY, CA 94587
MLS# 41145364Listed by: INSIGHT REALTY - New
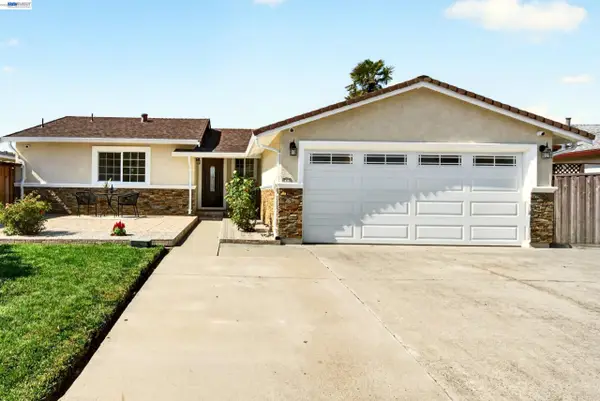 $1,298,888Active3 beds 2 baths1,374 sq. ft.
32526 Jacklynn Dr, UNION CITY, CA 94587
MLS# 41145589Listed by: ALLIANCE BAY REALTY - New
 $1,698,000Active5 beds 3 baths2,516 sq. ft.
34500 Torrey Pine Ln, UNION CITY, CA 94587
MLS# 41145571Listed by: RE/MAX ACCORD - New
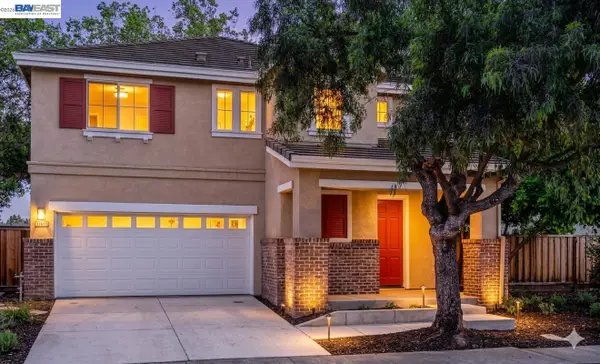 $1,440,000Active4 beds 3 baths2,008 sq. ft.
34905 Limestone Ct, Union City, CA 94587
MLS# 41145513Listed by: COLDWELL BANKER REALTY - New
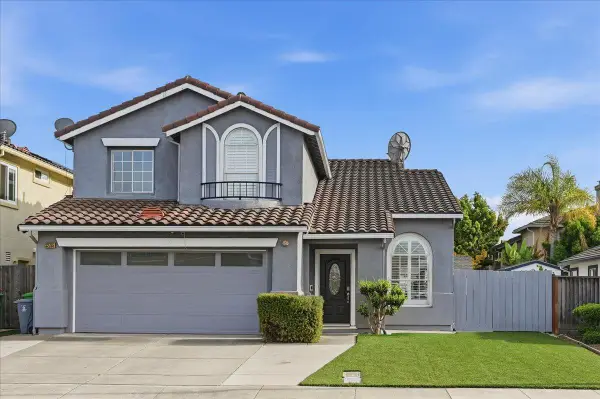 $1,490,000Active4 beds 3 baths2,283 sq. ft.
32755 Folklore Loop, Union City, CA 94587
MLS# ML82058159Listed by: MAXREAL - New
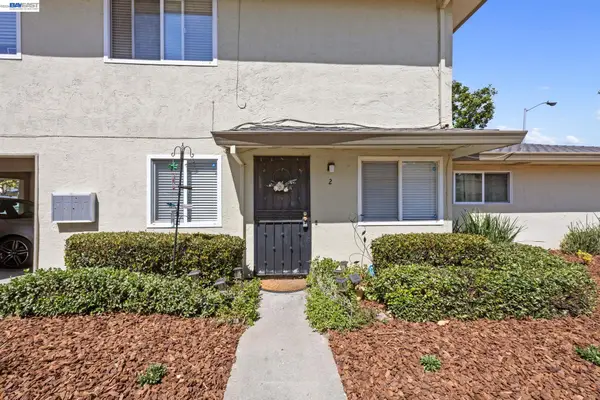 $464,888Active2 beds 1 baths903 sq. ft.
2201 Partridge Way #2, UNION CITY, CA 94587
MLS# 41145394Listed by: COMPASS


Protect your home and budget from life's surprises with an Assurant Home Warranty, backed by a partner that supports you through every step of homeownership. Explore Plans.
© 2026 Better Homes and Gardens Real Estate LLC. An Anywhere Real Estate company. All rights reserved. Better Homes and Gardens® Real Estate is a registered trademark owned by Meredith Operations Corporation, licensed to Better Homes and Gardens Real Estate LLC and used with permission. Better Homes and Gardens Real Estate LLC fully supports the principles of the Fair Housing Act and the Equal Opportunity Act. Listing information is deemed reliable but is not guaranteed accurate.
Each office is independently owned and operated.
Any services or products provided by third parties are not provided by, affiliated with or related to Better Homes and Gardens Real Estate LLC, or its affiliated companies.