
4741 Michelle Way, Union City, CA 94587
Local realty services provided by:Better Homes and Gardens Real Estate Royal & Associates
4741 Michelle Way,Union City, CA 94587
$1,450,000
- 4 Beds
- 2 Baths
- 1,566 sq. ft.
- Single family
- Active
Listed by: aman jain
Office: alliance bay realty
MLS#:ML82063948
Source:Bay East, CCAR, bridgeMLS
Price summary
- Price:$1,450,000
- Price per sq. ft.:$925.93
About this home
Welcome to a lifestyle of modern luxury defined by an incredible backyard resort and seamless indoor comfort. Positioned perfectly to catch the morning sunlight, this vibrant, east-facing 4-bedroom, 2-bathroom residence delivers a flawless mix of smart technology, energy efficiency, and pure outdoor luxury. Inside, crisp new interior paint creates an instantly welcoming vibe, elevated by intuitive Nest smart integrations and a showroom-clean epoxy garage floor. Ditch the high utility bills from day one with premium, fully owned Tesla solar panels fueling your home. The true showstopper is the jaw-dropping backyard retreat built to rival a boutique resort: fire up the built-in outdoor kitchen, lounge under the custom architectural gazebo, or melt your stress away in the luxury jacuzzi hot tub. Located in a stellar neighborhood feeding into elite schools like Delaine Eastin Elementary (9/10) and James Logan High (8/10). Commuters will love the unbeatable proximity to both I-880 and the Dumbarton Bridge for lightning-fast Silicon Valley and Peninsula access. Plus, you are just minutes away from Costco, 99 Ranch, Ardenwood, and the scenic trails of Coyote Hills Regional Park. Turnkey, tech-forward, and tailor-made for entertaining - this rare gem won't last come see it today!...
Contact an agent
Home facts
- Year built:1974
- Listing ID #:ML82063948
- Added:1 day(s) ago
- Updated:October 09, 2026 at 05:37 AM
Rooms and interior
- Bedrooms:4
- Total bathrooms:2
- Full bathrooms:2
- Kitchen Description:Dishwasher, Double Oven, Electric Range, Microwave
- Basement Description:Crawl Space
- Living area:1,566 sq. ft.
Heating and cooling
- Cooling:Ceiling Fan(s), Central Air
- Heating:Forced Air
- Central air:Yes
Structure and exterior
- Year built:1974
- Building area:1,566 sq. ft.
- Architectural Style:Single Family Residence
- Levels:1 Story, 1 Story
Utilities
- Water:Public
- Sewer:Public Sewer
Finances and disclosures
- Price:$1,450,000
- Price per sq. ft.:$925.93
Features and amenities
- Appliances:Dishwasher, Double Oven, Electric Range, Microwave, Water Softener
- Laundry features:In Garage
- Amenities:Smart Thermostat, Storage
Parking
- Parking description:Attached
- Garage:Yes
- Garage spaces:2
 Bay East 2026. CCAR 2026 bridgeMLS 2026. Information Deemed Reliable But Not Guaranteed. This information is being provided by the Bay East MLS, or CCAR MLS, or bridgeMLS. The listings presented here may or may not be listed by the Broker/Agent operating this website. This information is intended for the personal use of consumers and may not be used for any purpose other than to identify prospective properties consumers may be interested in purchasing. Data last updated at October 9, 2026
New listings near 4741 Michelle Way
- Open Sat, 1:30 to 4:30pmNew
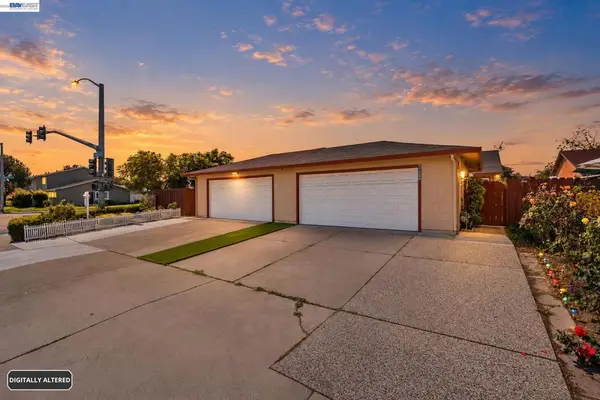 $950,000Active3 beds 2 baths1,124 sq. ft.
31261 Fredi St, Union City, CA 94587
MLS# 41150721Listed by: VALLEYVENTURES REALTY INC - Open Sat, 1 to 4pmNew
 $999,000Active3 beds 3 baths1,560 sq. ft.
4101 Hanford St, Union City, CA 94587
MLS# 41150688Listed by: EVERHOME - Open Sat, 1 to 4pmNew
 $1,475,000Active3 beds 2 baths1,552 sq. ft.
32941 Soquel St, Union City, CA 94587
MLS# 41150258Listed by: ALLIANCE BAY REALTY - Open Sat, 1 to 4pmNew
 $1,398,000Active3 beds 3 baths1,472 sq. ft.
4741 Cindee St, Union City, CA 94587
MLS# 41150555Listed by: REALTY EXPERTS - Open Sat, 1 to 4pmNew
 $1,349,888Active5 beds 3 baths1,920 sq. ft.
373 Appian Way, Union City, CA 94587
MLS# 41150523Listed by: ALLIANCE BAY REALTY - New
 $899,888Active3 beds 2 baths1,056 sq. ft.
135 Teddy Drive, Union City, CA 94587
MLS# 41150395Listed by: LEGACY REAL ESTATE & ASSOC. - Open Sat, 1:30 to 4:30pmNew
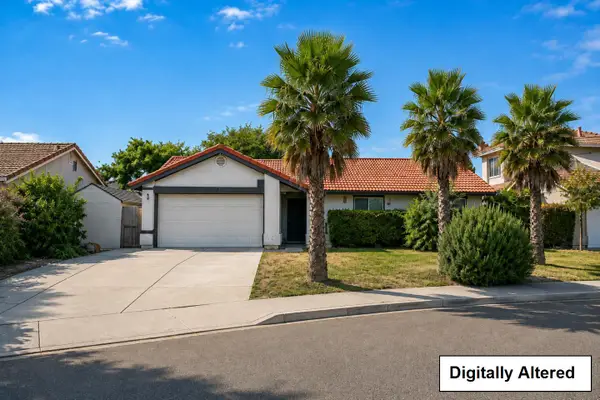 $1,199,888Active4 beds 2 baths1,389 sq. ft.
4413 Ashwood Court, UNION CITY, CA 94587
MLS# 82060022Listed by: LPT REALTY - New
 $1,499,888Active3 beds 3 baths1,848 sq. ft.
35030 Begonia Street, Union City, CA 94587
MLS# ML82059662Listed by: KELLER WILLIAMS REALTY-SILICON VALLEY - New
 $1,475,000Active5 beds 2 baths2,613 sq. ft.
31262 San Andreas Dr, Union City, CA 94587
MLS# 41150303Listed by: EXP REALTY OF CALIFORNIA, INC


Protect your home and budget from life's surprises with an Assurant Home Warranty, backed by a partner that supports you through every step of homeownership. Explore Plans.
© 2026 Better Homes and Gardens Real Estate LLC. An Anywhere Real Estate company. All rights reserved. Better Homes and Gardens® Real Estate is a registered trademark owned by Meredith Operations Corporation, licensed to Better Homes and Gardens Real Estate LLC and used with permission. Better Homes and Gardens Real Estate LLC fully supports the principles of the Fair Housing Act and the Equal Opportunity Act. Listing information is deemed reliable but is not guaranteed accurate.
Each office is independently owned and operated.
Any services or products provided by third parties are not provided by, affiliated with or related to Better Homes and Gardens Real Estate LLC, or its affiliated companies.