
4846 Sally Court, Union City, CA 94587
Local realty services provided by:Better Homes and Gardens Real Estate Royal & Associates
4846 Sally Court,Union City, CA 94587
$1,399,000
- 4 Beds
- 2 Baths
- 1,903 sq. ft.
- Single family
- Active
Listed by: derek hawkridge
Office: real estate ebroker inc760-722-3222
MLS#:41142647
Source:Bay East, CCAR, bridgeMLS
Price summary
- Price:$1,399,000
- Price per sq. ft.:$735.16
About this home
Open House on Sunday 07/26 12pm - 4pm. Fully Reimagined Single-Story Living in the Heart of Union City. Welcome home to 4846 Sally Ct — a beautifully rehabbed 4-bedroom, 2-bathroom single-story residence offering 1,903 square feet of thoughtfully updated living space on a quiet cul-de-sac. This home has been reborn from top to bottom, blending modern finishes with the ease and flow of true single-level living — no stairs, no compromises. Step inside to an open, light-filled floor plan designed for everyday living and effortless entertaining. The kitchen anchors the home with clean lines, quality finishes, and functional storage, while the updated spacious living and dining areas flow naturally toward the backyard. The primary suite offers a private retreat, and three additional bedrooms provide flexibility for family, or guests. A charming atrium adds a bright, versatile bonus space — perfect as a home office, reading nook, or indoor getaway. Set on a desirable street in Union City, you're served by the New Haven Unified School District and just a short drive to Silicon Valley via 880/84 — minutes from shopping, dining, and easy access to major commute corridors. It's the best of the Bay Area, central to all. This is single-story living, renovated, move-in ready, and rare to find. Step out back and you'll find a backyard oasis dotted with mature fruit trees — orange, lemon, peach, and apple — ready for their first harvest under new ownership. Come see 4846 Sally Ct before it's gone....
Contact an agent
Home facts
- Year built:1978
- Listing ID #:41142647
- Added:2 day(s) ago
- Updated:July 26, 2026 at 02:29 PM
Rooms and interior
- Bedrooms:4
- Total bathrooms:2
- Full bathrooms:2
- Rooms Total:8
- Flooring:Hardwood, Hardwood Flrs Throughout
- Kitchen Description:Dishwasher, Gas Range, Refrigerator
- Living area:1,903 sq. ft.
Heating and cooling
- Heating:Forced Air
Structure and exterior
- Roof:Shingle
- Year built:1978
- Building area:1,903 sq. ft.
- Lot area:0.18 Acres
- Lot Features:Cul-De-Sac
- Architectural Style:Ranch, Single Family Residence
- Construction Materials:Stucco
- Exterior Features:Back Yard, Front Yard, Low Maintenance
- Levels:1 Story, 1 Story
Utilities
- Water:Public
- Sewer:Public Sewer
Finances and disclosures
- Price:$1,399,000
- Price per sq. ft.:$735.16
Features and amenities
- Appliances:Dishwasher, Dryer, Gas Range, Refrigerator, Tankless Water Heater, Washer
- Laundry features:Dryer, Gas Dryer Hookup, In Garage, Washer
- Amenities:Atrium, Fire Alarm, Fire Sprinkler System, Security Alarm - Owned, Smoke Detector(s)
Parking
- Parking description:Attached, Garage Door Opener, On Street
- Garage:Yes
- Garage spaces:2
 Bay East 2026. CCAR 2026 bridgeMLS 2026. Information Deemed Reliable But Not Guaranteed. This information is being provided by the Bay East MLS, or CCAR MLS, or bridgeMLS. The listings presented here may or may not be listed by the Broker/Agent operating this website. This information is intended for the personal use of consumers and may not be used for any purpose other than to identify prospective properties consumers may be interested in purchasing. Data last updated at July 26, 2026
New listings near 4846 Sally Court
- New
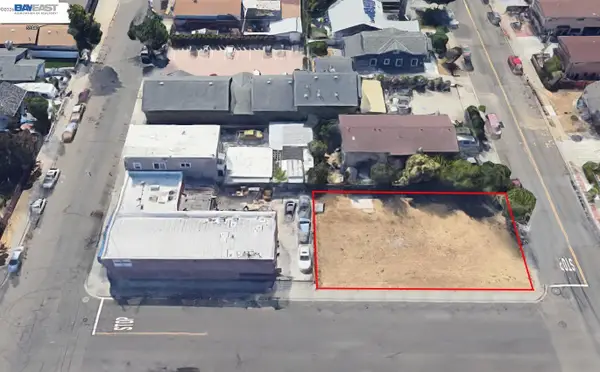 $419,000Active0.14 Acres
11 Th St, Union City, CA 94587
MLS# 41142798Listed by: COLDWELL BANKER REALTY - New
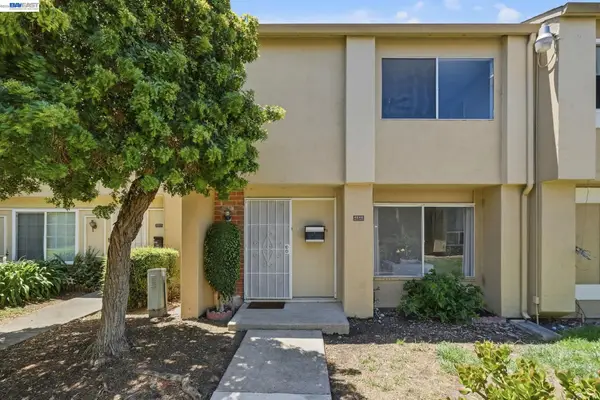 $730,000Active3 beds 2 baths1,280 sq. ft.
4246 Solar Cir, Union City, CA 94587
MLS# 41140060Listed by: CASCADE CALIFORNIA REALTY - New
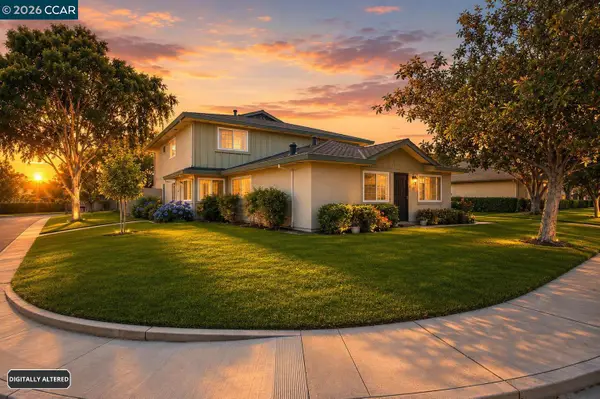 $449,000Active2 beds 1 baths798 sq. ft.
34732 Skylark Dr #4, Union City, CA 94587
MLS# 41141581Listed by: KELLER WILLIAMS REALTY - New
 $998,888Active2 beds 2 baths1,195 sq. ft.
3141 San Angelo Way, Union City, CA 94587
MLS# ML82052803Listed by: KW SILICON CITY - Open Sun, 1 to 4pmNew
 $649,999Active3 beds 2 baths1,280 sq. ft.
4107 Pluto Way, Union City, CA 94587
MLS# ML82054386Listed by: TUSCANA PROPERTIES - New
 $1,599,888Active4 beds 3 baths2,441 sq. ft.
2850 Montair Way, Union City, CA 94587
MLS# 41142441Listed by: LEGACY REAL ESTATE & ASSOC. - New
 $2,400,000Active5 beds 3 baths3,048 sq. ft.
32219 Allison Dr, Union City, CA 94587
MLS# 41142426Listed by: KW ADVISORS - New
 $1,799,000Active5 beds 3 baths2,677 sq. ft.
34469 Valley Oaks Loop, Union City, CA 94587
MLS# 41142341Listed by: COMPASS - New
 $799,000Active3 beds 3 baths1,546 sq. ft.
3810 Shinglewood Ct #6, Union City, CA 94587
MLS# 41142229Listed by: WEICHERT, REALTORS RAINBOW


Protect your home and budget from life's surprises with an Assurant Home Warranty, backed by a partner that supports you through every step of homeownership. Explore Plans.
© 2026 Better Homes and Gardens Real Estate LLC. An Anywhere Real Estate company. All rights reserved. Better Homes and Gardens® Real Estate is a registered trademark owned by Meredith Operations Corporation, licensed to Better Homes and Gardens Real Estate LLC and used with permission. Better Homes and Gardens Real Estate LLC fully supports the principles of the Fair Housing Act and the Equal Opportunity Act. Listing information is deemed reliable but is not guaranteed accurate.
Each office is independently owned and operated.
Any services or products provided by third parties are not provided by, affiliated with or related to Better Homes and Gardens Real Estate LLC, or its affiliated companies.