
1366 Branch, Upland, CA 91786
Local realty services provided by:Better Homes and Gardens Real Estate Clarity
1366 Branch,Upland, CA 91786
$749,900
- 4 Beds
- 3 Baths
- 2,004 sq. ft.
- Single family
- Active
Upcoming open houses
- Sat, Oct 0312:00 pm - 03:00 pm
Listed by: ya ling tung
Office: wetrust realty
MLS#:WS26193535
Source:San Diego MLS via CRMLS
Price summary
- Price:$749,900
- Price per sq. ft.:$374.2
- Monthly HOA dues:$178
About this home
Welcome to the desirable Lemonwood Villas community of Upland! This bright and airy two-story home offers a comfortable and functional floor plan with inviting indoor and outdoor living spaces. A beautifully landscaped front yard with roses welcomes you to the home. The charming courtyard between the garage and front entrance provides a private and welcoming entry. The main level features a primary suite with 2 closets, a convenient half bathroom for guests, and an open kitchen and dining area. The dining room opens directly to the side yard, creating an ideal space for outdoor dining and BBQ gatherings. The living room and primary bedroom both offer access to the backyard, where a covered patio and open views create a relaxing setting for entertaining or enjoying your morning coffee. Upstairs are three additional bedrooms, two of which feature built-in desks and shelving, providing excellent spaces for work, study, or hobbies. The upstairs bathroom features dual sinks for added convenience. Located near a cul-de-sac and open green space, this home offers a peaceful neighborhood setting while remaining conveniently close to parks, shopping, dining, and everyday amenities. A wonderful opportunity to make this well-located Upland home your own!...
Contact an agent
Home facts
- Year built:1978
- Listing ID #:WS26193535
- Added:23 day(s) ago
- Updated:September 28, 2026 at 03:04 PM
Rooms and interior
- Bedrooms:4
- Total bathrooms:3
- Full bathrooms:2
- Half bathrooms:1
- Flooring:Carpet, Laminate, Tile
- Living area:2,004 sq. ft.
Heating and cooling
- Cooling:Central Forced Air
- Heating:Forced Air Unit
Structure and exterior
- Year built:1978
- Building area:2,004 sq. ft.
- Exterior Features:Covered
- Levels:2 Story
Utilities
- Sewer:Public Sewer
Finances and disclosures
- Price:$749,900
- Price per sq. ft.:$374.2
Parking
- Total parking spaces:2
- Garage spaces:2
 This information is deemed reliable but not guaranteed. You should rely on this information only to decide whether or not to further investigate a particular property. BEFORE MAKING ANY OTHER DECISION, YOU SHOULD PERSONALLY INVESTIGATE THE FACTS (e.g. square footage and lot size) with the assistance of an appropriate professional. You may use this information only to identify properties you may be interested in investigating further. All uses except for personal, non-commercial use in accordance with the foregoing purpose are prohibited. Redistribution or copying of this information, any photographs or video tours is strictly prohibited. This information is derived from the Internet Data Exchange (IDX) service provided by San Diego MLS®. Displayed property listings may be held by a brokerage firm other than the broker and/or agent responsible for this display. The information and any photographs and video tours and the compilation from which they are derived is protected by copyright. Compilation © 2020 San Diego MLS®, Inc.
New listings near 1366 Branch
- Coming Soon
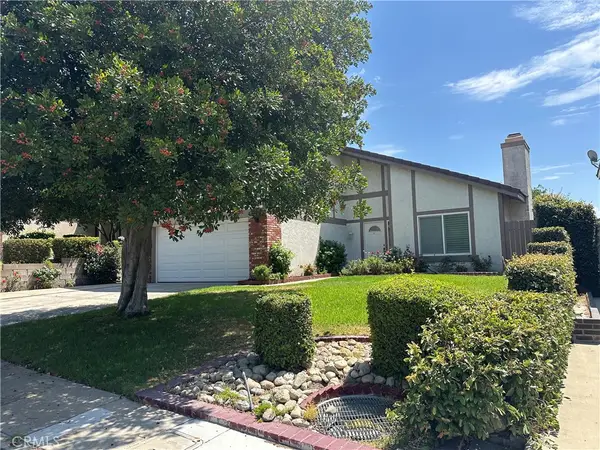 $889,000Coming Soon3 beds 3 baths1,559 sq. ft.
2280 Ash, Upland, CA 91784
MLS# CV26205903Listed by: RE/MAX MASTERS REALTY - Coming Soon
 $800,000Coming Soon3 beds 2 baths2,269 sq. ft.
1339 Monte Verde, Upland, CA 91786
MLS# IV26201727Listed by: EHOMES - Coming Soon
 $75,000Coming Soon3 beds 2 baths1,440 sq. ft.
1350 San Bernardino Road #48, Upland, CA 91786
MLS# CV26199352Listed by: KELLER WILLIAMS REALTY COLLEGE PARK - New
 $720,000Active3 beds 3 baths2,146 sq. ft.
1430 Orange Tree Lane, Upland, CA 91786
MLS# AR26210572Listed by: COMPASS - New
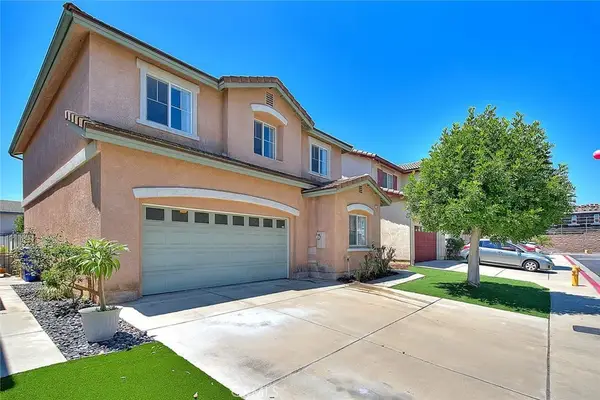 $720,000Active3 beds 3 baths2,146 sq. ft.
1430 Orange Tree Lane, Upland, CA 91786
MLS# AR26210572Listed by: COMPASS - New
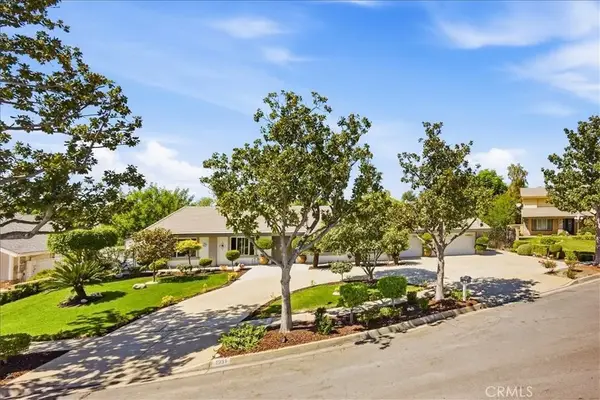 $1,298,000Active4 beds 3 baths2,871 sq. ft.
1931 N Redding Way, Upland, CA 91784
MLS# CV26209942Listed by: KELLER WILLIAMS REALTY COLLEGE PARK - New
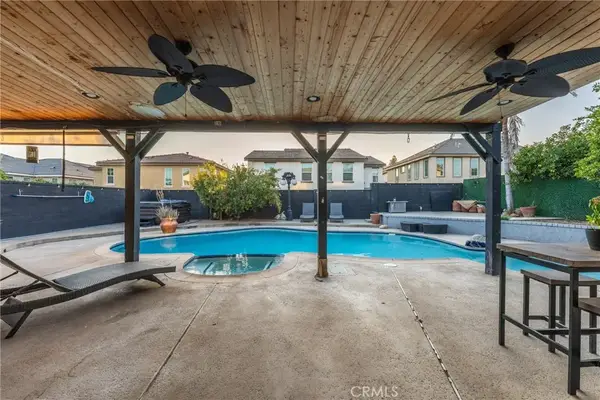 $844,888Active5 beds 3 baths2,094 sq. ft.
1527 Fairwood Way, Upland, CA 91786
MLS# CV26208069Listed by: EXP REALTY OF CALIFORNIA INC - New
 $825,000Active3 beds 3 baths2,104 sq. ft.
1464 Augusta, Upland, CA 91786
MLS# CV26209760Listed by: GUSHUE REAL ESTATE - New
 $1,399,000Active5 beds 5 baths3,925 sq. ft.
426 Citrus Union Street, Upland, CA 91784
MLS# CL26990659Listed by: EXP REALTY OF CALIFORNIA INC - New
 $949,900Active4 beds 2 baths2,116 sq. ft.
530 W 16th, Upland, CA 91784
MLS# IV26208539Listed by: COLDWELL BANKER REALTY


Protect your home and budget from life's surprises with an Assurant Home Warranty, backed by a partner that supports you through every step of homeownership. Explore Plans.
© 2026 Better Homes and Gardens Real Estate LLC. An Anywhere Real Estate company. All rights reserved. Better Homes and Gardens® Real Estate is a registered trademark owned by Meredith Operations Corporation, licensed to Better Homes and Gardens Real Estate LLC and used with permission. Better Homes and Gardens Real Estate LLC fully supports the principles of the Fair Housing Act and the Equal Opportunity Act. Listing information is deemed reliable but is not guaranteed accurate.
Each office is independently owned and operated.
Any services or products provided by third parties are not provided by, affiliated with or related to Better Homes and Gardens Real Estate LLC, or its affiliated companies.