
2525 Prospect Drive, Upland, CA 91784
Local realty services provided by:Better Homes and Gardens Real Estate Clarity
Upcoming open houses
- Sun, Oct 2512:00 pm - 03:00 pm
Listed by: evelyn benson, hector ramirez
Office: sherwood forest development group, inc.747-888-7695
MLS#:SR26154104
Source:CRMLS
Price summary
- Price:$1,450,001
- Price per sq. ft.:$411.93
About this home
Elegant San Antonio Heights Custom Estate with Sweeping Views
Nestled in the foothills of the highly desirable San Antonio Heights, this exceptional 4-bedroom, 4-bathroom custom-built estate seamlessly combines luxury, scale, and modern efficiency. Spanning 3,520 square feet of bright, open living space on a generous 13,750-square-foot lot, this 2-story home welcomes you with soaring high ceilings and an abundance of natural light. Designed with an intentional floor plan, the main level features four spacious bedrooms—including a convenient Jack-and-Jill setup—while the second story features a massive converted game room serving as a 5th bedroom, complete with a private balcony capturing breathtaking, panoramic valley views.
The heart of the home is a spacious kitchen that opens directly to the family room, equipped with a walk-in pantry, breakfast nook, and a breakfast bar perfect for casual dining. Retreat to the grand master suite, boasting elegant double doors, a large walk-in closet, and a luxurious bathroom featuring a built-in jacuzzi tub.
Resort-Style Backyard & Modern Upgrades
Step outside into your own private oasis. The impeccably landscaped, classy backyard is tailor-made for entertaining, featuring:
A sparkling pool and relaxing spa (secured with a safety pool fence)
A dedicated barbecue station and separate gazebo area for al fresco dining
Over $100,000 in premium upgrades
Fully paid-off solar panels and electric car tesla charging station included in the sale, delivering incredibly lower electricity bills and home charging!...
Contact an agent
Home facts
- Year built:2001
- Listing ID #:SR26154104
- Added:99 day(s) ago
- Updated:October 23, 2026 at 04:37 AM
Rooms and interior
- Bedrooms:4
- Total bathrooms:4
- Full bathrooms:3
- Half bathrooms:1
- Flooring:Carpet, Stone, Tile, Wood
- Kitchen Description:Barbecue, Built In Range, Dishwasher, Electric Range, Exhaust Fan, Gas Oven, Gas Range, Ice Maker, Microwave, Pantry, Range Hood, Refrigerator, Self Cleaning Oven, Water To Refrigerator
- Living area:3,520 sq. ft.
Heating and cooling
- Cooling:Attic Fan, Central Air, Electric, Whole House Fan
- Heating:Central, Electric, Solar
- Central air:Yes
Structure and exterior
- Roof:Tile
- Year built:2001
- Building area:3,520 sq. ft.
- Lot area:0.32 Acres
- Lot Features:Garden, Landscaped, Lawn, Level with Street, Secluded, Yard
- Architectural Style:Custom, Mediterranean, Spanish
- Construction Materials:Copper Plumbing
- Exterior Features:Barbecue, Concrete, Lighting, Open, Patio, Porch
- Levels:2 Story
Schools
- High school:Upland
- Middle school:Pioneer
- Elementary school:Valencia
Utilities
- Water:Public, Water Connected
- Sewer:Public Sewer, Sewer Connected
Finances and disclosures
- Price:$1,450,001
- Price per sq. ft.:$411.93
Features and amenities
- Appliances:Barbecue, Built In Range, Dishwasher, Electric Range
- Laundry features:Inside
- Amenities:All Bedrooms Down, Atrium, Attic, Balcony, Bar, Carbon Monoxide (CO2) Detector, Ceiling Fans, Gas Water Heater, Granite Counters, High Ceilings, High Efficiency Water Heater, Hot Water Circulator, Koi Pond, Open Floor Plan, Phone System, Prewired, Pull Down Attic Stairs, Recessed Lighting, Shutters, Skylights, Storage, Sunken Living Room, Tile Counters, Two Story Ceilings
- Pool features:In Ground, Private
Parking
- Total parking spaces:3
- Parking description:Concrete, Door-Multi, Driveway, Driveway Down Slope From Street, Garage, Garage Faces Side, Private
- Garage:Yes
- Garage spaces:3
New listings near 2525 Prospect Drive
- Coming Soon
 $699,000Coming Soon3 beds 4 baths1,694 sq. ft.
885 Pear Court, Upland, CA 91786
MLS# CV26212312Listed by: CENTURY 21 MASTERS - New
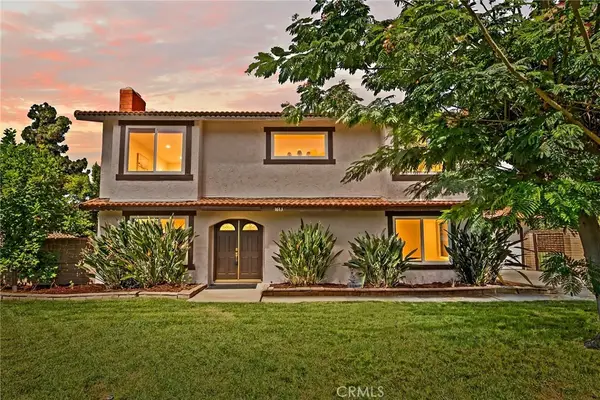 $1,088,888Active5 beds 4 baths2,636 sq. ft.
1613 Erin Avenue, Upland, CA 91784
MLS# CV26229002Listed by: REAL BROKERAGE TECHNOLOGIES - Open Sat, 12 to 2pmNew
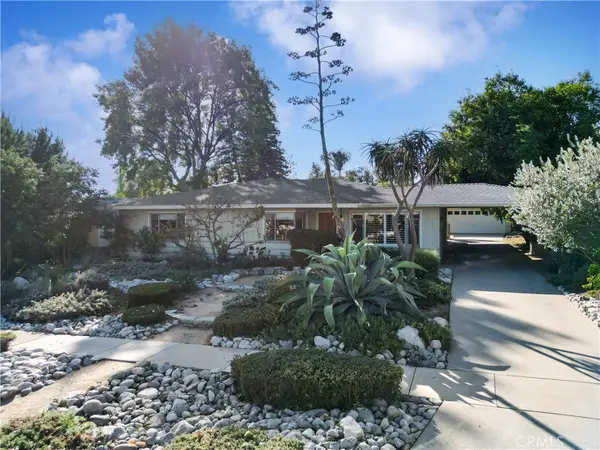 $824,000Active4 beds 3 baths2,249 sq. ft.
1317 N 2nd Avenue, Upland, CA 91786
MLS# CV26228292Listed by: CENTURY 21 MASTERS - Open Sat, 1 to 4pmNew
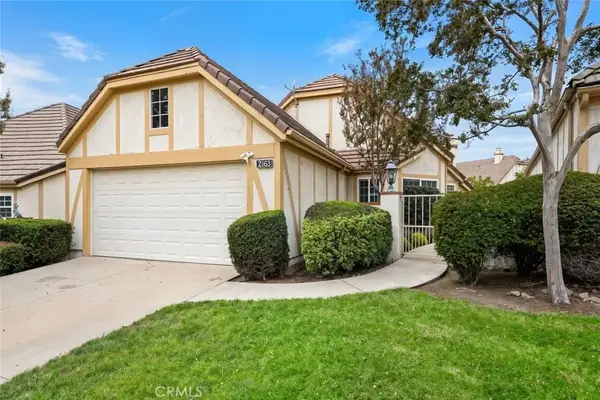 $845,000Active3 beds 2 baths1,858 sq. ft.
2163 Malati Circle, Upland, CA 91784
MLS# CV26229319Listed by: REDFIN CORPORATION - Open Sat, 12 to 3pmNew
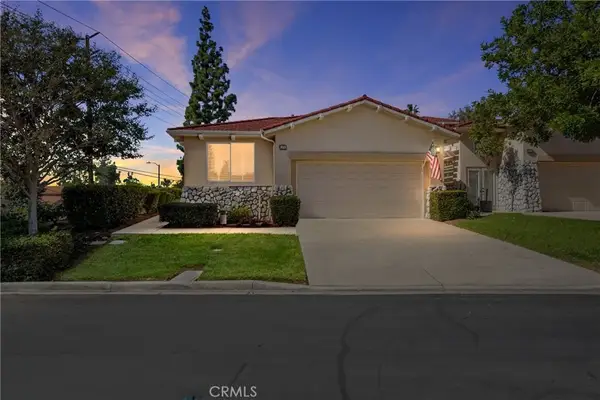 $899,000Active3 beds 3 baths2,241 sq. ft.
1574 Upland Hills Drive North, Upland, CA 91784
MLS# CV26220900Listed by: CHAMPIONS REAL ESTATE - Open Sat, 1 to 3pmNew
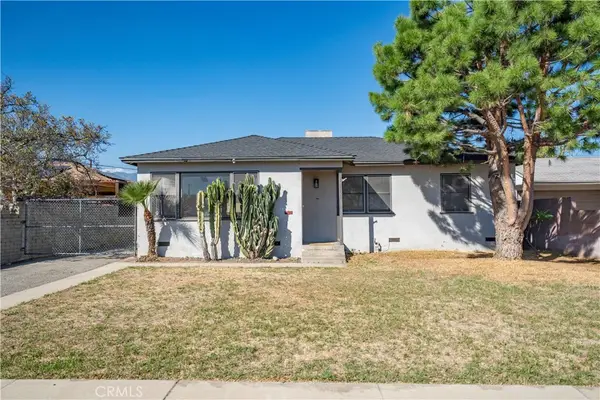 $610,000Active3 beds 1 baths1,055 sq. ft.
829 Sycamore Court, Upland, CA 91786
MLS# CV26227466Listed by: CENTURY 21 MASTERS - Open Sat, 1 to 3pmNew
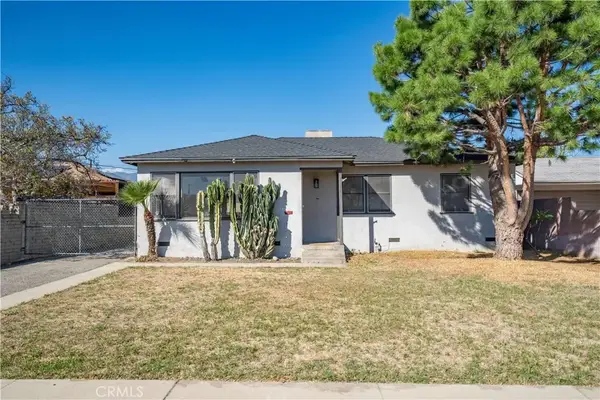 $610,000Active3 beds 1 baths1,055 sq. ft.
829 Sycamore Court, Upland, CA 91786
MLS# CV26227466Listed by: CENTURY 21 MASTERS - New
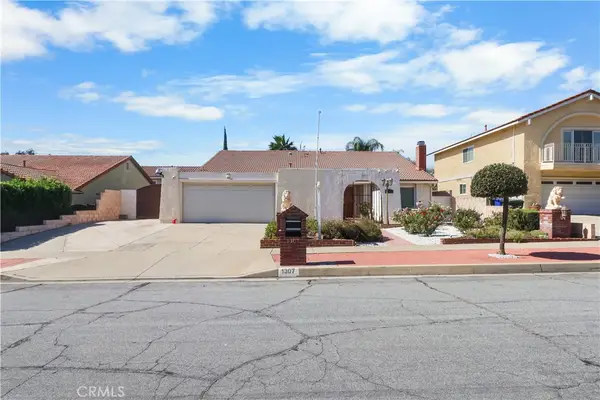 $995,000Active4 beds 2 baths2,142 sq. ft.
1307 Maywood, Upland, CA 91786
MLS# CV26228418Listed by: TRT CAPITAL - New
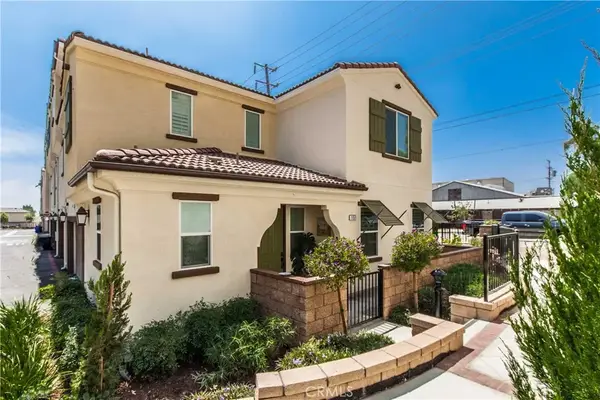 $585,000Active4 beds 3 baths1,593 sq. ft.
151 Dorsett, Upland, CA 91786
MLS# IV26228031Listed by: REALTY MASTERS & ASSOCIATES - Open Sat, 2 to 4pmNew
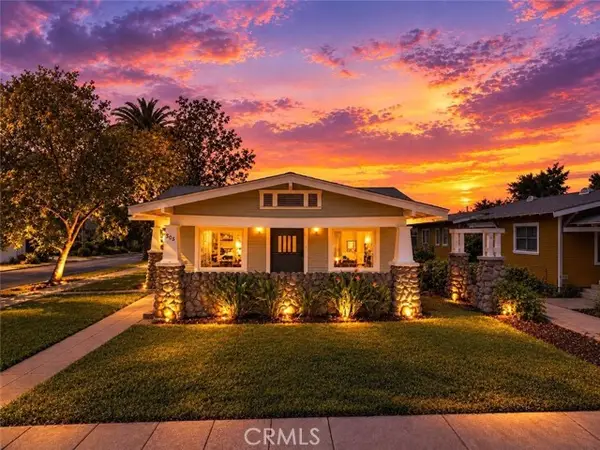 $950,000Active-- beds -- baths
505 8th Avenue, Upland, CA 91786
MLS# CV26227114Listed by: REAL ESTATE RESOLVED


Protect your home and budget from life's surprises with an Assurant Home Warranty, backed by a partner that supports you through every step of homeownership. Explore Plans.
© 2026 Better Homes and Gardens Real Estate LLC. An Anywhere Real Estate company. All rights reserved. Better Homes and Gardens® Real Estate is a registered trademark owned by Meredith Operations Corporation, licensed to Better Homes and Gardens Real Estate LLC and used with permission. Better Homes and Gardens Real Estate LLC fully supports the principles of the Fair Housing Act and the Equal Opportunity Act. Listing information is deemed reliable but is not guaranteed accurate.
Each office is independently owned and operated.
Any services or products provided by third parties are not provided by, affiliated with or related to Better Homes and Gardens Real Estate LLC, or its affiliated companies.