
630 N 5th Avenue, Upland, CA 91786
Local realty services provided by:Better Homes and Gardens Real Estate Clarity
630 N 5th Avenue,Upland, CA 91786
$659,900
- 3 Beds
- 2 Baths
- 924 sq. ft.
- Single family
- Active
Upcoming open houses
- Sat, Oct 1011:00 am - 01:30 pm
- Sun, Oct 1111:00 am - 01:30 pm
Listed by: ciera sims-botsford
Office: anomaly real estate
MLS#:IV26211050
Source:San Diego MLS via CRMLS
Price summary
- Price:$659,900
- Price per sq. ft.:$714.18
About this home
There's something special about the charm of Old Town Upland... where the sounds of children's laughter fill the air, neighborhood streets are lined with homes full of history, and life feels just a little simpler. Welcome to 630 N 5th Avenue, a place where you can get back to the roots of Upland, plant a few of your own, and create memories for generations to come! With Upland Elementary School and Upland Junior High School just across the street, imagine waving goodbye as the kids head off to school, all while enjoying the comfort of home. It's that nostalgic, hometown feeling that's becoming harder and harder to find! But the charm doesn't stop at the front porch! Beyond it, you'll discover a beautifully refreshed three-bedroom, two-bathroom home featuring new flooring, fresh interior paint, a remodeled bathroom, and convenient indoor laundry. The perfect blend of yesterday's charm and today's comforts! Step outside, where the spacious lot invites backyard barbecues, birthday parties, gardening, and evenings spent under the stars. A long driveway offers plenty of parking, including room for your recreational toys, while the detached garage provides the perfect opportunity for a workshop, hobby space, or additional storage. And here's one of the best parts... REAR ALLEY ACCESS! Not only does this provide convenient access to the back of the property, but it also creates exciting possibilities for additional parking, a private entrance, or even exploring an ADU conversion! Imagine a separate living space for extended family, guests, or potential rental income. With a detac...
Contact an agent
Home facts
- Year built:1908
- Listing ID #:IV26211050
- Added:1 day(s) ago
- Updated:October 08, 2026 at 05:35 PM
Rooms and interior
- Bedrooms:3
- Total bathrooms:2
- Full bathrooms:1
- Half bathrooms:1
- Flooring:Linoleum/Vinyl
- Kitchen Description:Gas Oven, Gas Range, Microwave, Refrigerator
- Living area:924 sq. ft.
Heating and cooling
- Cooling:Wall/Window
- Heating:Wall/Gravity
Structure and exterior
- Roof:Shingle
- Year built:1908
- Building area:924 sq. ft.
- Architectural Style:Traditional
- Exterior Features:Cabana, Covered, Patio
- Levels:1 Story
Utilities
- Water:Public, Water Connected
- Sewer:Public Sewer, Sewer Connected
Finances and disclosures
- Price:$659,900
- Price per sq. ft.:$714.18
Features and amenities
- Appliances:Gas Oven, Gas Range, Microwave, Refrigerator
- Laundry features:Washer Hookup
Parking
- Total parking spaces:2
- Parking description:Garage
- Garage spaces:2
 This information is deemed reliable but not guaranteed. You should rely on this information only to decide whether or not to further investigate a particular property. BEFORE MAKING ANY OTHER DECISION, YOU SHOULD PERSONALLY INVESTIGATE THE FACTS (e.g. square footage and lot size) with the assistance of an appropriate professional. You may use this information only to identify properties you may be interested in investigating further. All uses except for personal, non-commercial use in accordance with the foregoing purpose are prohibited. Redistribution or copying of this information, any photographs or video tours is strictly prohibited. This information is derived from the Internet Data Exchange (IDX) service provided by San Diego MLS®. Displayed property listings may be held by a brokerage firm other than the broker and/or agent responsible for this display. The information and any photographs and video tours and the compilation from which they are derived is protected by copyright. Compilation © 2020 San Diego MLS®, Inc.
New listings near 630 N 5th Avenue
- Coming Soon
 $999,000Coming Soon4 beds 3 baths2,964 sq. ft.
1721 Arthur Loop West, Upland, CA 91784
MLS# CV26202189Listed by: BERKSHIRE HATH HM SVCS CA PROP - Coming Soon
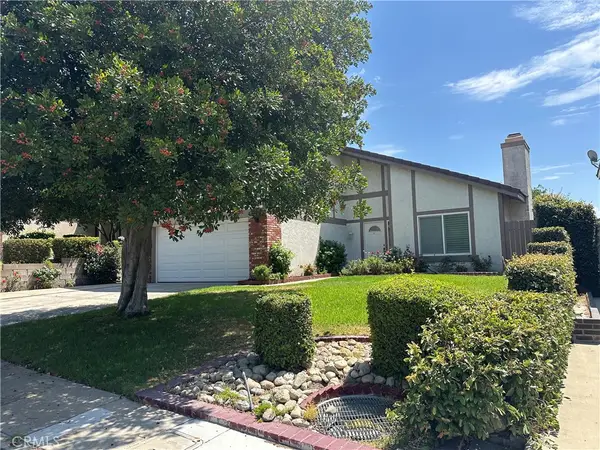 $889,000Coming Soon3 beds 3 baths1,559 sq. ft.
2280 Ash, Upland, CA 91784
MLS# CV26205903Listed by: RE/MAX MASTERS REALTY - New
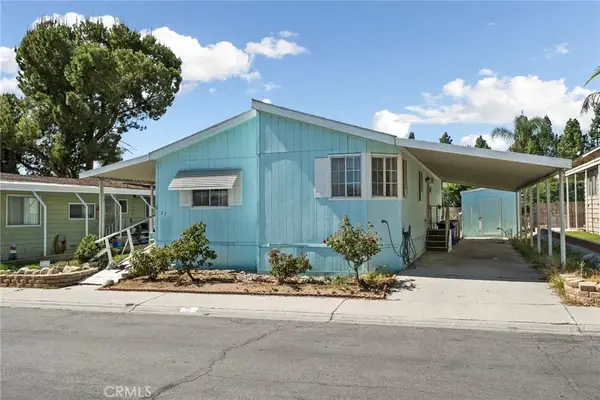 $169,999Active3 beds 2 baths1,176 sq. ft.
929 E Foothill #35, Upland, CA 91786
MLS# CV26218818Listed by: BERKSHIRE HATH HM SVCS CA PROP - Open Sat, 11am to 1:30pmNew
 $659,900Active3 beds 2 baths924 sq. ft.
630 N 5th Avenue, Upland, CA 91786
MLS# IV26211050Listed by: ANOMALY REAL ESTATE - Open Sat, 11am to 1:30pmNew
 $659,900Active3 beds 2 baths924 sq. ft.
630 N 5th Avenue, Upland, CA 91786
MLS# IV26211050Listed by: ANOMALY REAL ESTATE - Open Sat, 12 to 3pmNew
 $769,990Active4 beds 2 baths1,595 sq. ft.
1769 Eastview, Upland, CA 91784
MLS# PW26187257Listed by: HOMESMART, EVERGREEN REALTY - New
 $734,900Active4 beds 3 baths1,759 sq. ft.
881 Pear Court, Upland, CA 91786
MLS# CV26215991Listed by: RE/MAX MASTERS REALTY - Open Sat, 12 to 3pmNew
 $769,990Active4 beds 2 baths1,595 sq. ft.
1769 Eastview, Upland, CA 91784
MLS# PW26187257Listed by: HOMESMART, EVERGREEN REALTY - New
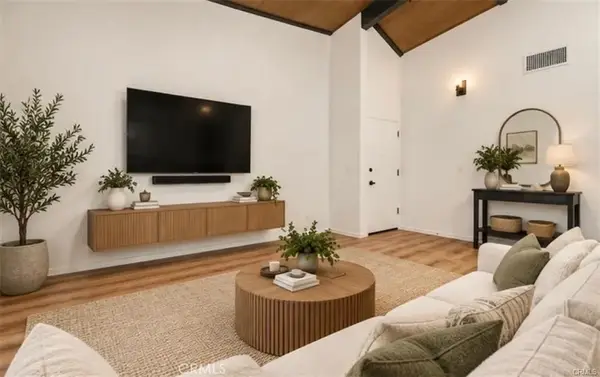 $429,990Active2 beds 1 baths969 sq. ft.
1342 W 8th Street, Upland, CA 91786
MLS# CV26216029Listed by: OMEGA REAL ESTATE - New
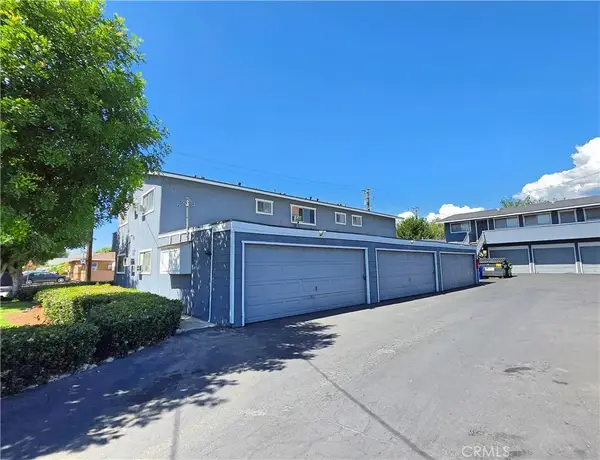 $3,800,000Active3 beds 2 baths
529 E 11th Street, Upland, CA 91786
MLS# NP26216359Listed by: INVESTMENT CAPITAL REAL ESTATE


Protect your home and budget from life's surprises with an Assurant Home Warranty, backed by a partner that supports you through every step of homeownership. Explore Plans.
© 2026 Better Homes and Gardens Real Estate LLC. An Anywhere Real Estate company. All rights reserved. Better Homes and Gardens® Real Estate is a registered trademark owned by Meredith Operations Corporation, licensed to Better Homes and Gardens Real Estate LLC and used with permission. Better Homes and Gardens Real Estate LLC fully supports the principles of the Fair Housing Act and the Equal Opportunity Act. Listing information is deemed reliable but is not guaranteed accurate.
Each office is independently owned and operated.
Any services or products provided by third parties are not provided by, affiliated with or related to Better Homes and Gardens Real Estate LLC, or its affiliated companies.