
741 Sawyer, Upland, CA 91786
Local realty services provided by:Better Homes and Gardens Real Estate Haven Properties
741 Sawyer,Upland, CA 91786
$599,000
- 3 Beds
- 4 Baths
- 1,839 sq. ft.
- Townhouse
- Active
Listed by: robert lee, mei-mei liu
Office: berkshire hathaway homeservices california properties626-440-5100
MLS#:AR26124383
Source:CRMLS
Price summary
- Price:$599,000
- Price per sq. ft.:$325.72
- Monthly HOA dues:$332
About this home
Welcome to Upland Central, one of Upland’s most desirable newer townhome communities, ideally situated near the prestigious Claremont Colleges, vibrant shopping and dining destinations, and the popular Montclair Place. This unique live/work townhome offers a versatile floor plan, modern upgrades, and an abundance of natural light throughout. It is located in a quiet interior courtyard of the community. Upon entry, you’ll find a private first-floor bedroom suite, perfect for guests, a home office, or multi-generational living, along with direct access to the attached two-car garage. The second level showcases an open-concept living space featuring soaring ceilings, newer paint, upgraded vinyl wood flooring, a spacious living room, dining area, and a nicely appointed kitchen with a center island and generous pantry space that can easily serve as a home office or flex area. A convenient powder room and private balcony create the perfect setting for indoor-outdoor entertaining. The third floor features two generously sized bedroom suites, each with its own private bathroom. The spacious primary suite offers a large walk-in closet and dual-sink vanity, while upstairs laundry and linen/storage cabinet provide exceptional convenience and functionality. With impressive 9-foot and 10-foot ceilings creating a bright, loft-like atmosphere, this home is one of the most sought-after floor plans in the community. Ideally positioned in a quiet location, residents enjoy resort-style amenities including a community pool, barbecue area, and beautifully maintained grounds. There is easy access to the 10 and 210 freeways, and just moments from shopping, coffee houses, restaurants, retail, and entertainment, this exceptional home offers the perfect blend of comfort, style, and convenience....
Contact an agent
Home facts
- Year built:2017
- Listing ID #:AR26124383
- Added:46 day(s) ago
- Updated:July 23, 2026 at 06:15 PM
Rooms and interior
- Bedrooms:3
- Total bathrooms:4
- Full bathrooms:2
- Half bathrooms:1
- Flooring:Tile, Vinyl
- Kitchen Description:Dishwasher, Gas Cooktop, Gas Oven, Microwave, Refrigerator, Water To Refrigerator
- Living area:1,839 sq. ft.
Heating and cooling
- Cooling:Central Air
- Heating:Central Furnace
- Central air:Yes
Structure and exterior
- Year built:2017
- Building area:1,839 sq. ft.
- Construction Materials:Copper Plumbing
- Levels:Three Or More
Utilities
- Water:Public, Water Connected
- Sewer:Public Sewer, Sewer Connected
Finances and disclosures
- Price:$599,000
- Price per sq. ft.:$325.72
Features and amenities
- Appliances:Dishwasher, Disposal, Gas Cooktop, Gas Oven, Microwave, Refrigerator
- Laundry features:Laundry Room
- Amenities:Balcony, Barbecue, Fire Pit, High Ceilings, Maintenance Grounds, Open Floorplan, Outdoor Cooking Area, Pool, Recessed Lighting, Walk In Closets
- Pool features:Association Pool, Community Pool, Pool
Parking
- Total parking spaces:2
- Parking description:Garage
- Garage:Yes
- Garage spaces:2
New listings near 741 Sawyer
- New
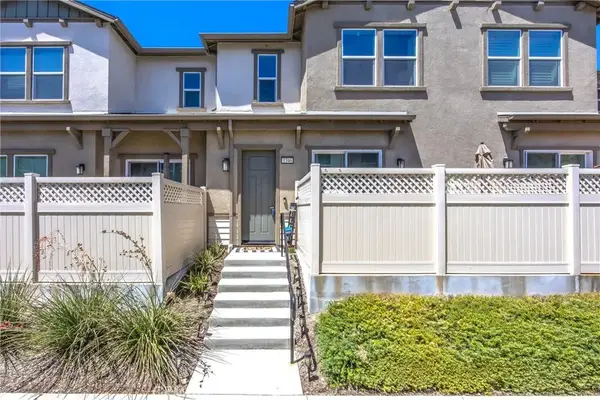 $530,000Active3 beds 3 baths1,280 sq. ft.
1346 Coriander Court, Upland, CA 91786
MLS# IG26161472Listed by: EXP REALTY OF GREATER LOS ANGELES, INC. - Coming Soon
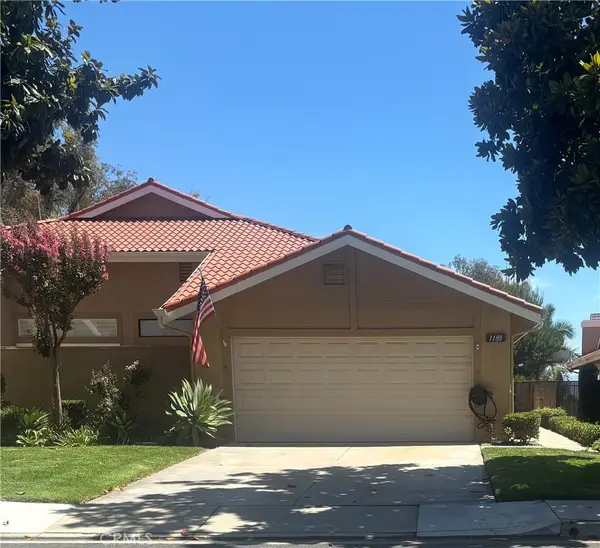 $720,000Coming Soon3 beds 2 baths
1188 Upland Hills S, Upland, CA 91786
MLS# IV26160932Listed by: CORNERSTONE REAL ESTATE - New
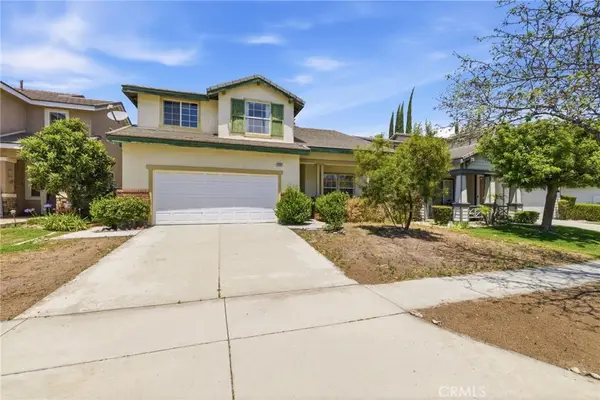 $825,000Active4 beds 3 baths2,337 sq. ft.
1757 W Andes Drive, Upland, CA 91784
MLS# PW26160846Listed by: T.N.G. REAL ESTATE CONSULTANTS - New
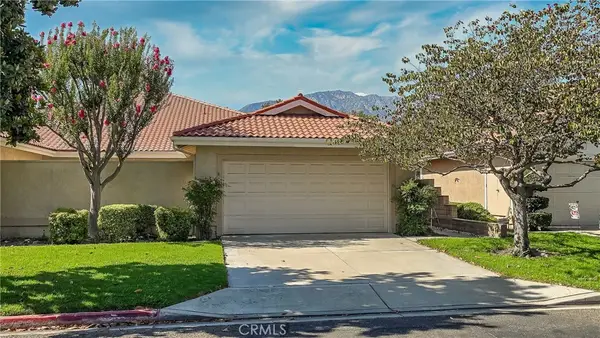 $735,000Active3 beds 2 baths1,685 sq. ft.
1209 Upland Hills S, Upland, CA 91786
MLS# CV26160765Listed by: VISTA SOTHEBY'S INTERNATIONAL - Open Sun, 12 to 2pmNew
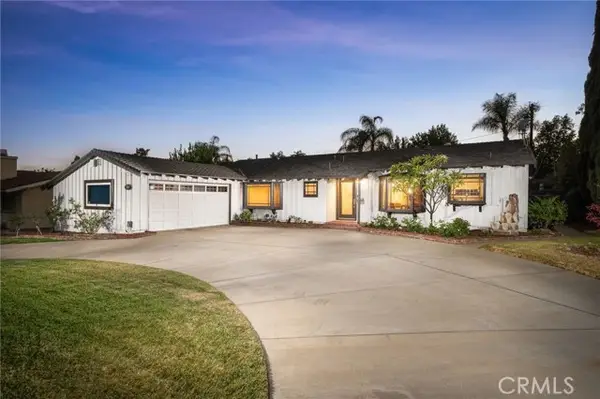 $850,000Active4 beds 2 baths1,946 sq. ft.
1357 2nd Avenue, Upland, CA 91786
MLS# CV26156491Listed by: COMPASS
- Open Sun, 1 to 4pmNew
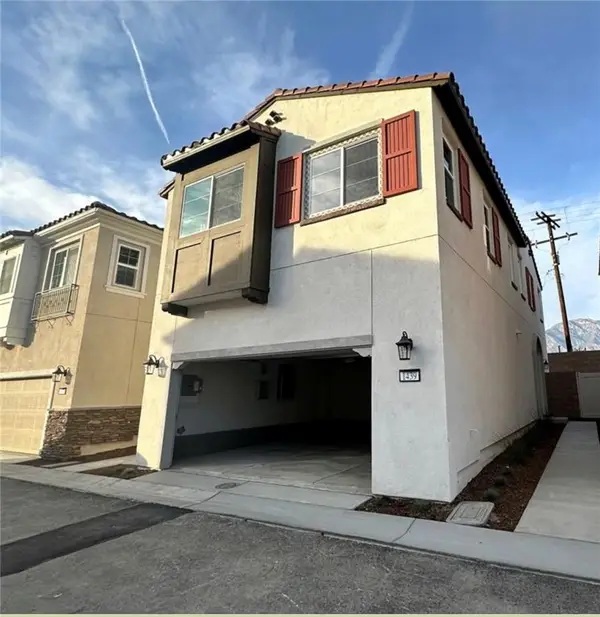 $710,000Active3 beds 3 baths1,590 sq. ft.
1439 Prairie Rose, Upland, CA 91786
MLS# OC26161398Listed by: EXP REALTY OF SOUTHERN CALIFORNIA, INC - New
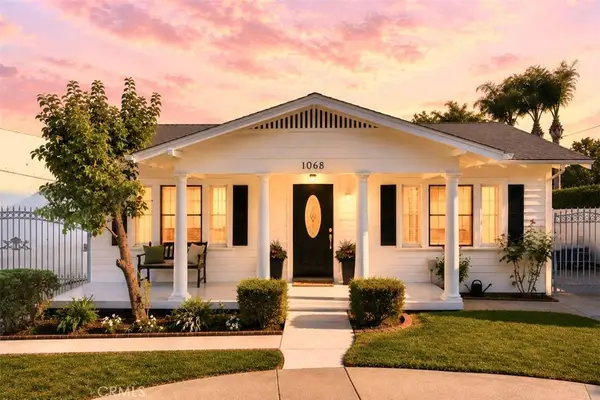 $945,000Active5 beds 4 baths2,082 sq. ft.
1068 E 9th Street, Upland, CA 91786
MLS# NP26160717Listed by: ARBOR REAL ESTATE - Open Sun, 12 to 2pmNew
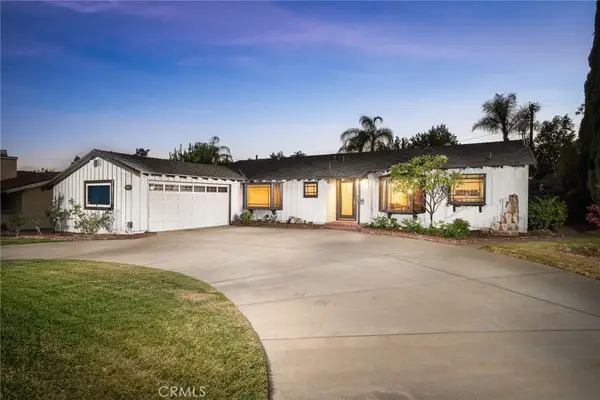 $850,000Active4 beds 2 baths1,946 sq. ft.
1357 N 2nd Avenue, Upland, CA 91786
MLS# CV26156491Listed by: COMPASS - Open Sun, 1 to 3pmNew
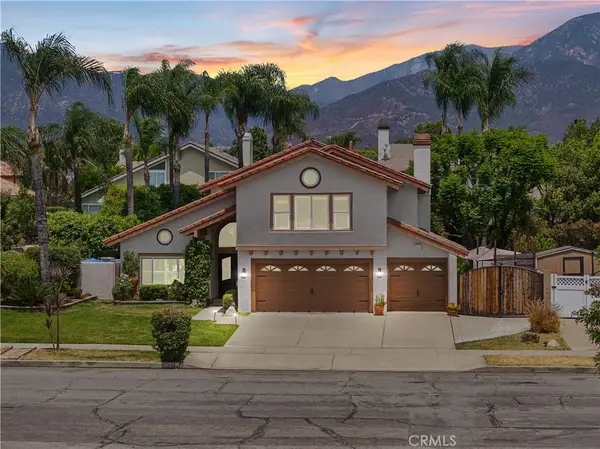 $1,199,999Active4 beds 3 baths2,644 sq. ft.
943 W 14th Street, Upland, CA 91786
MLS# TR26160694Listed by: KW COLLEGE PARK - Open Sat, 1 to 3pmNew
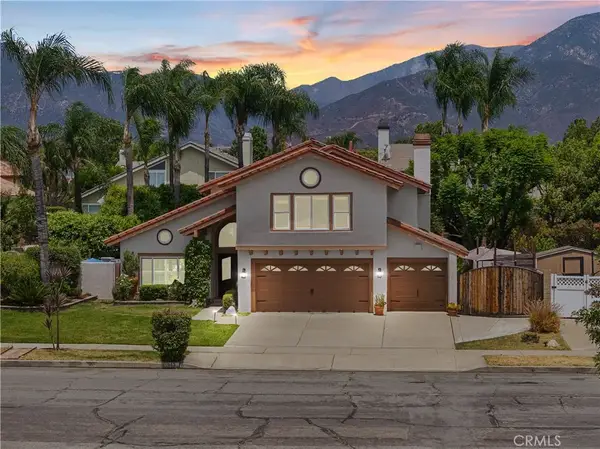 $1,199,999Active4 beds 3 baths2,644 sq. ft.
943 W 14th Street, Upland, CA 91786
MLS# TR26160694Listed by: KW COLLEGE PARK


Protect your home and budget from life's surprises with an Assurant Home Warranty, backed by a partner that supports you through every step of homeownership. Explore Plans.
© 2026 Better Homes and Gardens Real Estate LLC. An Anywhere Real Estate company. All rights reserved. Better Homes and Gardens® Real Estate is a registered trademark owned by Meredith Operations Corporation, licensed to Better Homes and Gardens Real Estate LLC and used with permission. Better Homes and Gardens Real Estate LLC fully supports the principles of the Fair Housing Act and the Equal Opportunity Act. Listing information is deemed reliable but is not guaranteed accurate.
Each office is independently owned and operated.
Any services or products provided by third parties are not provided by, affiliated with or related to Better Homes and Gardens Real Estate LLC, or its affiliated companies.