
741 Sawyer, Upland, CA 91786
Local realty services provided by:Better Homes and Gardens Real Estate Haven Properties
741 Sawyer,Upland, CA 91786
$572,000
- 3 Beds
- 4 Baths
- - sq. ft.
- Townhouse
- Sold
Listed by: robert lee, mei-mei liu
Office: berkshire hathaway homeservices california properties626-440-5100
MLS#:AR26163526
Source:CRMLS
Sorry, we are unable to map this address
Price summary
- Price:$572,000
- Monthly HOA dues:$332
About this home
LOW TAXES! +Quiet interior location! Welcome to Upland Central, one of Upland's most sought-after newer communities! This stylish live/work townhome offers a flexible floor plan with 3 private bedroom suites, including a first-floor suite with its own private patio perfect for guests, a home office, or room mate. The bright, open-concept main level features soaring 9 and 10 foot ceilings, NEW wood flooring, NEW interior paint, a spacious living and dining area, a modern kitchen with a large center island, oversized pantry, and a private balcony ideal for relaxing or entertaining. Upstairs, there are TWO spacious primary suites BOTH offering walk-in closet and double-sink vanities! There is a laundry room with machines included upstairs for convenience. An attached two-car garage and resort-style amenities including a community pool, BBQ area, and beautifully maintained grounds complete the package. Ideally located near the Montclair Train station (0.5 miles), Claremont Colleges (1.5 miles), Montclair Place Mall (1.2 miles), Costco (1.5 miles), dining, coffee shops, and the 10 & 210 freeways, this move-in-ready home combines modern style, comfort, and unbeatable convenience....
Contact an agent
Home facts
- Year built:2017
- Listing ID #:AR26163526
- Added:59 day(s) ago
- Updated:September 25, 2026 at 07:10 AM
Rooms and interior
- Bedrooms:3
- Total bathrooms:4
- Full bathrooms:2
- Half bathrooms:1
- Flooring:Tile, Vinyl
- Kitchen Description:Dishwasher, Disposal, Gas Cooktop, Gas Oven, Microwave, Refrigerator, Water To Refrigerator
Heating and cooling
- Cooling:Central Air
- Heating:Central
- Central air:Yes
Structure and exterior
- Year built:2017
- Construction Materials:Copper Plumbing
Utilities
- Water:Public, Water Connected
- Sewer:Public Sewer, Sewer Connected
Finances and disclosures
- Price:$572,000
Features and amenities
- Appliances:Dishwasher, Disposal
- Amenities:Balcony, Granite Counters, High Ceilings, Open Floor Plan, Recessed Lighting, Walk In Closets
- Pool features:Association, Community, Pool
Parking
- Total parking spaces:2
- Parking description:Garage
- Garage:Yes
- Garage spaces:2
New listings near 741 Sawyer
- Coming SoonOpen Sat, 1 to 3pm
 $768,000Coming Soon3 beds 2 baths1,252 sq. ft.
354 Van Ness, Upland, CA 91786
MLS# AR26208537Listed by: HARVEST REALTY DEVELOPMENT - Coming Soon
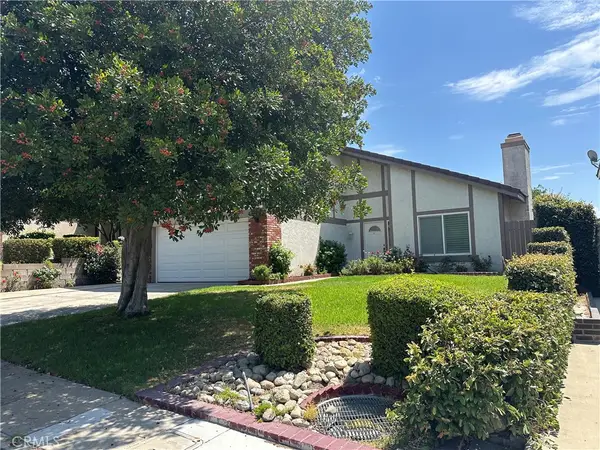 $889,000Coming Soon3 beds 3 baths1,559 sq. ft.
2280 Ash, Upland, CA 91784
MLS# CV26205903Listed by: RE/MAX MASTERS REALTY - Coming Soon
 $800,000Coming Soon3 beds 2 baths2,269 sq. ft.
1339 Monte Verde, Upland, CA 91786
MLS# IV26201727Listed by: EHOMES - Coming Soon
 $75,000Coming Soon3 beds 2 baths1,440 sq. ft.
1350 San Bernardino Road #48, Upland, CA 91786
MLS# CV26199352Listed by: KELLER WILLIAMS REALTY COLLEGE PARK - New
 $949,900Active4 beds 2 baths2,116 sq. ft.
530 W 16th, Upland, CA 91784
MLS# IV26208539Listed by: COLDWELL BANKER REALTY - Open Sat, 1 to 4pmNew
 $1,399,000Active5 beds 5 baths3,925 sq. ft.
426 Citrus Union Street, Upland, CA 91784
MLS# 26990659Listed by: EXP REALTY OF CALIFORNIA INC - Open Sat, 12 to 3pmNew
 $799,900Active3 beds 2 baths1,320 sq. ft.
1270 W 25th Street, Upland, CA 91784
MLS# IV26208214Listed by: TOWER AGENCY - New
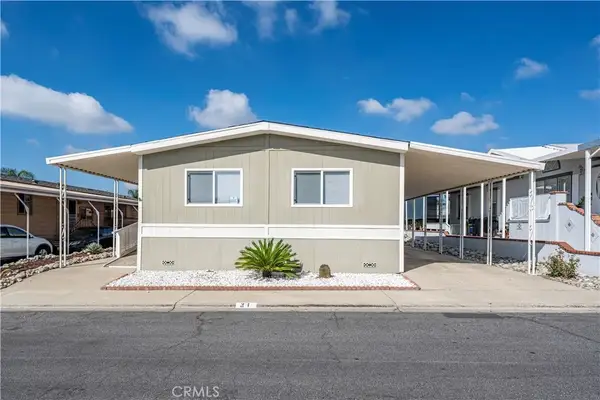 $225,000Active3 beds 2 baths1,440 sq. ft.
929 E Foothill #31, Upland, CA 91786
MLS# CV26208342Listed by: CENTURY 21 MASTERS - Open Sat, 1 to 3pmNew
 $225,000Active3 beds 2 baths1,440 sq. ft.
929 E Foothill Boulevard #31, Upland, CA 91786
MLS# CV26208342Listed by: CENTURY 21 MASTERS - Open Mon, 3 to 7:30pmNew
 $749,000Active5 beds 2 baths1,632 sq. ft.
1541 Shamrock, Upland, CA 91786
MLS# IG26206241Listed by: KELLER WILLIAMS REALTY


Protect your home and budget from life's surprises with an Assurant Home Warranty, backed by a partner that supports you through every step of homeownership. Explore Plans.
© 2026 Better Homes and Gardens Real Estate LLC. An Anywhere Real Estate company. All rights reserved. Better Homes and Gardens® Real Estate is a registered trademark owned by Meredith Operations Corporation, licensed to Better Homes and Gardens Real Estate LLC and used with permission. Better Homes and Gardens Real Estate LLC fully supports the principles of the Fair Housing Act and the Equal Opportunity Act. Listing information is deemed reliable but is not guaranteed accurate.
Each office is independently owned and operated.
Any services or products provided by third parties are not provided by, affiliated with or related to Better Homes and Gardens Real Estate LLC, or its affiliated companies.