
878 W Buffington Street, Upland, CA 91784
Local realty services provided by:Better Homes and Gardens Real Estate Oak Valley
878 W Buffington Street,Upland, CA 91784
$1,999,000
- 4 Beds
- 3 Baths
- 2,871 sq. ft.
- Single family
- Active
Listed by: donald mowery, mckenzie robles
Office: exp realty of california inc888-584-9427
MLS#:CV26172399
Source:CRMLS
Price summary
- Price:$1,999,000
- Price per sq. ft.:$696.27
About this home
Discover the space, style, and versatility you have been looking for in this beautifully remodeled single-story Upland home. The thoughtfully designed floor plan begins with an inviting living room featuring a fireplace and an adjoining flexible area that may be used as an office or sitting area. The formal dining room includes a second fireplace and custom modern built-in cabinetry, creating an impressive setting for entertaining.
The remodeled kitchen offers contemporary finishes, stainless steel appliances, abundant cabinetry, a walk-in pantry, and a comfortable breakfast area. A separate laundry room with an adjoining half bathroom adds everyday convenience.
The spacious primary suite features a remodeled en suite bathroom with a walk-in shower, dual vanities, a dedicated makeup counter, smart mirror, and walk-in closet. Three additional bedrooms are complemented by a remodeled hall bathroom with dual vanities, a walk-in shower, and a jetted soaking tub.
A massive family room provides exceptional flexibility, including a separate area that may be used as a home office, craft room, fitness area, playroom, or possible fifth bedroom. Additional interior features include marble flooring, crown molding, ceiling fans, recessed lighting, and recent plumbing upgrades.
The property offers excellent curb appeal with a circular driveway and a side-entry two-car garage. The garage features high ceilings, finished textured drywall, ceiling fans, and storage shelving, making it ideal for vehicles, hobbies, or additional workspace.
The backyard is designed for recreation and entertaining with a recently remodeled in-ground pool and spa featuring upgraded pool equipment. Steps on both sides of the pool provide convenient access to the spa, while the pool’s design is ideal for water activities, including volleyball.
Ideally located within walking distance of award-winning Peppertree Elementary and Pioneer Junior High School, with convenient access to the 210 Freeway, shopping, dining, and services at Colonies Crossroads. With no HOA dues and a low property tax rate, this exceptional home offers the space, upgrades, location, and value sought by today’s move-up buyer....
Contact an agent
Home facts
- Year built:1963
- Listing ID #:CV26172399
- Added:1 day(s) ago
- Updated:August 07, 2026 at 11:27 PM
Rooms and interior
- Bedrooms:4
- Total bathrooms:3
- Full bathrooms:2
- Half bathrooms:1
- Flooring:Carpet, Stone
- Kitchen Description:Built In Range, Convection Oven, Dishwasher, Double Oven, Electric Cooktop, Electric Oven, Electric Range, Microwave, Pantry, Walk In Pantry
- Living area:2,871 sq. ft.
Heating and cooling
- Cooling:Central Air, Electric
- Heating:Central Furnace, Natural Gas
- Central air:Yes
Structure and exterior
- Roof:Concrete, Flat Tile, Tile
- Year built:1963
- Building area:2,871 sq. ft.
- Lot area:0.23 Acres
- Lot Features:Back Yard, Front Yard, Yard
- Architectural Style:Ranch
- Construction Materials:Concrete, Frame, Glass, Stone Veneer, Stucco
- Exterior Features:Concrete Patio, Enclosed, Front Porch, Patio, Porch
- Foundation Description:Slab
- Levels:1 Story
Schools
- High school:Upland
- Middle school:Pioneer
- Elementary school:Pepper Tree
Utilities
- Water:Public, Water Connected
- Sewer:Public Sewer, Sewer Connected
Finances and disclosures
- Price:$1,999,000
- Price per sq. ft.:$696.27
Features and amenities
- Appliances:Built In Range, Convection Oven, Dishwasher, Disposal, Double Oven, Electric Cooktop, Electric Oven, Electric Range, Microwave, Water Heater
- Laundry features:Inside, Laundry Room, Stacked
- Amenities:Carbon Monoxide Detectors, Ceiling Fans, Crown Molding, Double Pane Windows, French Doors/Atrium Doors, Lighting, Pantry, Rain Gutters, Recessed Lighting, Shutters, Smoke Detectors, Walk In Closets
- Pool features:Filtered, Gas Heat, Gunite, Heated, In Ground, Private Pool
Parking
- Total parking spaces:5
- Parking description:Circular Driveway, Concrete Driveway, Driveway, Garage, Garage Faces Side
- Garage:Yes
- Garage spaces:2
New listings near 878 W Buffington Street
- New
 $1,999,000Active4 beds 3 baths2,871 sq. ft.
878 Buffington Street, Upland, CA 91784
MLS# CV26172399Listed by: EXP REALTY OF CALIFORNIA INC
- New
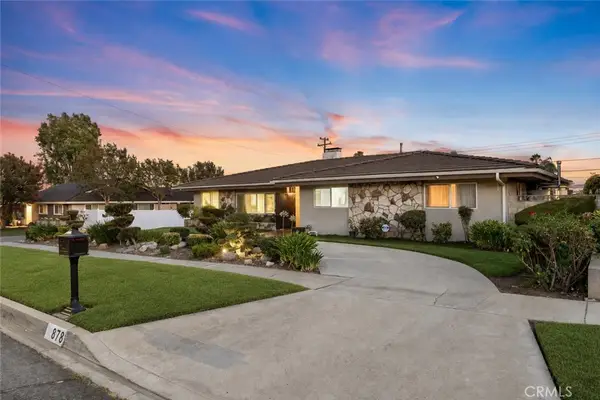 $1,999,000Active4 beds 3 baths2,871 sq. ft.
878 W Buffington Street, Upland, CA 91784
MLS# CV26172399Listed by: EXP REALTY OF CALIFORNIA INC - New
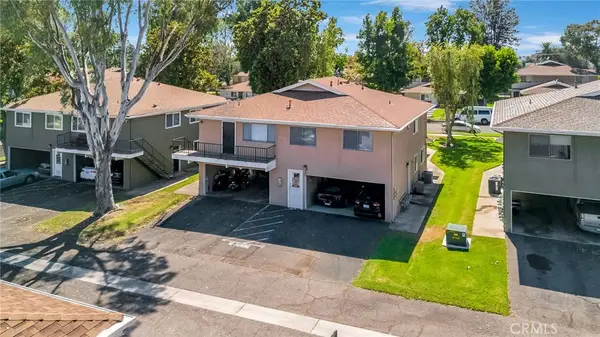 $365,000Active2 beds 1 baths840 sq. ft.
128 Stillman Way #4, Upland, CA 91786
MLS# OC26172256Listed by: COLDWELL BANKER REALTY - New
 $939,000Active4 beds 3 baths2,294 sq. ft.
1874 Wilson Avenue, Upland, CA 91784
MLS# P1-28357Listed by: VIMVI CALIFORNIA - New
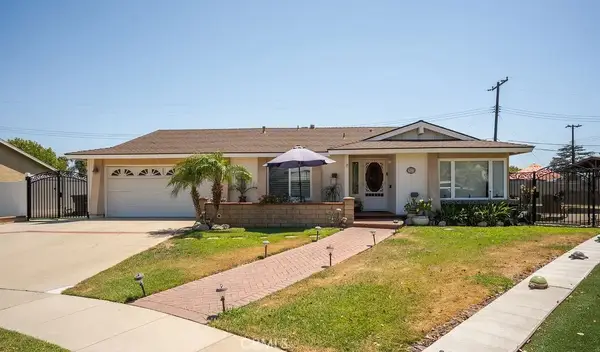 $825,000Active3 beds 2 baths1,486 sq. ft.
1278 Dorian Court, Upland, CA 91786
MLS# CV26170886Listed by: CONSUMER REAL ESTATE SOLUTIONS - New
 $1,180,000Active4 beds 3 baths2,381 sq. ft.
2314 N Euclid, Upland, CA 91784
MLS# IV26162082Listed by: REALTY ONE GROUP WEST - Open Sun, 1 to 4pmNew
 $1,049,999Active4 beds 3 baths2,469 sq. ft.
2449 Euclid Crescent E, Upland, CA 91784
MLS# CV26171920Listed by: CENTURY 21 EXPERIENCE - New
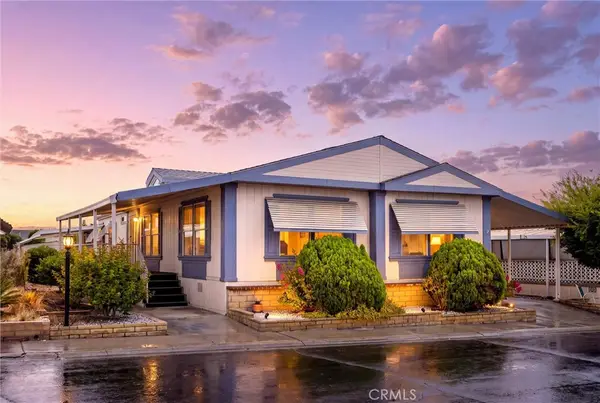 $189,888Active3 beds 2 baths1,638 sq. ft.
929 E Foothill #106, Upland, CA 91786
MLS# CV26166288Listed by: CENTURY 21 MASTERS - New
 $2,950,000Active5 beds 6 baths5,808 sq. ft.
2510 Belleview Road, Upland, CA 91784
MLS# CL26869123Listed by: DREAM REALTY & INVESTMENTS INC


Protect your home and budget from life's surprises with an Assurant Home Warranty, backed by a partner that supports you through every step of homeownership. Explore Plans.
© 2026 Better Homes and Gardens Real Estate LLC. An Anywhere Real Estate company. All rights reserved. Better Homes and Gardens® Real Estate is a registered trademark owned by Meredith Operations Corporation, licensed to Better Homes and Gardens Real Estate LLC and used with permission. Better Homes and Gardens Real Estate LLC fully supports the principles of the Fair Housing Act and the Equal Opportunity Act. Listing information is deemed reliable but is not guaranteed accurate.
Each office is independently owned and operated.
Any services or products provided by third parties are not provided by, affiliated with or related to Better Homes and Gardens Real Estate LLC, or its affiliated companies.