
2260 Lakeshore Boulevard, Upper Lake, CA 95485
Local realty services provided by:Better Homes and Gardens Real Estate Clarity
2260 Lakeshore Boulevard,Upper Lake, CA 95485
$725,000
- 3 Beds
- 3 Baths
- 4,300 sq. ft.
- Single family
- Active
Listed by: anne mary skeen
Office: country air properties
MLS#:LC26133182
Source:MLSListings
Price summary
- Price:$725,000
- Price per sq. ft.:$168.6
About this home
Rare opportunity to own a custom-built estate on 7.1 acres near Clear Lake, offering multi-generational living, an ADU, horse property potential, and the ultimate Lake County lifestyle. Built in 2006, this thoughtfully designed home features approximately 4,300 sq. ft. of living space, including the 2,200 sq. ft. main residence, an 800 sq. ft. ADU, and an additional 1,300 sq. ft. upper-level bonus/entertainment room with 8-foot ceilings, ideal for additional bedrooms, a game room, home office, gym, or guest accommodations, with the potential to add additional bathrooms. The approximately 2,200 sq. ft. main residence offers soaring 9-foot ceilings, acid-stained concrete floors, and an expansive great room with an oversized kitchen featuring black granite tile counters, a large island with peninsula seating, and abundant space for entertaining. The primary suite and guest bedroom include dual vanities and zero-threshold roll-in showers, while a spacious laundry/pantry adds convenience. Perfect for extended family, caregivers, guests, or potential rental income, the separate approximately 800 sq. ft. ADU/in-law unit includes its own entrance, full kitchen, living area, bedroom, and accessible bathroom with a roll-in shower. A private hallway connects both living spaces to the...
Contact an agent
Home facts
- Year built:2006
- Listing ID #:LC26133182
- Added:91 day(s) ago
- Updated:October 08, 2026 at 12:11 PM
Rooms and interior
- Bedrooms:3
- Total bathrooms:3
- Full bathrooms:3
- Dining Description:Breakfast Bar
- Kitchen Description:Dishwasher, Garbage Disposal, Oven Range, Pantry, Refrigerator, Self Clean Oven
- Bedroom Description:Ground Floor Bedroom
- Living area:4,300 sq. ft.
Heating and cooling
- Cooling:Central Air, Central Forced Air - Electric
- Heating:Central Forced Air, Propane
Structure and exterior
- Roof:Composition, Shingle
- Year built:2006
- Building area:4,300 sq. ft.
- Lot area:7.1 Acres
- Lot Features:Gently Sloped, Greenbelt, Hunting, Irregular, Level, Paved
- Architectural Style:Custom
- Exterior Features:Automatic Sprinkler(s), Patio, Sprinklers - Front
- Foundation Description:Concrete Slab
Utilities
- Water:Hot Water, Private, Water Softener, Well
- Sewer:Septic Tank / Pump
Finances and disclosures
- Price:$725,000
- Price per sq. ft.:$168.6
Features and amenities
- Laundry features:In Laundry Room, Washer
- Amenities:Ceiling Fan(s), Double Pane Window(s), High Ceiling, Satellite Dish, Wet Bar, Window Covering(s)
Parking
- Parking description:Attached, Boat Dock, Common Garage, Garage, Gate / Door Opener, Off Street Parking, Other, Parking Area, Private Garage, RV Access, RV Possible, Room for Oversized Vehicle, Storage - RV, Workshop in Garage
 The information being provided by Mlslistings Inc is for the consumer's personal, non-commercial use and may not be used for any purpose other than to identify prospective properties consumer may be interested in purchasing. Any information relating to real estate for sale referenced on this web site comes from the Internet Data Exchange (IDX) program of the Mlslistings Inc. Better Homes and Gardens Real Estate Clarity is not a Multiple Listing Service (MLS), nor does it offer MLS access. This website is a service of Better Homes and Gardens Real Estate Clarity, a broker participant of Mlslistings Inc. This web site may reference real estate listing(s) held by a brokerage firm other than the broker and/or agent who owns this web site. The accuracy of all information, regardless of source, including but not limited to open house information, square footages and lot sizes, is deemed reliable but not guaranteed and should be personally verified through personal inspection by and/or with the appropriate professionals. The data contained herein is copyrighted by Mlslistings Inc and is protected by all applicable copyright laws. Any unauthorized dissemination of this information is in violation of copyright laws and is strictly prohibited. Properties in listings may have been sold or may no longer be available. Copyright 2026 Mlslistings Inc. All rights reserved. This data is updated every 12 hours. Some properties appearing for sale on this display may subsequently have sold and may no longer be available. IDX display powered by Anywhere Real Estate.
New listings near 2260 Lakeshore Boulevard
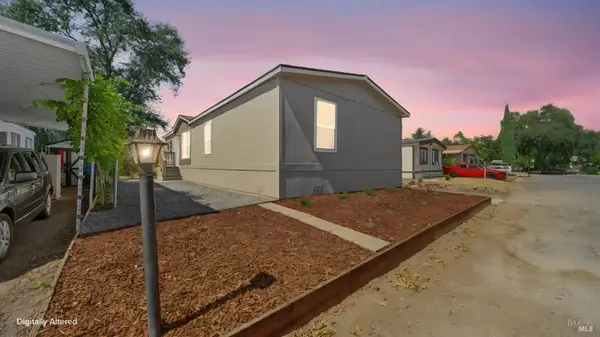 $149,950Active4 beds 2 baths1,232 sq. ft.
375 E Highway 20 Highway #81, Upper Lake, CA 95485
MLS# 326080989Listed by: HARMONY COMMUNITIES, INC. $339,000Active3 beds 2 baths1,352 sq. ft.
668 1st Street, Upper Lake, CA 95485
MLS# LC26198847Listed by: PIVNISKA REAL ESTATE GROUP $599,000Active3 beds 2 baths1,650 sq. ft.
2225 Ladder Ridge, Upper Lake, CA 95485
MLS# LC26188121Listed by: LUXE PLACES INTERNATIONAL REALTY- Open Sat, 12 to 3pm
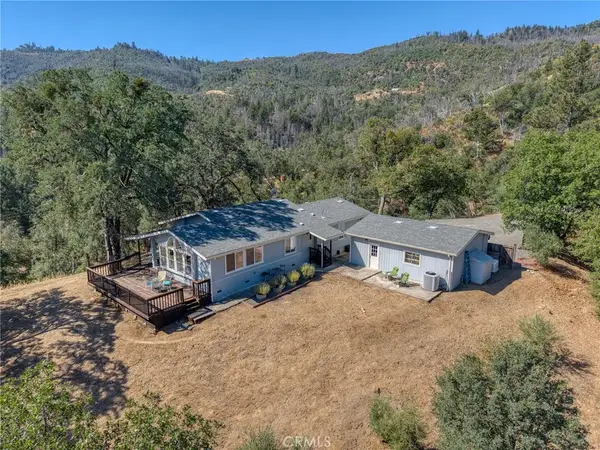 $599,000Active2 beds 2 baths1,831 sq. ft.
12431 Elk Mountain, Upper Lake, CA 95485
MLS# LC26178126Listed by: W REAL ESTATE  $379,000Active3 beds 2 baths1,068 sq. ft.
9695 Main, Upper Lake, CA 95485
MLS# LC26162304Listed by: RE/MAX GOLD LAKE COUNTY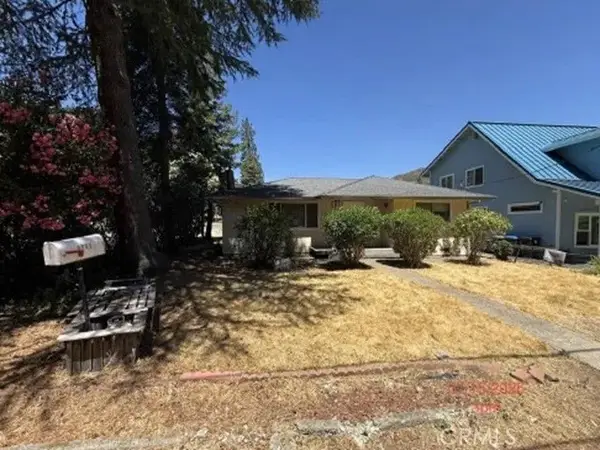 $238,500Active2 beds 3 baths1,044 sq. ft.
9805 Diane, Upper Lake, CA 95485
MLS# IV26163400Listed by: REALHOME SERVICES & SOLUTIONS $470,000Active4 beds 2 baths2,200 sq. ft.
9645 Lee, Upper Lake, CA 95485
MLS# LC26157371Listed by: PIVNISKA REAL ESTATE GROUP $265,000Active0 Acres
520 E State Highway 20, Upper Lake, CA 95485
MLS# LC26151902Listed by: W REAL ESTATE $149,900Active0 Acres
1545 Hunter Point Road, Upper Lake, CA 95485
MLS# LC26132196Listed by: PIVNISKA REAL ESTATE GROUP


Protect your home and budget from life's surprises with an Assurant Home Warranty, backed by a partner that supports you through every step of homeownership. Explore Plans.
© 2026 Better Homes and Gardens Real Estate LLC. An Anywhere Real Estate company. All rights reserved. Better Homes and Gardens® Real Estate is a registered trademark owned by Meredith Operations Corporation, licensed to Better Homes and Gardens Real Estate LLC and used with permission. Better Homes and Gardens Real Estate LLC fully supports the principles of the Fair Housing Act and the Equal Opportunity Act. Listing information is deemed reliable but is not guaranteed accurate.
Each office is independently owned and operated.
Any services or products provided by third parties are not provided by, affiliated with or related to Better Homes and Gardens Real Estate LLC, or its affiliated companies.