
110 Sansome Ct, Vacaville, CA 95687
Local realty services provided by:Better Homes and Gardens Real Estate Reliance Partners
110 Sansome Ct,Vacaville, CA 95687
$555,000
- 4 Beds
- 3 Baths
- 1,876 sq. ft.
- Single family
- Active
Listed by: thomas bellAgt: 916-664-6404
Office: bell realty
MLS#:41148559
Source:Bay East, CCAR, bridgeMLS
Price summary
- Price:$555,000
- Price per sq. ft.:$295.84
About this home
A very nice, updated home that sits at the end of the court, with no side neighbor, resulting in a very quiet and soothing environment. This lovely 4 bedroom, 2.5 baths, at almost 1900 square feet, located on a large, level lot of 1/5th of an acre with plenty of room for a pool or any other dream you have. The downstairs floor plan is welcoming and flowing, with nice separation between the main rooms. All four bedrooms are on the upper level, with easy bathroom access for the secondary rooms, and a very nice primary bedroom. Close to good schools and parks, and near shopping and freeway access for an easy commute. Come and make this homer yours today, before someone else does!
Contact an agent
Home facts
- Year built:1977
- Subdivision & Development:None
- Listing ID #:41148559
- Added:3 day(s) ago
- Updated:September 21, 2026 at 01:37 PM
Rooms and interior
- Bedrooms:4
- Total bathrooms:3
- Full bathrooms:2
- Rooms Total:8
- Flooring:Carpet, Laminate, Tile
- Kitchen Description:Dishwasher, Free Standing Range/Oven, Free-Standing Range, Ice Maker Hook-up, Plumbed For Ice Maker, Solid Surface Counter, Updated Kitchens
- Living area:1,876 sq. ft.
Heating and cooling
- Cooling:Ceiling Fan(s), Central Air
- Heating:Forced Air
- Central air:Yes
Structure and exterior
- Roof:Composition Shingles
- Year built:1977
- Building area:1,876 sq. ft.
- Lot area:0.21 Acres
- Lot Features:Borders Government Land, Corner Lot, Court, Level, Premium Lot
- Architectural Style:Contemporary
- Construction Materials:Wood
- Exterior Features:Back Yard, Front Yard
Utilities
- Water:Public District (Irrigat)
Finances and disclosures
- Price:$555,000
- Price per sq. ft.:$295.84
Features and amenities
- Appliances:Dishwasher, Free Standing Range, Plumbed For Ice Maker
- Laundry features:In Garage
Parking
- Parking description:Attached
- Garage:Yes
- Garage spaces:2
 Bay East 2026. CCAR 2026 bridgeMLS 2026. Information Deemed Reliable But Not Guaranteed. This information is being provided by the Bay East MLS, or CCAR MLS, or bridgeMLS. The listings presented here may or may not be listed by the Broker/Agent operating this website. This information is intended for the personal use of consumers and may not be used for any purpose other than to identify prospective properties consumers may be interested in purchasing. Data last updated at September 21, 2026
New listings near 110 Sansome Ct
- Coming Soon
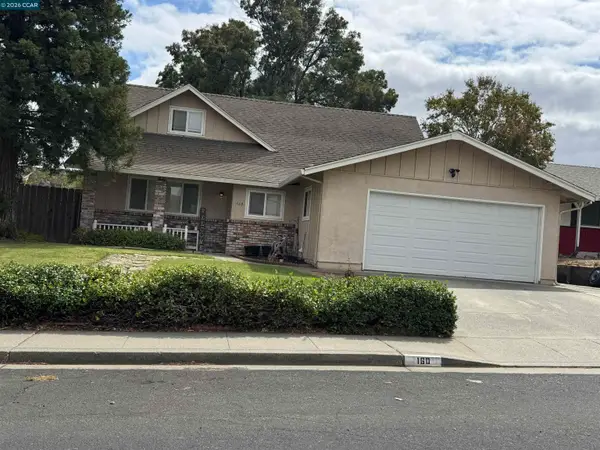 $540,000Coming Soon4 beds 2 baths1,602 sq. ft.
Address Withheld By Seller, Vacaville, CA 95687
MLS# 41148851Listed by: REALTY ONE GROUP ELITE - New
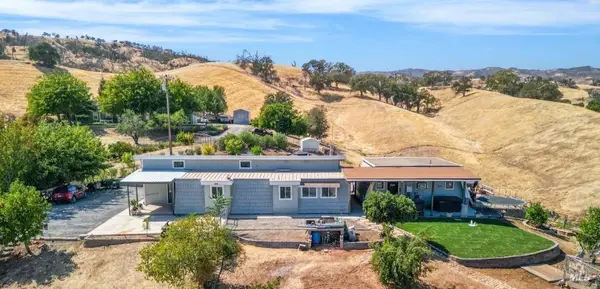 $1,300,000Active3 beds 2 baths1,858 sq. ft.
7921 Spencer Lane, Vacaville, CA 95688
MLS# 326079689Listed by: BERRI REAL ESTATE - New
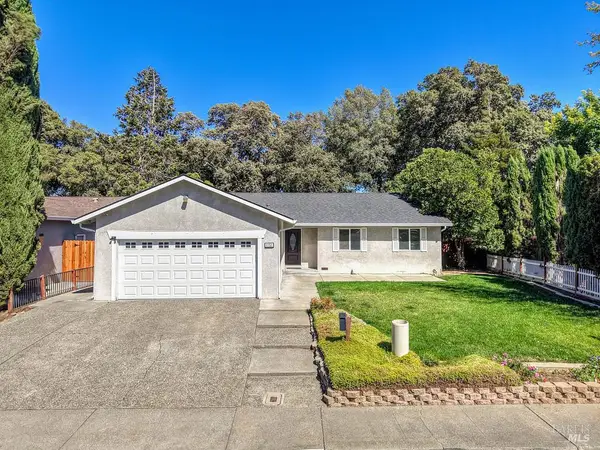 $535,000Active4 beds 2 baths1,347 sq. ft.
1151 Creekside Drive, Vacaville, CA 95687
MLS# 326074015Listed by: GUIDE REAL ESTATE - New
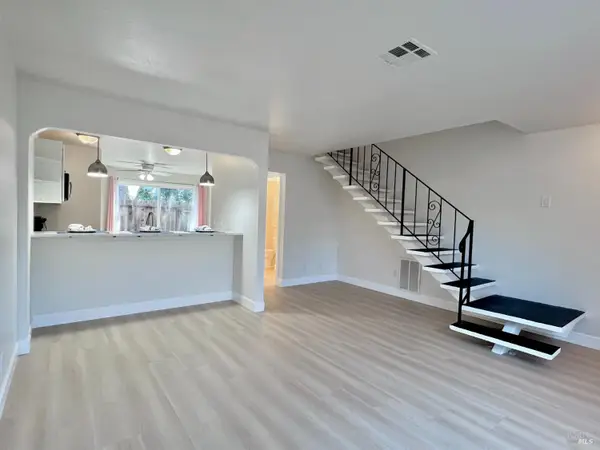 $309,000Active2 beds 2 baths1,224 sq. ft.
490 Edgewood Drive #23, Vacaville, CA 95688
MLS# 326079729Listed by: REAL ESTATE SOURCE INC - New
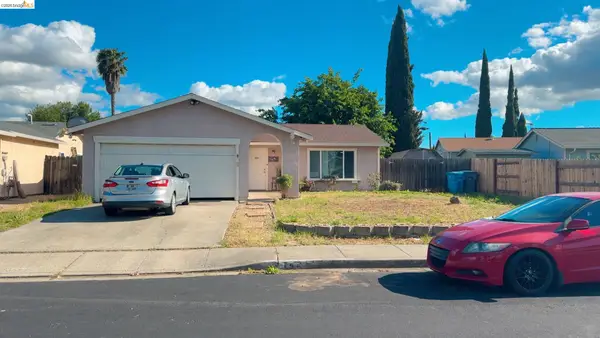 $459,000Active3 beds 2 baths1,176 sq. ft.
742 Northampton Dr, Vacaville, CA 95687
MLS# 41148560Listed by: BELL REALTY - New
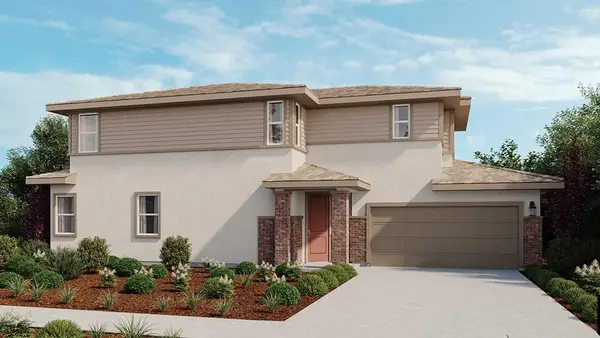 $628,281Active4 beds 3 baths2,124 sq. ft.
3012 Newhaven Drive, Vacaville, CA 95687
MLS# ML82061602Listed by: TAYLOR MORRISON SERVICES INC - New
 $679,990Active3 beds 2 baths1,655 sq. ft.
379 Shaker Drive, Vacaville, CA 95687
MLS# 326079060Listed by: BEAZER REALTY LOS ANGELES INC - New
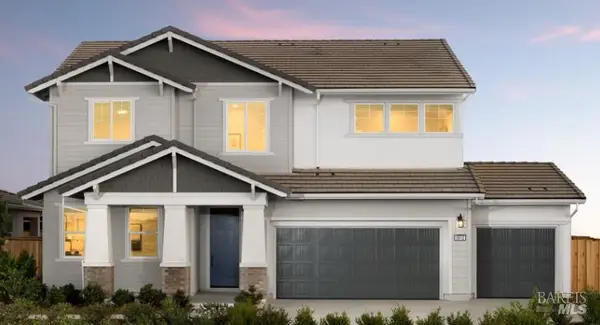 $827,990Active4 beds 3 baths2,543 sq. ft.
373 Shaker Drive, Vacaville, CA 95687
MLS# 326079066Listed by: BEAZER REALTY LOS ANGELES INC - New
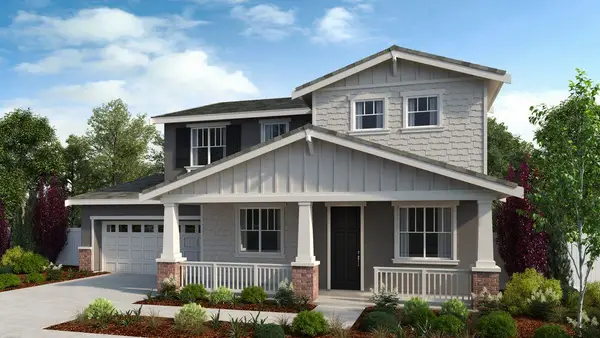 $901,152Active4 beds 3 baths2,996 sq. ft.
226 Golden Gate Lane, Vacaville, CA 95687
MLS# ML82061339Listed by: TAYLOR MORRISON SERVICES INC


Protect your home and budget from life's surprises with an Assurant Home Warranty, backed by a partner that supports you through every step of homeownership. Explore Plans.
© 2026 Better Homes and Gardens Real Estate LLC. An Anywhere Real Estate company. All rights reserved. Better Homes and Gardens® Real Estate is a registered trademark owned by Meredith Operations Corporation, licensed to Better Homes and Gardens Real Estate LLC and used with permission. Better Homes and Gardens Real Estate LLC fully supports the principles of the Fair Housing Act and the Equal Opportunity Act. Listing information is deemed reliable but is not guaranteed accurate.
Each office is independently owned and operated.
Any services or products provided by third parties are not provided by, affiliated with or related to Better Homes and Gardens Real Estate LLC, or its affiliated companies.