
114 Rainier Circle, Vacaville, CA 95687
Local realty services provided by:Better Homes and Gardens Real Estate Integrity Real Estate
114 Rainier Circle,Vacaville, CA 95687
$349,000
- 2 Beds
- 2 Baths
- 1,152 sq. ft.
- Single family
- Active
Listed by: serina lowden
Office: all city homes
MLS#:326072519
Source:MetroList
Price summary
- Price:$349,000
- Price per sq. ft.:$302.95
- Monthly HOA dues:$90
About this home
Welcome to this cozy 2-bedroom, 2-bath home located in Leisure Town in Vacaville. The spacious kitchen offers plenty of cabinet and storage space, along with a convenient breakfast bar perfect for casual dining. The home also features a large bonus room, providing flexible space for a home office, hobby room, den, or additional living area. With a comfortable and functional floor plan, this home is ready for you to add your personal touches and make it your own. Enjoy all that the Leisure Town community has to offer while being conveniently located near shopping, dining, and everyday amenities. First Time Buyer with renovation loan is welcome.
Contact an agent
Home facts
- Year built:1964
- Listing ID #:326072519
- Added:44 day(s) ago
- Updated:October 08, 2026 at 03:27 PM
Rooms and interior
- Bedrooms:2
- Total bathrooms:2
- Full bathrooms:2
- Flooring:Carpet, Linoleum, Tile Floor
- Kitchen Description:Dishwasher, Free Standing Electric Range
- Living area:1,152 sq. ft.
Heating and cooling
- Cooling:Ceiling Fan(s), Central
- Heating:Central
Structure and exterior
- Roof:Composition Shingle
- Year built:1964
- Building area:1,152 sq. ft.
- Lot area:0.13 Acres
- Lot Features:Curb(s), Low Maintenance, Street Lights
- Construction Materials:Frame, Wood
- Exterior Features:Back Porch, Covered Patio
- Foundation Description:Slab
- Levels:1 Story
Utilities
- Sewer:Public Sewer
Finances and disclosures
- Price:$349,000
- Price per sq. ft.:$302.95
Features and amenities
- Appliances:Dishwasher, Free Standing Electric Range
- Laundry features:Laundry In Garage
- Amenities:Gym, Pool, Spa/Hot Tub
Parking
- Total parking spaces:2
- Garage spaces:2
 MetroList MLS 2026. This information is being provided by MetroList MLS. All measurements and calculations of area are approximate. Information provided by Seller/Other sources, not verified by Broker. All interested persons should independently verify accuracy of information. Provided properties may or may not be listed by the office/agent presenting the information. Data Updated: October 8, 2026. Information being provided is for consumers' personal, non-commercial use and may not be used for any purpose other than to identify prospective properties consumers may be interested in purchasing. Information deemed reliable but not guaranteed. Any offer of compensation is made only to Participants of MLS where the subject listing is filed and in accordance with such MLS's regulations or rules.
New listings near 114 Rainier Circle
- New
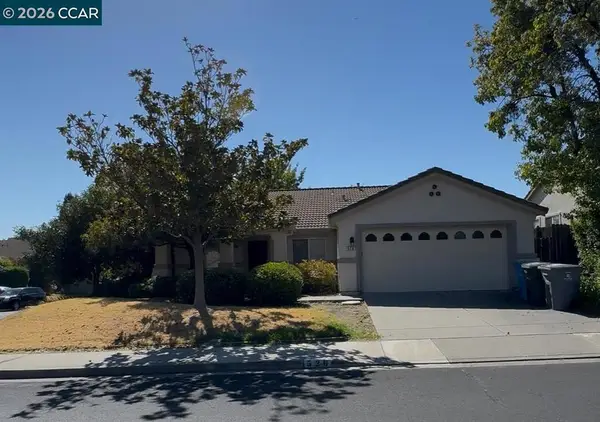 $600,000Active4 beds 2 baths1,882 sq. ft.
526 Woodcrest Dr, Vacaville, CA 95688
MLS# 41149592Listed by: REAL BROKER - New
 $450,000Active5 Acres
6973 Pleasants Valley Rd, Vacaville, CA 95688
MLS# 41150123Listed by: COLDWELL BANKER RESIDENTIAL BE - New
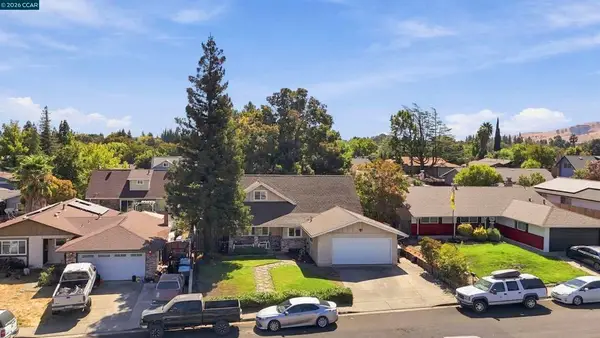 $529,888Active4 beds 2 baths1,602 sq. ft.
160 Stanton Ave, Vacaville, CA 95687
MLS# 41148851Listed by: REALTY ONE GROUP ELITE - New
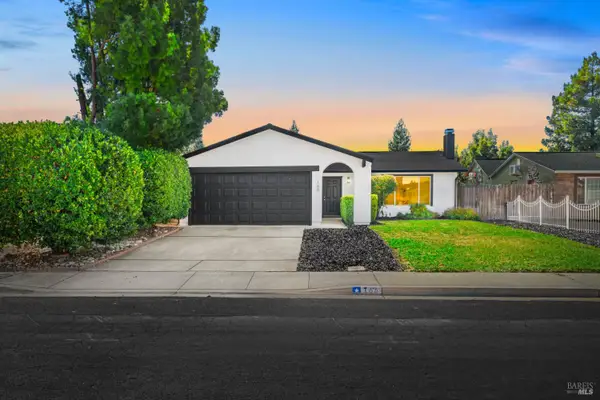 $539,000Active3 beds 2 baths1,164 sq. ft.
166 Somerville Drive, Vacaville, CA 95687
MLS# 326083664Listed by: DREAM REAL ESTATE GROUP - New
 $7,500,000Active3.83 Acres
561 Peabody Road, Vacaville, CA 95687
MLS# ML82063173Listed by: DOORLIGHT INC - New
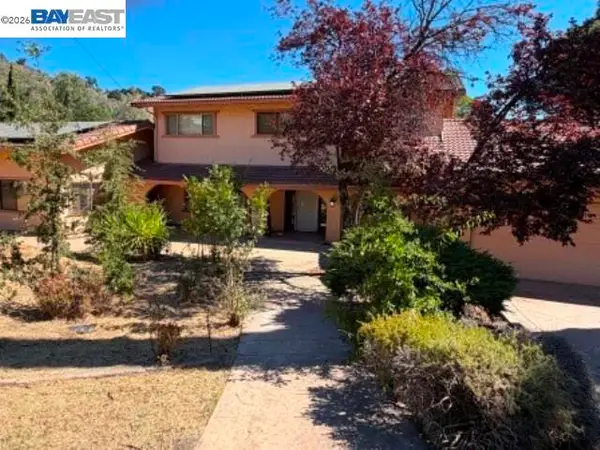 $819,000Active5 beds 3 baths3,482 sq. ft.
154 Vine St, VACAVILLE, CA 95688
MLS# 41149845Listed by: ALL PHASE BROKERS - New
 $1,500,000Active160.03 Acres
0 Mix Canyon Road, Vacaville, CA 95688
MLS# 41149609Listed by: EPIQUE REALTY 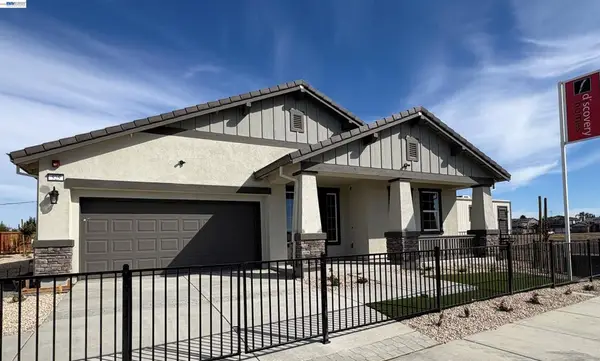 $762,000Active4 beds 3 baths2,221 sq. ft.
325 Maverick Drive, Vacaville, CA 95687
MLS# 41149578Listed by: DISCOVERY REALTY INC $887,320Active4 beds 4 baths2,865 sq. ft.
2036 Baler Court, Vacaville, CA 95687
MLS# 326081881Listed by: ERIC WIEGAND REAL ESTATE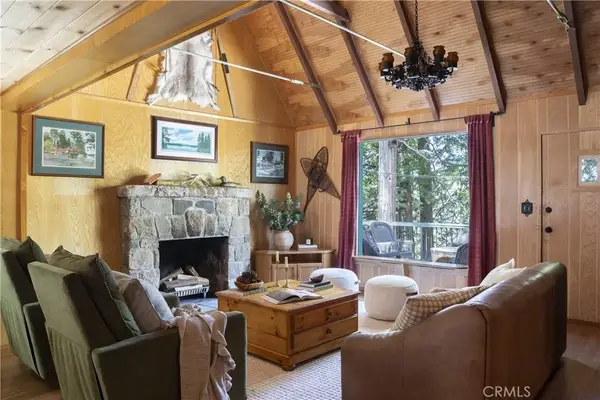 $1,095,000Active5 beds 3 baths2,593 sq. ft.
225 Fairview Drive, Lake Arrowhead, CA 92352
MLS# IG26208204Listed by: KELLER WILLIAMS LAKE ARROWHEAD


Protect your home and budget from life's surprises with an Assurant Home Warranty, backed by a partner that supports you through every step of homeownership. Explore Plans.
© 2026 Better Homes and Gardens Real Estate LLC. An Anywhere Real Estate company. All rights reserved. Better Homes and Gardens® Real Estate is a registered trademark owned by Meredith Operations Corporation, licensed to Better Homes and Gardens Real Estate LLC and used with permission. Better Homes and Gardens Real Estate LLC fully supports the principles of the Fair Housing Act and the Equal Opportunity Act. Listing information is deemed reliable but is not guaranteed accurate.
Each office is independently owned and operated.
Any services or products provided by third parties are not provided by, affiliated with or related to Better Homes and Gardens Real Estate LLC, or its affiliated companies.