
325 Maverick Drive, Vacaville, CA 95687
Local realty services provided by:Better Homes and Gardens Real Estate Royal & Associates
325 Maverick Drive,Vacaville, CA 95687
$762,000
- 4 Beds
- 3 Baths
- 2,221 sq. ft.
- Single family
- Active
Listed by: brielle carranza
Office: discovery realty inc
MLS#:41149578
Source:Bay East, CCAR, bridgeMLS
Price summary
- Price:$762,000
- Price per sq. ft.:$343.09
About this home
The Arbor floorplan is a perfect single story home thoughtfully designed with a stunning foyer inviting you in the home, once inside you'll find a private bedroom suite near the front of the home, ideal for guests, multigenerational living, or a secluded home office. Two secondary bedrooms share a nearby full bath, offering comfortable accommodations for family members. A centrally located laundry room enhances daily functionality, with an ideal balance of open-concept living and private retreats, tailored for both everyday comfort and effortless entertaining. At the heart of the home, the expansive family room flows seamlessly into the dining area and spacious kitchen, complete with a central island, generous counter space, built in oven, microwave, and electric cooktop as well as a large walk-in pantry. The adjacent optional covered patio extends the living space outdoors, creating the perfect setting for year-round gatherings and relaxed evenings at home. Privately positioned near the rear of the home, the primary suite serves as a peaceful retreat, featuring a spacious bedroom, walk-in closet, and a beautifully designed bath with dual vanities and a separate shower. This home is a must see! Photo similar...
Contact an agent
Home facts
- Year built:2026
- Subdivision & Development:Other
- Listing ID #:41149578
- Added:12 day(s) ago
- Updated:October 09, 2026 at 04:34 AM
Rooms and interior
- Bedrooms:4
- Total bathrooms:3
- Full bathrooms:3
- Rooms Total:11
- Flooring:Carpet, Tile
- Bathrooms Description:Marble, Master Bath - Stall Shower, Stone, Sunken Tub, Tub, Window
- Kitchen Description:Built-in Oven, Dishwasher, Electric Range, Electric Range/Cooktop, Ice Maker Hook-up, Microwave, Oven, Pantry, Plumbed For Ice Maker
- Living area:2,221 sq. ft.
Heating and cooling
- Cooling:Central Air
- Heating:Heat Pump
- Central air:Yes
Structure and exterior
- Roof:Cement, Tile
- Year built:2026
- Building area:2,221 sq. ft.
- Lot area:0.15 Acres
- Architectural Style:Contemporary, Craftsman, Mediterranean
- Construction Materials:Cement Siding, Stucco
- Foundation Description:Concrete, Earthquake Braced
Utilities
- Water:Public
Finances and disclosures
- Price:$762,000
- Price per sq. ft.:$343.09
Features and amenities
- Appliances:Dishwasher, Electric Range, Microwave, Oven, Plumbed For Ice Maker
- Laundry features:220 Volt Outlet, Electric, Hookups Only, Inside Room
Parking
- Parking description:Attached, Enclosed, Garage Door Opener, Garage Faces Front
- Garage:Yes
- Garage spaces:2
 Bay East 2026. CCAR 2026 bridgeMLS 2026. Information Deemed Reliable But Not Guaranteed. This information is being provided by the Bay East MLS, or CCAR MLS, or bridgeMLS. The listings presented here may or may not be listed by the Broker/Agent operating this website. This information is intended for the personal use of consumers and may not be used for any purpose other than to identify prospective properties consumers may be interested in purchasing. Data last updated at October 9, 2026
New listings near 325 Maverick Drive
- New
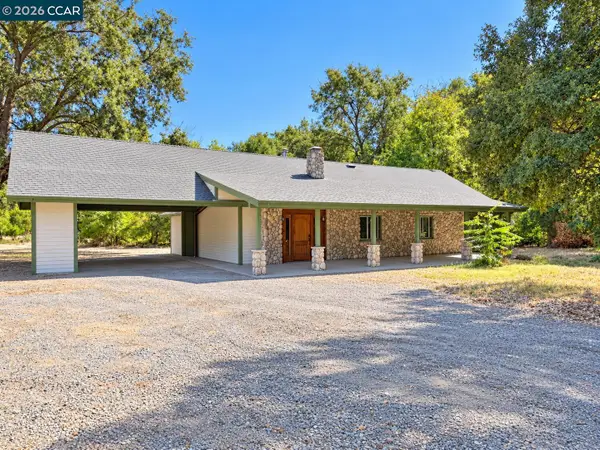 $1,900,000Active4 beds 3 baths2,192 sq. ft.
7052 Pleasants Valley Rd, Vacaville, CA 95688
MLS# 41150638Listed by: COMPASS  $89,999Pending3 beds -- baths1,561 sq. ft.
749 Oakmeade Drive, Vacaville, CA 95687
MLS# 656427Listed by: REAL BROKERAGE TECHNOLOGIES- New
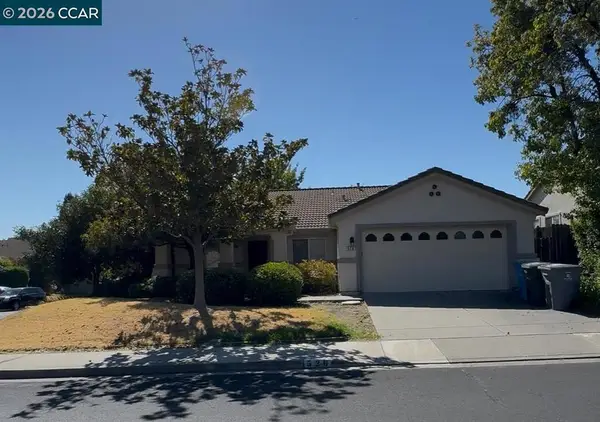 $600,000Active4 beds 2 baths1,882 sq. ft.
526 Woodcrest Dr, Vacaville, CA 95688
MLS# 41149592Listed by: REAL BROKER - New
 $450,000Active5 Acres
6973 Pleasants Valley Rd, Vacaville, CA 95688
MLS# 41150123Listed by: COLDWELL BANKER RESIDENTIAL BE - New
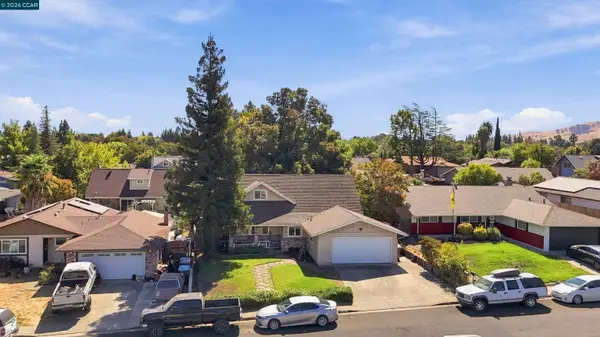 $529,888Active4 beds 2 baths1,602 sq. ft.
160 Stanton Ave, VACAVILLE, CA 95687
MLS# 41148851Listed by: REALTY ONE GROUP ELITE - New
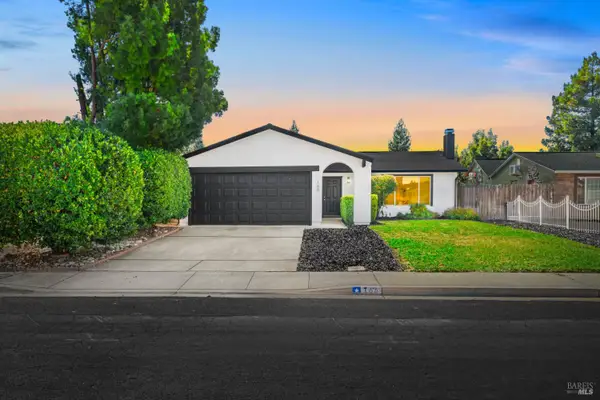 $539,000Active3 beds 2 baths1,164 sq. ft.
166 Somerville Drive, Vacaville, CA 95687
MLS# 326083664Listed by: DREAM REAL ESTATE GROUP - New
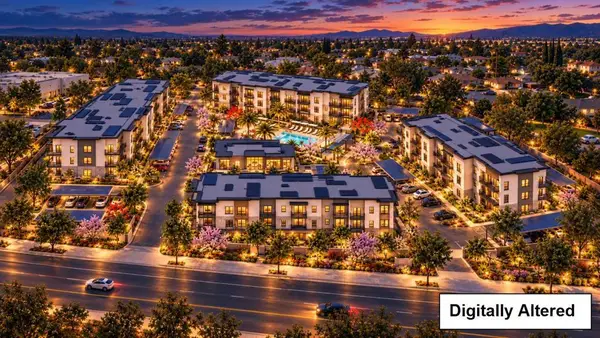 $7,500,000Active3.83 Acres
561 Peabody Road, Vacaville, CA 95687
MLS# ML82063173Listed by: DOORLIGHT INC - New
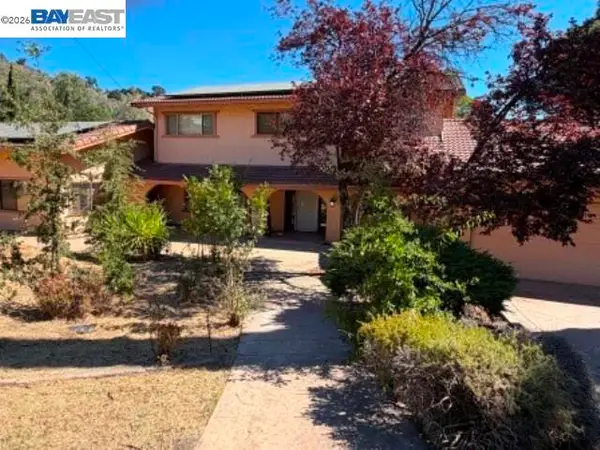 $819,000Active5 beds 3 baths3,482 sq. ft.
154 Vine St, VACAVILLE, CA 95688
MLS# 41149845Listed by: ALL PHASE BROKERS - New
 $1,500,000Active160.03 Acres
0 Mix Canyon Road, Vacaville, CA 95688
MLS# 41149609Listed by: EPIQUE REALTY


Protect your home and budget from life's surprises with an Assurant Home Warranty, backed by a partner that supports you through every step of homeownership. Explore Plans.
© 2026 Better Homes and Gardens Real Estate LLC. An Anywhere Real Estate company. All rights reserved. Better Homes and Gardens® Real Estate is a registered trademark owned by Meredith Operations Corporation, licensed to Better Homes and Gardens Real Estate LLC and used with permission. Better Homes and Gardens Real Estate LLC fully supports the principles of the Fair Housing Act and the Equal Opportunity Act. Listing information is deemed reliable but is not guaranteed accurate.
Each office is independently owned and operated.
Any services or products provided by third parties are not provided by, affiliated with or related to Better Homes and Gardens Real Estate LLC, or its affiliated companies.