
402 Crimson Circle, Vacaville, CA 95687
Local realty services provided by:Better Homes and Gardens Real Estate Royal & Associates
402 Crimson Circle,Vacaville, CA 95687
$679,000
- 3 Beds
- 2 Baths
- 1,864 sq. ft.
- Single family
- Active
Listed by: victoria sala
Office: realty one group complete
MLS#:326045498
Source:MFMLS
Price summary
- Price:$679,000
- Price per sq. ft.:$364.27
About this home
Better than new and rarely available! Welcome to this beautifully upgraded single-story home in desirable Vanden Ranch offering 3 bedrooms, 2 bathrooms, and 1,864 sq. ft. of thoughtfully designed living space. Built in 2017, this move-in ready home combines the benefits of newer construction with upgrades already completed and a layout designed for modern living. Step inside to an open and inviting floor plan featuring luxury vinyl plank flooring throughout the main living areas, creating a seamless and contemporary feel. The upgraded kitchen showcases granite countertops, abundant cabinetry, and opens effortlessly to the living and dining spacesideal for entertaining and everyday life. Just off the kitchen, you'll find a dedicated office/flex space, perfect for working from home, homework, a playroom, or additional space, adding versatility that today's buyers are searching for. The spacious family room is centered around a cozy fireplace, creating a warm and welcoming gathering space. Retreat to the private primary suite, while two additional bedrooms offer flexibility for family or guests and feature newer carpet for added comfort. Outside, enjoy a low-maintenance outdoor space ready for relaxing and entertaining. Located in the highly desirable Vanden Ranch community, this rare single-story opportunity offers style, functionality, and convenience with close proximity to parks, schools, shopping, dining, and commuter access. NOTE: Virtual staging used in select marketing photos. Furniture and decor shown are for illustrative purposes only and are not included in the sale. Virtually staged pictures are notated as such....
Contact an agent
Home facts
- Year built:2017
- Listing ID #:326045498
- Added:2 day(s) ago
- Updated:May 28, 2026 at 02:51 PM
Rooms and interior
- Bedrooms:3
- Total bathrooms:2
- Full bathrooms:2
- Flooring:Carpet, Tile Floor
- Kitchen Description:Built-In Gas Oven, Dishwasher, Disposal, Gas Cook Top, Hood Over Range, Plumbed For Ice Maker
- Living area:1,864 sq. ft.
Heating and cooling
- Cooling:Central
- Heating:Central, Natural Gas
Structure and exterior
- Roof:Tile
- Year built:2017
- Building area:1,864 sq. ft.
- Lot area:0.13 Acres
- Lot Features:Auto Sprinkler F&R, Curb(s), Landscape Front
- Construction Materials:Stucco
- Exterior Features:Front Porch
- Foundation Description:Slab
- Levels:1 Story
Utilities
- Sewer:Public Sewer
Finances and disclosures
- Price:$679,000
- Price per sq. ft.:$364.27
Features and amenities
- Appliances:Dishwasher, Disposal, Plumbed For Ice Maker
- Laundry features:Electric, Gas Hook-up
Parking
- Total parking spaces:4
- Garage spaces:2
 MetroList MLS 2026. This information is being provided by MetroList MLS. All measurements and calculations of area are approximate. Information provided by Seller/Other sources, not verified by Broker. All interested persons should independently verify accuracy of information. Provided properties may or may not be listed by the office/agent presenting the information. Data Updated: May 28, 2026. Information being provided is for consumers' personal, non-commercial use and may not be used for any purpose other than to identify prospective properties consumers may be interested in purchasing. Information deemed reliable but not guaranteed. Any offer of compensation is made only to Participants of MLS where the subject listing is filed and in accordance with such MLS's regulations or rules.
New listings near 402 Crimson Circle
- New
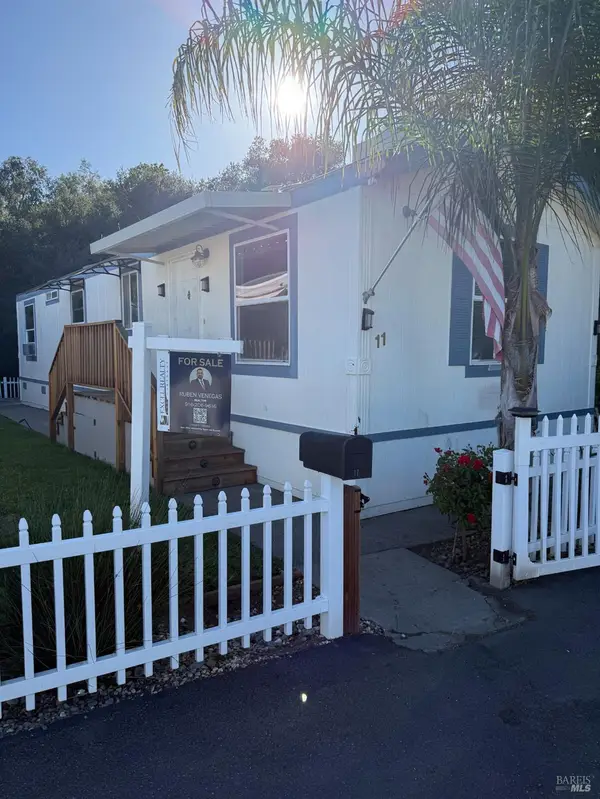 $140,000Active2 beds 1 baths780 sq. ft.
700 Shady Glen Road #11, Vacaville, CA 95688
MLS# 326043482Listed by: EXCEL REALTY INC. - New
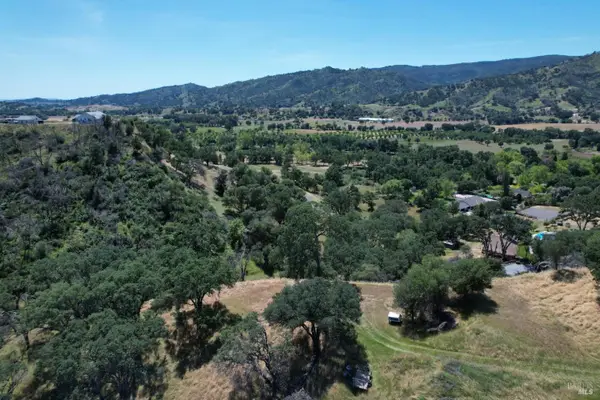 $500,000Active5 Acres
3760 Wild Oak Trail, Vacaville, CA 95688
MLS# 326045133Listed by: GOLD COUNTRY RANCHES AND REALTY - New
 $998,468Active4 beds 4 baths4,087 sq. ft.
1050 Overland Place, Vacaville, CA 95687
MLS# 41135767Listed by: COLDWELL BANKER REALTY - New
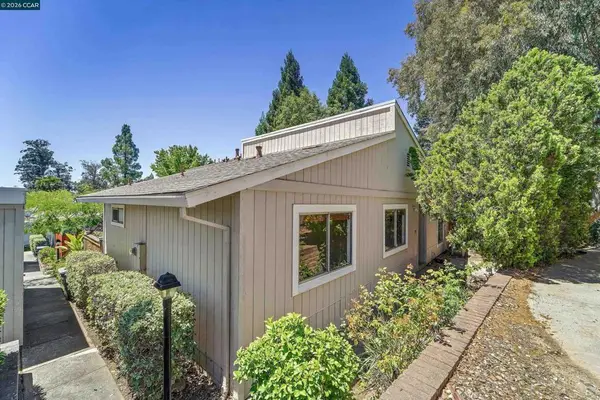 $319,900Active2 beds 2 baths1,044 sq. ft.
717 Beelard Dr, Vacaville, CA 95687
MLS# 41135641Listed by: COLDWELL BANKER BARTELS - New
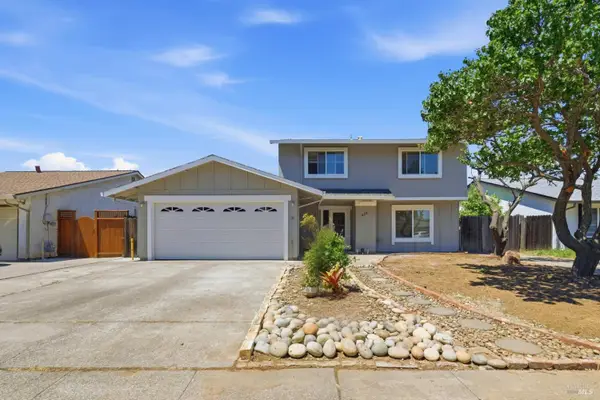 $558,000Active4 beds 3 baths1,905 sq. ft.
438 Royal Oaks Drive, Vacaville, CA 95687
MLS# 326044254Listed by: CORCORAN ICON PROPERTIES - New
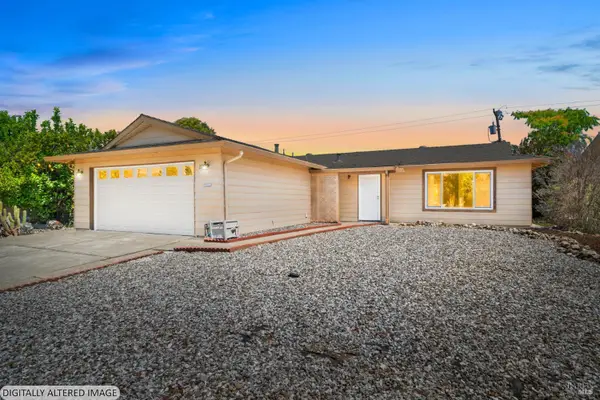 $410,000Active2 beds 2 baths1,115 sq. ft.
117 Isle Royale Circle, Vacaville, CA 95687
MLS# 326043257Listed by: GUIDE REAL ESTATE - New
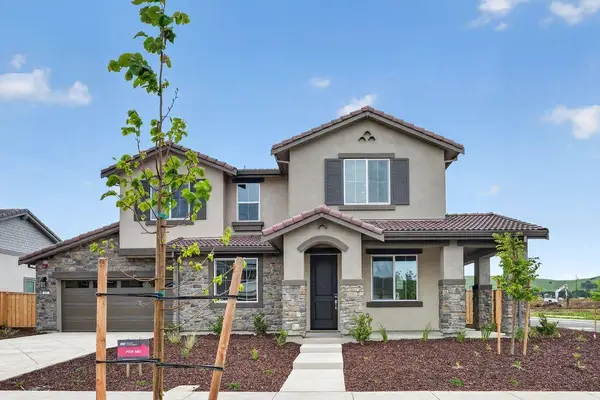 $995,040Active4 beds 3 baths2,996 sq. ft.
197 Golden Gate Lane, Vacaville, CA 95687
MLS# ML82047805Listed by: TAYLOR MORRISON SERVICES INC - New
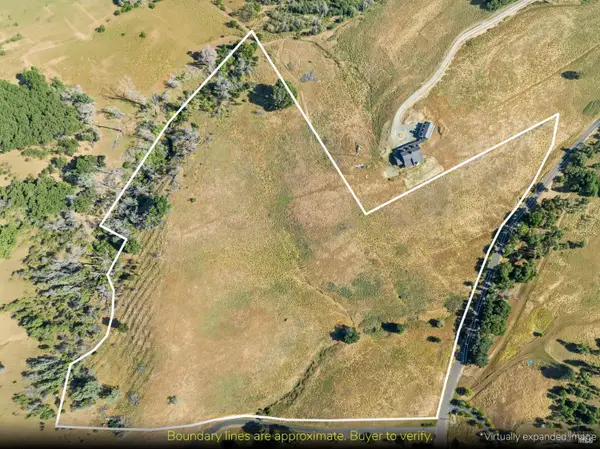 $799,000Active19.18 Acres
0 Cantelow Road, Vacaville, CA 95688
MLS# 326043370Listed by: ARROW REALTY - New
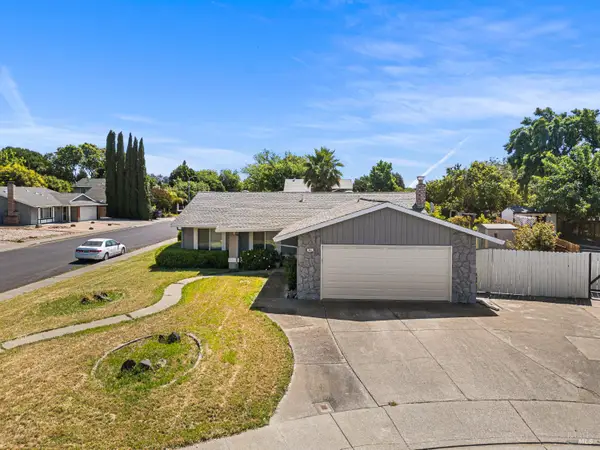 $505,000Active3 beds 2 baths1,386 sq. ft.
683 Claremont Court, Vacaville, CA 95687
MLS# 326043248Listed by: RELIANT REALTY INC.


Protect your home and budget from life's surprises with an Assurant Home Warranty, backed by a partner that supports you through every step of homeownership. Explore Plans.
© 2026 Better Homes and Gardens Real Estate LLC. An Anywhere Real Estate company. All rights reserved. Better Homes and Gardens® Real Estate is a registered trademark owned by Meredith Operations Corporation, licensed to Better Homes and Gardens Real Estate LLC and used with permission. Better Homes and Gardens Real Estate LLC fully supports the principles of the Fair Housing Act and the Equal Opportunity Act. Listing information is deemed reliable but is not guaranteed accurate.
Each office is independently owned and operated.
Any services or products provided by third parties are not provided by, affiliated with or related to Better Homes and Gardens Real Estate LLC, or its affiliated companies.