
700 Shady Glen Road #35, Vacaville, CA 95688
Local realty services provided by:Better Homes and Gardens Real Estate Royal & Associates
700 Shady Glen Road #35,Vacaville, CA 95688
$99,900
- 1 Beds
- 1 Baths
- 580 sq. ft.
- Mobile / Manufactured
- Active
Listed by: lisa ann kosmak
Office: summit realty group
MLS#:326081177
Source:MFMLS
Price summary
- Price:$99,900
- Price per sq. ft.:$172.24
About this home
Affordable Living in Vacaville All-Ages Park with Low Space Rent! Gorgeous 2020 Built Park Model in Secluded Location on a Corner. Welcoming Front Porch, Plenty of Parking and Fenced Side Yard. Step into a Light and Airy Open Design with 2 Upstairs Lofts. Wide-Plank Flooring on 385sf Main Level. Large Cooks Kitchen with Plenty of Cabinets and Counters including an Eating Bar.New Stainless Appliances:5 Burner Pro Gas Stove, Microwave Hood- Even a New Armoire Refrigerator Too! Energy Efficient Hot Water & Heat/AC System, Hookups for Stackable Laundry. Main Bedroom with Wall Closet, Bath has Large Step-in Shower & addl Storage. Dramatic Dual Stairs take You to Either of the Lofts Of 200 addl sf waiting for your ideas: Kiddos Sleeping Quarters with Playroom, Zen Meditation Area, Craft or Music Room? Possibilities are Endless. Outside is Plenty of Yard/Garden Space waiting for You. Park has Swimming Pool and is Located at End of the Holiday Candy Cane Lane. Close to Shopping & Schools-EZ Commute....
Contact an agent
Home facts
- Year built:2020
- Listing ID #:326081177
- Added:2 day(s) ago
- Updated:September 25, 2026 at 03:16 PM
Rooms and interior
- Bedrooms:1
- Total bathrooms:1
- Full bathrooms:1
- Rooms Total:6
- Flooring:Carpet, Simulated Wood
- Kitchen Description:Built-In Gas Range, Microwave
- Living area:580 sq. ft.
Heating and cooling
- Cooling:Ceiling Fan(s), Wall Unit(s)
- Heating:Ductless, Electric
Structure and exterior
- Roof:Composition Shingle
- Year built:2020
- Building area:580 sq. ft.
- Lot Features:Corner
- Construction Materials:Fiber Cement
- Exterior Features:Covered Deck
- Foundation Description:Pillar Post Pier
Utilities
- Sewer:Public Sewer
Finances and disclosures
- Price:$99,900
- Price per sq. ft.:$172.24
Features and amenities
- Appliances:Microwave
- Laundry features:Hookups Only, Inside Laundry Area
- Amenities:Cathedral Ceiling
Parking
- Total parking spaces:2
 MetroList MLS 2026. This information is being provided by MetroList MLS. All measurements and calculations of area are approximate. Information provided by Seller/Other sources, not verified by Broker. All interested persons should independently verify accuracy of information. Provided properties may or may not be listed by the office/agent presenting the information. Data Updated: September 25, 2026. Information being provided is for consumers' personal, non-commercial use and may not be used for any purpose other than to identify prospective properties consumers may be interested in purchasing. Information deemed reliable but not guaranteed. Any offer of compensation is made only to Participants of MLS where the subject listing is filed and in accordance with such MLS's regulations or rules.
New listings near 700 Shady Glen Road #35
- Coming Soon
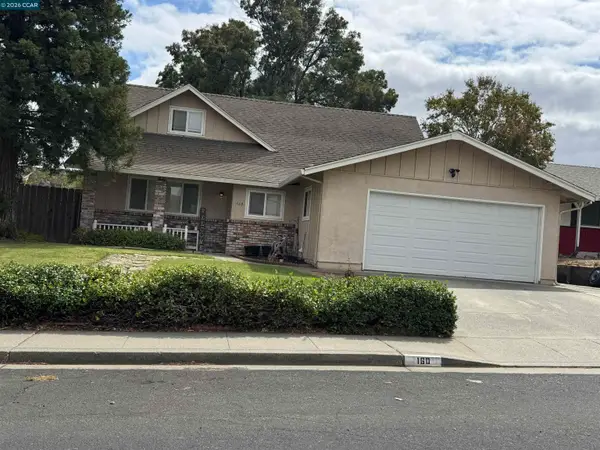 $540,000Coming Soon4 beds 2 baths1,602 sq. ft.
Address Withheld By Seller, Vacaville, CA 95687
MLS# 41148851Listed by: REALTY ONE GROUP ELITE - New
 $887,320Active4 beds 4 baths2,865 sq. ft.
2036 Baler Court, Vacaville, CA 95687
MLS# 326081881Listed by: ERIC WIEGAND REAL ESTATE - Open Sat, 10am to 12pmNew
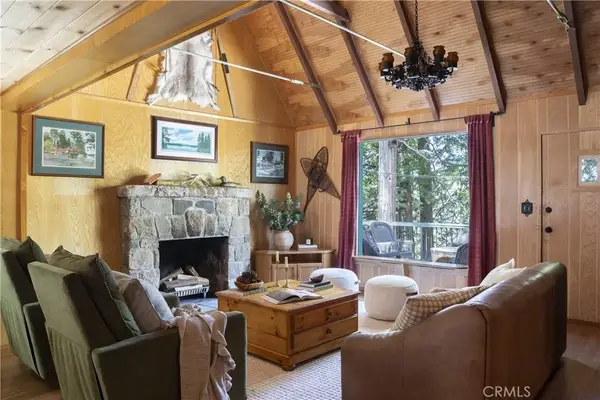 $1,095,000Active5 beds 3 baths2,593 sq. ft.
225 Fairview Drive, Lake Arrowhead, CA 92352
MLS# IG26208204Listed by: KELLER WILLIAMS LAKE ARROWHEAD - Open Sat, 12 to 2pmNew
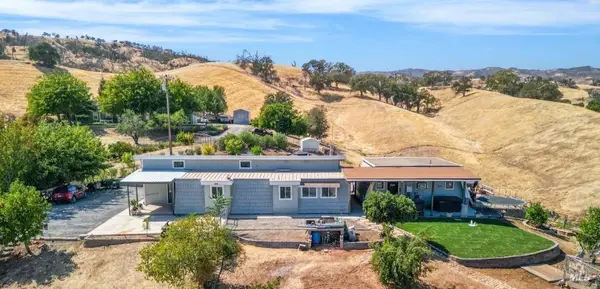 $1,300,000Active3 beds 2 baths1,858 sq. ft.
7921 Spencer Lane, Vacaville, CA 95688
MLS# 326079689Listed by: BERRI REAL ESTATE - New
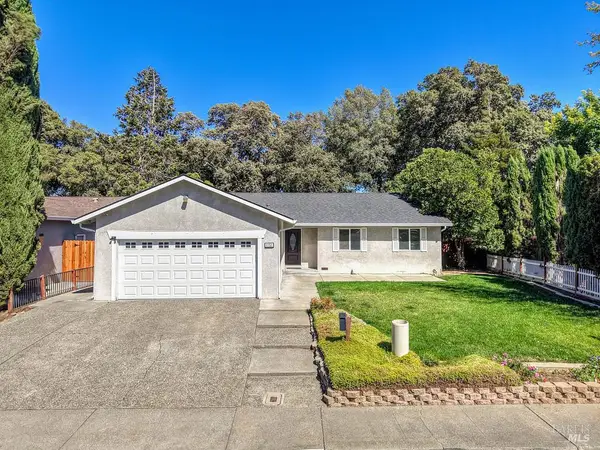 $535,000Active4 beds 2 baths1,347 sq. ft.
1151 Creekside Drive, Vacaville, CA 95687
MLS# 326074015Listed by: GUIDE REAL ESTATE - New
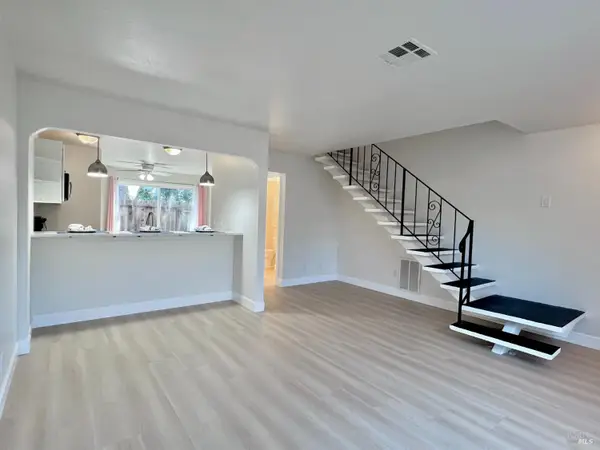 $309,000Active2 beds 2 baths1,224 sq. ft.
490 Edgewood Drive #23, Vacaville, CA 95688
MLS# 326079729Listed by: REAL ESTATE SOURCE INC - New
 $555,000Active4 beds 3 baths1,876 sq. ft.
110 Sansome Ct, Vacaville, CA 95687
MLS# 41148559Listed by: BELL REALTY - New
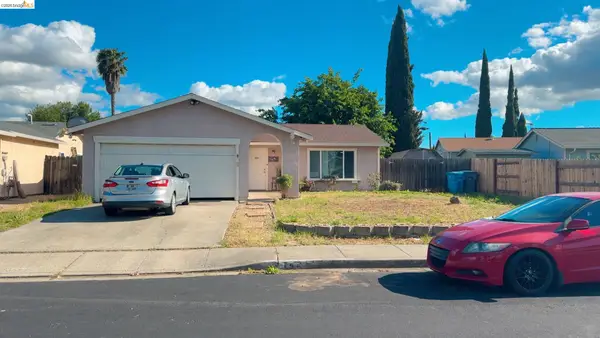 $459,000Active3 beds 2 baths1,176 sq. ft.
742 Northampton Dr, Vacaville, CA 95687
MLS# 41148560Listed by: BELL REALTY - New
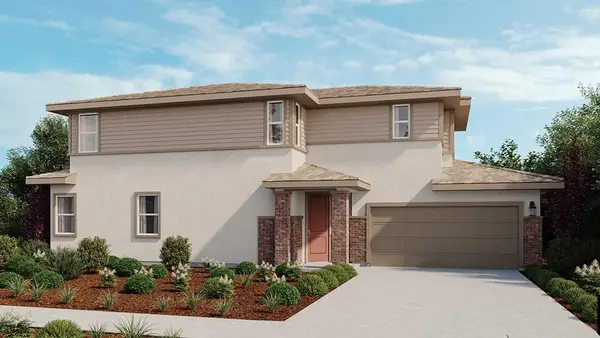 $628,281Active4 beds 3 baths2,124 sq. ft.
3012 Newhaven Drive, Vacaville, CA 95687
MLS# ML82061602Listed by: TAYLOR MORRISON SERVICES INC


Protect your home and budget from life's surprises with an Assurant Home Warranty, backed by a partner that supports you through every step of homeownership. Explore Plans.
© 2026 Better Homes and Gardens Real Estate LLC. An Anywhere Real Estate company. All rights reserved. Better Homes and Gardens® Real Estate is a registered trademark owned by Meredith Operations Corporation, licensed to Better Homes and Gardens Real Estate LLC and used with permission. Better Homes and Gardens Real Estate LLC fully supports the principles of the Fair Housing Act and the Equal Opportunity Act. Listing information is deemed reliable but is not guaranteed accurate.
Each office is independently owned and operated.
Any services or products provided by third parties are not provided by, affiliated with or related to Better Homes and Gardens Real Estate LLC, or its affiliated companies.