
7052 Pleasants Valley Rd, Vacaville, CA 95688
Local realty services provided by:Better Homes and Gardens Real Estate Royal & Associates
7052 Pleasants Valley Rd,Vacaville, CA 95688
$1,900,000
- 4 Beds
- 3 Baths
- 2,192 sq. ft.
- Single family
- Active
Listed by: ed massey, tim allen
Office: compass
MLS#:41150638
Source:Bay East, CCAR, bridgeMLS
Price summary
- Price:$1,900,000
- Price per sq. ft.:$866.79
About this home
A truly special setting in beautiful Pleasants Valley. Set on more than 15 acres, this property offers a rare combination of usable land, privacy, natural beauty and creek frontage. The charming adobe home sits along the creek, creating a peaceful country atmosphere that feels private and removed, yet still connected to the surrounding community.The home features a main level primary suite, a spacious kitchen with granite slab countertops and generous storage, plus two additional bedrooms upstairs and a walk in attic. The adobe construction helps naturally moderate interior temperatures. A whole house fan provides additional comfort during the warmer summer months. Outside, the expansive acreage provides plenty of room for equipment, tractors, an RV and the many possibilities that come with owning a property of this size. The property is located within the Lake Berryessa water district and also benefits from two SID water turnouts, valuable features for a property with this much land. Rich in local history, the property was once a working farm. A piece of its past is captured in the photograph displayed in the entry. The property is also currently enrolled in the Williamson Act, providing the benefit of reduced property taxes. More than just a home, this is a unique opportunity to own over 15 acres of beautiful Pleasants Valley land with water resources, history, character and a picturesque creekside setting....
Contact an agent
Home facts
- Year built:1952
- Subdivision & Development:None
- Listing ID #:41150638
- Added:1 day(s) ago
- Updated:October 09, 2026 at 05:37 AM
Rooms and interior
- Bedrooms:4
- Total bathrooms:3
- Full bathrooms:2
- Rooms Total:8
- Flooring:Carpet, Laminate
- Bathrooms Description:Closet, Master Bath - Solid Surface, Shower Over Tub, Solid Surface, Stall Shower, Tile, Window
- Kitchen Description:220 Volt Outlet, Breakfast Nook, Built-in Range/Oven, Dishwasher, Pantry, Range, Solid Surface Counter
- Living area:2,192 sq. ft.
Heating and cooling
- Cooling:Central Air, Whole House Fan
- Heating:Forced Air
- Central air:Yes
Structure and exterior
- Roof:Composition Shingles
- Year built:1952
- Building area:2,192 sq. ft.
- Lot area:15.33 Acres
- Lot Features:Horses Possible, Level, Premium Lot, Private, Secluded, Security Gate
- Architectural Style:Cottage
- Construction Materials:Composition Shingles, Frame
- Foundation Description:Slab
Utilities
- Water:Irrigation District, Private, Well
Finances and disclosures
- Price:$1,900,000
- Price per sq. ft.:$866.79
Features and amenities
- Appliances:Dishwasher, Electric Water Heater, Range, Water Filter System
- Laundry features:220 Volt Outlet, Hookups Only, Laundry Room
- Amenities:Electric Water Heater, Water Filter System
Parking
- Parking description:Attached
- Garage:Yes
- Garage spaces:2
 Bay East 2026. CCAR 2026 bridgeMLS 2026. Information Deemed Reliable But Not Guaranteed. This information is being provided by the Bay East MLS, or CCAR MLS, or bridgeMLS. The listings presented here may or may not be listed by the Broker/Agent operating this website. This information is intended for the personal use of consumers and may not be used for any purpose other than to identify prospective properties consumers may be interested in purchasing. Data last updated at October 9, 2026
New listings near 7052 Pleasants Valley Rd
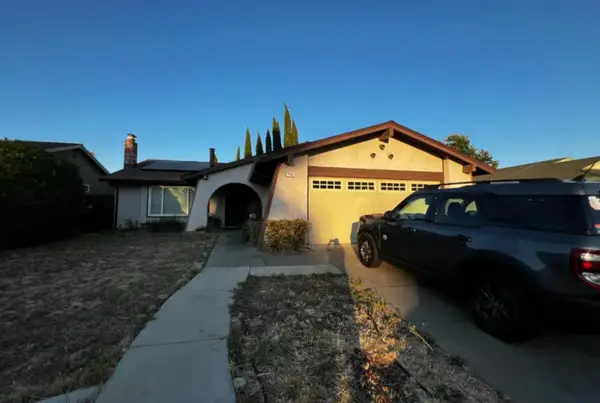 $89,999Pending3 beds -- baths1,561 sq. ft.
749 Oakmeade Drive, Vacaville, CA 95687
MLS# 656427Listed by: REAL BROKERAGE TECHNOLOGIES- New
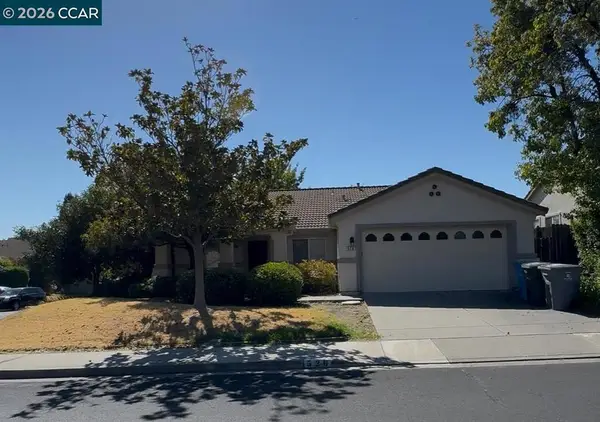 $600,000Active4 beds 2 baths1,882 sq. ft.
526 Woodcrest Dr, Vacaville, CA 95688
MLS# 41149592Listed by: REAL BROKER - New
 $450,000Active5 Acres
6973 Pleasants Valley Rd, Vacaville, CA 95688
MLS# 41150123Listed by: COLDWELL BANKER RESIDENTIAL BE - New
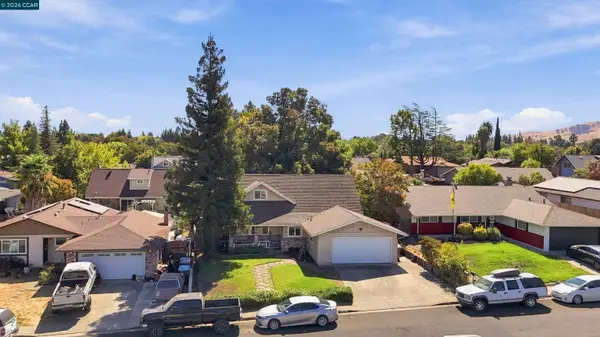 $529,888Active4 beds 2 baths1,602 sq. ft.
160 Stanton Ave, VACAVILLE, CA 95687
MLS# 41148851Listed by: REALTY ONE GROUP ELITE - New
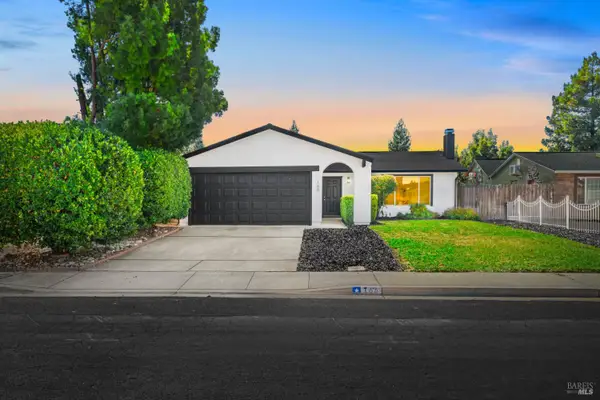 $539,000Active3 beds 2 baths1,164 sq. ft.
166 Somerville Drive, Vacaville, CA 95687
MLS# 326083664Listed by: DREAM REAL ESTATE GROUP - New
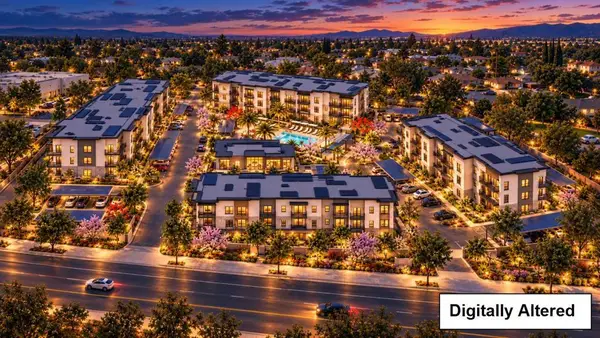 $7,500,000Active3.83 Acres
561 Peabody Road, Vacaville, CA 95687
MLS# ML82063173Listed by: DOORLIGHT INC - New
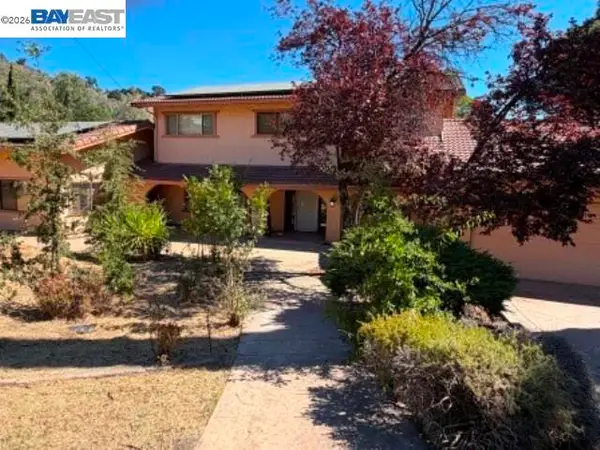 $819,000Active5 beds 3 baths3,482 sq. ft.
154 Vine St, VACAVILLE, CA 95688
MLS# 41149845Listed by: ALL PHASE BROKERS - New
 $1,500,000Active160.03 Acres
0 Mix Canyon Road, Vacaville, CA 95688
MLS# 41149609Listed by: EPIQUE REALTY 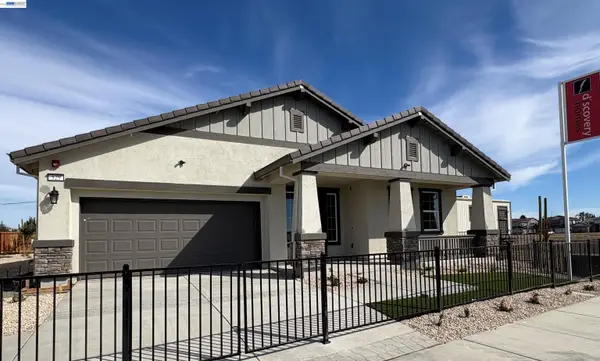 $762,000Active4 beds 3 baths2,221 sq. ft.
325 Maverick Drive, Vacaville, CA 95687
MLS# 41149578Listed by: DISCOVERY REALTY INC


Protect your home and budget from life's surprises with an Assurant Home Warranty, backed by a partner that supports you through every step of homeownership. Explore Plans.
© 2026 Better Homes and Gardens Real Estate LLC. An Anywhere Real Estate company. All rights reserved. Better Homes and Gardens® Real Estate is a registered trademark owned by Meredith Operations Corporation, licensed to Better Homes and Gardens Real Estate LLC and used with permission. Better Homes and Gardens Real Estate LLC fully supports the principles of the Fair Housing Act and the Equal Opportunity Act. Listing information is deemed reliable but is not guaranteed accurate.
Each office is independently owned and operated.
Any services or products provided by third parties are not provided by, affiliated with or related to Better Homes and Gardens Real Estate LLC, or its affiliated companies.