
23207 Kimmore, Valencia, CA 91355
Local realty services provided by:Better Homes and Gardens Real Estate Oak Valley
23207 Kimmore,Valencia, CA 91355
$668,000
- 3 Beds
- 3 Baths
- 1,859 sq. ft.
- Townhouse
- Active
Listed by: xio sandoval
Office: ehomes909-757-0031
MLS#:MB26205655
Source:CRMLS
Price summary
- Price:$668,000
- Price per sq. ft.:$359.33
- Monthly HOA dues:$437
About this home
MOVE-IN READY and just in time to create new holiday memories, 23207 Kimmore Terrace is a beautifully maintained 3-bedroom, 3-full bathrooms townhome offering 1,859 square feet of spacious and versatile living in the rarely available, gated Vista Valencia community in Valencia/Santa Clarita. Step inside to a bright, open floor plan featuring high cathedral ceilings, abundant natural light, and a spacious living room with a fireplace, the perfect setting for holiday gatherings and memorable moments with loved ones. New SPC vinyl flooring flows throughout the living room, dining room, and kitchen, creating a fresh and cohesive look throughout the main living areas. The thoughtfully designed floor plan includes a desirable downstairs bedroom with access to a full bathroom, ideal for guests, multigenerational living, or a private home office. Upstairs, the secondary bedroom is adjacent to a loft area offering additional space ready for your imagination. Privately situated on the upper level, the generously sized primary suite feels like a peaceful retreat, featuring high ceilings, room for a sitting area, an en-suite bathroom, and an impressive walk-in closet complete with built-in shelving, hanging space, and drawer storage, perfect for keeping an extensive wardrobe beautifully organized. The extended outdoor patio adds valuable usable living space and creates the perfect setting for dining, entertaining, working from home, weekend gatherings, or simply relaxing outdoors. It is an inviting extension of the home designed for today’s live, work, play, and entertaining lifestyle. Additional highlights include an attached 2-car garage and a convenient location within the community near the gated front entrance and swimming pool. Vista Valencia is a rarely available, well-maintained gated community offering secured access, attractive greenbelts, a swimming pool, spa, and guest parking. LOW HOA AND NO MELLO-ROOS add even more value. Ideally located directly across the street from Placerita Junior High School and moments from William S. Hart High School, shopping, dining, parks, everyday conveniences, and easy freeway access. This move-in-ready Vista Valencia townhome offers the space, comfort, and flexibility today’s buyers are searching for. Homes in this gated Valencia/Santa Clarita community rarely become available, make this the home where your next chapter and holiday memories begin. Book your private tour today! This is the one you have been waiting for!...
Contact an agent
Home facts
- Year built:1978
- Subdivision & Development:Vista Valencia (VVAL)
- Listing ID #:MB26205655
- Added:26 day(s) ago
- Updated:October 04, 2026 at 01:19 AM
Rooms and interior
- Bedrooms:3
- Total bathrooms:3
- Full bathrooms:3
- Flooring:Carpet, Laminate
- Kitchen Description:Dishwasher, Gas Oven, Gas Range, Microwave, Refrigerator, Washer
- Living area:1,859 sq. ft.
Heating and cooling
- Cooling:Central Air
- Heating:Central Furnace
- Central air:Yes
Structure and exterior
- Roof:Asphalt, Shingle
- Year built:1978
- Building area:1,859 sq. ft.
- Lot area:6.49 Acres
- Lot Features:Front Yard, Greenbelt, Landscaped, Near Park, Near Public Transportatn, Sprinkler System, Street Level, Walkstreet, Yard
- Architectural Style:Bungalow, Patio Home
- Construction Materials:Asphalt, Block, Brick, Concrete, Glass, Plaster, Stucco
- Exterior Features:Covered Patio, Rear Porch
- Foundation Description:Slab
- Levels:2 Story
Schools
- High school:Hart
- Middle school:Placerita
Utilities
- Water:Private, Water Connected
- Sewer:Public Sewer, Sewer Connected
Finances and disclosures
- Price:$668,000
- Price per sq. ft.:$359.33
Features and amenities
- Appliances:Dishwasher, Disposal, Dryer, Gas Oven, Gas Range, Gas Water Heater, Microwave, Refrigerator, Washer
- Laundry features:Dryer, In Garage, Washer
- Amenities:Carbon Monoxide Detectors, Cathedral Ceilings, Clubhouse, Controlled Access, Crown Molding, Double Pane Windows, Gated Community, High Ceilings, Maintenance Grounds, Open Floorplan, Pool, Quartz Counters, Recessed Lighting, Security, Security Lights, Smoke Detectors, Walk In Closets
- Pool features:Association Pool, Community Pool, Fenced, Pool
Parking
- Total parking spaces:2
- Parking description:Direct Access, Garage, Garage Door Opener
- Garage:Yes
- Garage spaces:2
New listings near 23207 Kimmore
- Coming Soon
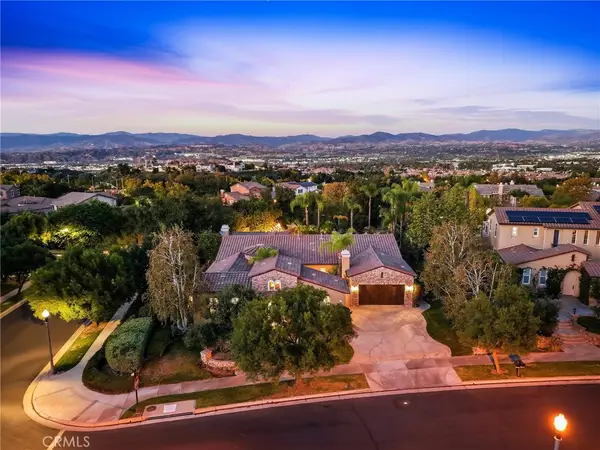 $1,795,000Coming Soon3 beds 4 baths3,105 sq. ft.
26584 Oak Terrace Place, Valencia, CA 91381
MLS# SR26224736Listed by: RE/MAX OF SANTA CLARITA - Coming Soon
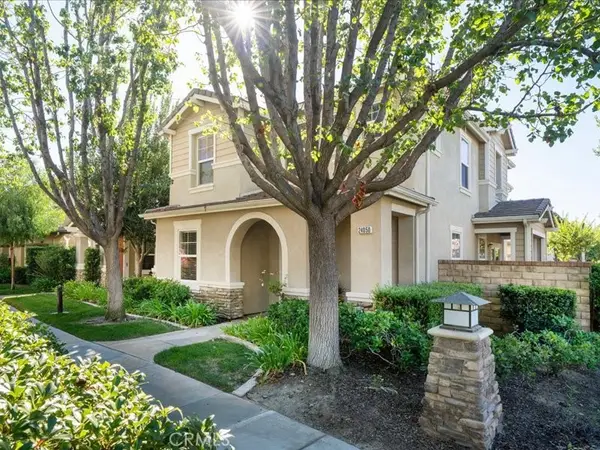 $800,000Coming Soon4 beds 3 baths2,156 sq. ft.
24050 Whitewater Drive, Valencia, CA 91354
MLS# SR26224506Listed by: EQUITY UNION - Coming Soon
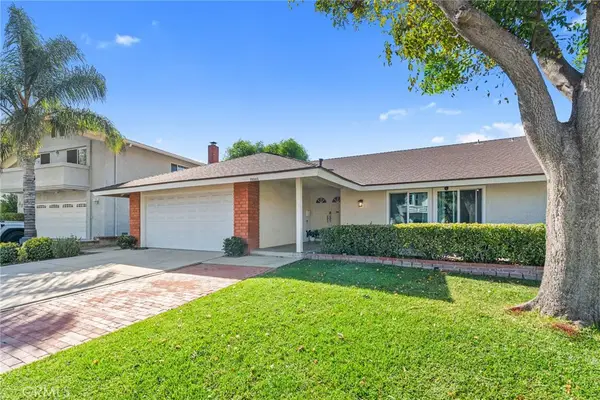 $899,900Coming Soon4 beds 2 baths2,289 sq. ft.
25303 Via Calinda, Valencia, CA 91355
MLS# SR26224246Listed by: HOME661 - Coming Soon
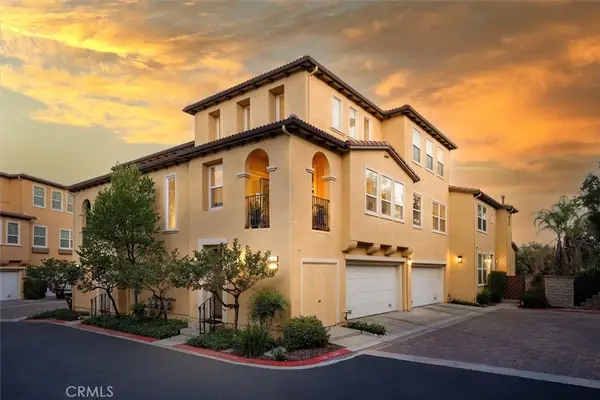 $685,000Coming Soon2 beds 2 baths1,573 sq. ft.
27017 Fairway Ln, Valencia, CA 91381
MLS# SR25233725Listed by: RE/MAX OF SANTA CLARITA - New
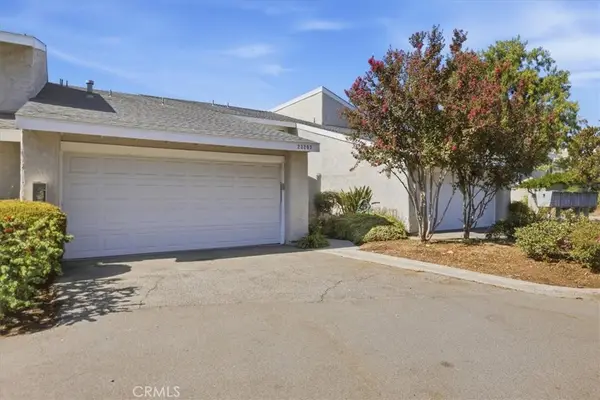 $655,000Active3 beds 3 baths1,859 sq. ft.
23207 Kimmore, Valencia, CA 91355
MLS# DW26225149Listed by: EHOMES - Open Sun, 12 to 2pmNew
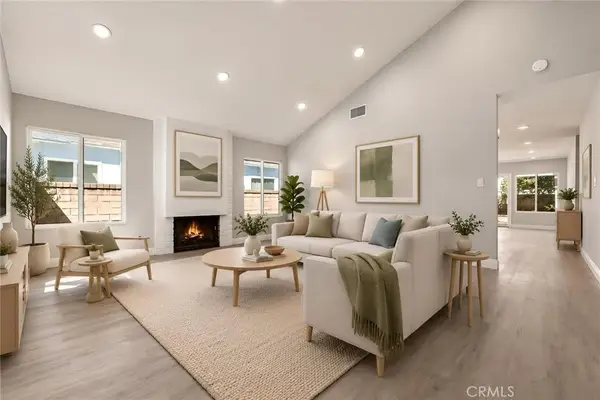 $829,900Active3 beds 2 baths1,574 sq. ft.
25308 Via Pacifica, Valencia, CA 91355
MLS# OC26224587Listed by: REALTY ONE GROUP WEST - Open Sat, 12 to 4pmNew
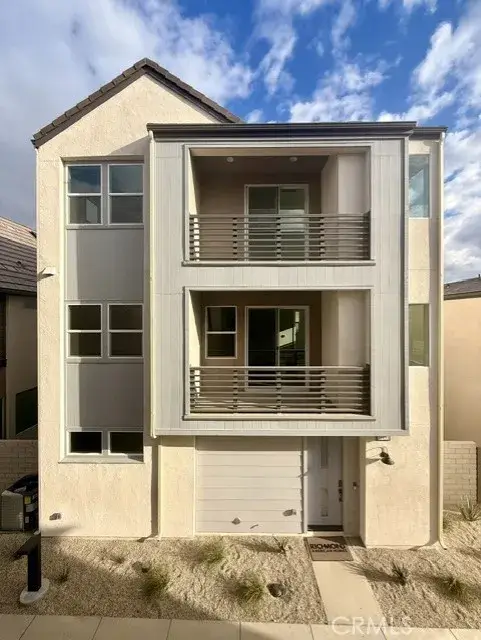 $725,490Active3 beds 3 baths1,810 sq. ft.
27491 Aberdeen Way, Valencia, CA 91381
MLS# IG26224780Listed by: RICHMOND AMERICAN HOMES - Open Sun, 1 to 4pmNew
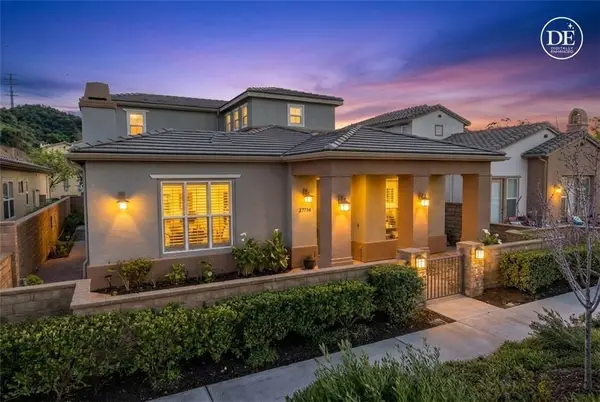 $795,000Active2 beds 3 baths2,430 sq. ft.
23734 Mahogany Court, Valencia, CA 91354
MLS# SR26224876Listed by: COLDWELL BANKER ENVISION - New
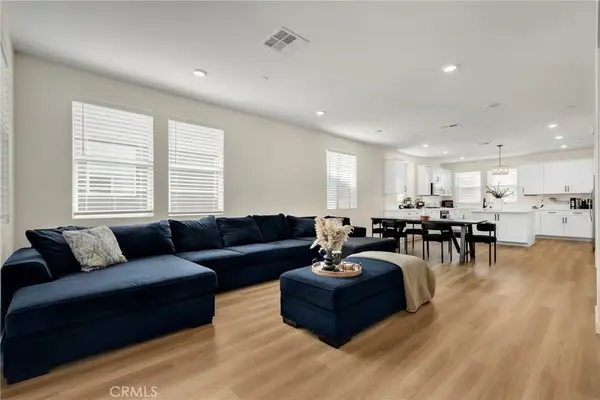 $739,999Active4 beds 4 baths2,056 sq. ft.
27566 Sanctuary Court, Valencia, CA 91381
MLS# SW26224796Listed by: KW TEMECULA - New
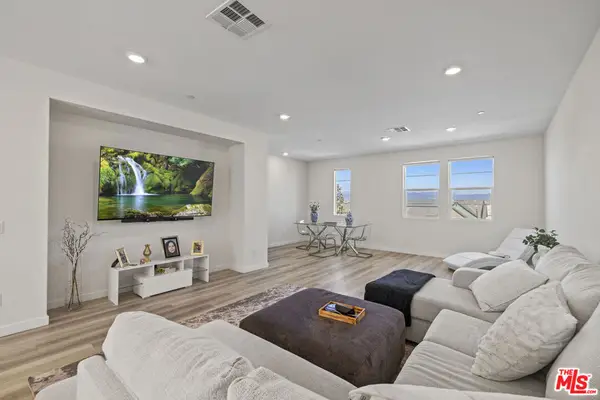 $699,000Active3 beds 4 baths1,950 sq. ft.
27109 Valley Oak Place, Valencia, CA 91381
MLS# 26102140Listed by: COMPASS


Protect your home and budget from life's surprises with an Assurant Home Warranty, backed by a partner that supports you through every step of homeownership. Explore Plans.
© 2026 Better Homes and Gardens Real Estate LLC. An Anywhere Real Estate company. All rights reserved. Better Homes and Gardens® Real Estate is a registered trademark owned by Meredith Operations Corporation, licensed to Better Homes and Gardens Real Estate LLC and used with permission. Better Homes and Gardens Real Estate LLC fully supports the principles of the Fair Housing Act and the Equal Opportunity Act. Listing information is deemed reliable but is not guaranteed accurate.
Each office is independently owned and operated.
Any services or products provided by third parties are not provided by, affiliated with or related to Better Homes and Gardens Real Estate LLC, or its affiliated companies.