
24036 Via Vista, Valencia, CA 91354
Local realty services provided by:Better Homes and Gardens Real Estate Everything Real Estate
24036 Via Vista,Valencia, CA 91354
$920,000
- 4 Beds
- 3 Baths
- 2,317 sq. ft.
- Single family
- Active
Listed by: sarah nisenoff, raquel marchant
Office: real brokerage technologies, inc.619-248-6434
MLS#:SR26161004
Source:CRMLS
Price summary
- Price:$920,000
- Price per sq. ft.:$397.07
- Monthly HOA dues:$195
About this home
Tenants are out. Easy to show.
Welcome to this stunning 4-bedroom, 3-bathroom home with a spacious loft, ideally located in the highly sought-after Tesoro community of Valencia. Meticulously maintained and showcasing true pride of ownership, this beautifully upgraded home features a remodeled kitchen, stylish laminate flooring, plush newer carpet, a newer A/C unit, brand-new water heater, and a desirable tandem 3-car garage.
Designed for both everyday living and entertaining, the light-filled open floor plan centers around a beautifully remodeled kitchen complete with quartz countertops, crisp white cabinetry, ample prep space, and abundant natural light. The kitchen flows seamlessly into the inviting family room, where a cozy fireplace creates the perfect gathering space.
Upstairs, you'll find four generously sized bedrooms and a versatile loft that can easily serve as a home office, playroom, media room, or additional living space. The spacious primary suite is a true retreat, offering a luxurious en-suite bathroom and a private balcony with beautiful views—the perfect place to enjoy your morning coffee or unwind at the end of the day.
Located in one of Valencia's most desirable neighborhoods, residents enjoy access to award-winning schools, nearby shopping, dining, parks, scenic paseos, and convenient freeway access. This exceptional home combines comfort, style, and an unbeatable location—don't miss this incredible opportunity! Note that home is currently occupied, tenants will be moving out September 2026....
Contact an agent
Home facts
- Year built:2003
- Subdivision & Development:Sonora Ridge (SONRR)
- Listing ID #:SR26161004
- Added:42 day(s) ago
- Updated:September 19, 2026 at 01:24 PM
Rooms and interior
- Bedrooms:4
- Total bathrooms:3
- Full bathrooms:2
- Half bathrooms:1
- Flooring:Carpet, Laminate
- Kitchen Description:Dishwasher, Microwave, Range Hood, Walk In Pantry
- Bedroom Description:All Bedrooms Down
- Living area:2,317 sq. ft.
Heating and cooling
- Cooling:Central Air
- Heating:Central Furnace
- Central air:Yes
Structure and exterior
- Year built:2003
- Building area:2,317 sq. ft.
- Lot area:0.12 Acres
- Lot Features:Back Yard, Front Yard
- Exterior Features:Front Porch
- Levels:2 Story
Utilities
- Water:Public
- Sewer:Public Sewer
Finances and disclosures
- Price:$920,000
- Price per sq. ft.:$397.07
Features and amenities
- Appliances:Dishwasher, Microwave, Range Hood
- Laundry features:Inside, Laundry Room, Washer Hookup
- Amenities:Balcony, Barbecue, Clubhouse, High Ceilings, Loft, Open Floorplan, Picnic Area, Playground, Pool, Quartz Counters, Sport Court, Walk In Closets
- Pool features:Association Pool, Pool
Parking
- Total parking spaces:3
- Parking description:Driveway Level, Garage, Garage Door Opener
- Garage:Yes
- Garage spaces:3
New listings near 24036 Via Vista
- Coming Soon
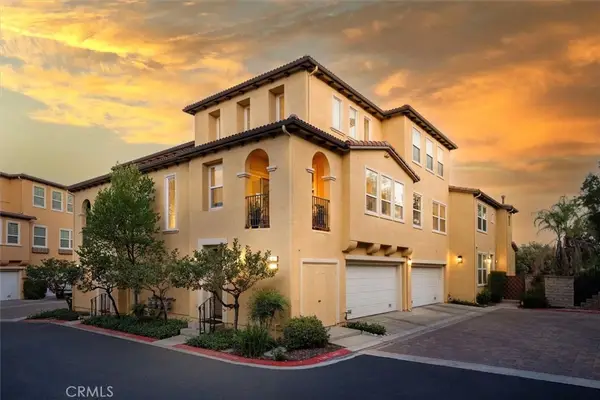 $685,000Coming Soon2 beds 2 baths1,573 sq. ft.
27017 Fairway Ln, Valencia, CA 91381
MLS# SR25233725Listed by: RE/MAX OF SANTA CLARITA 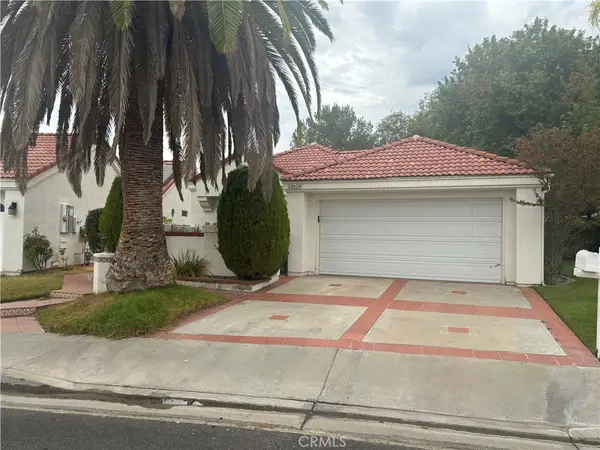 $750,000Pending3 beds 2 baths1,998 sq. ft.
24604 Varese Court, Valencia, CA 91355
MLS# SR26204932Listed by: REAL CONSULTANTS- New
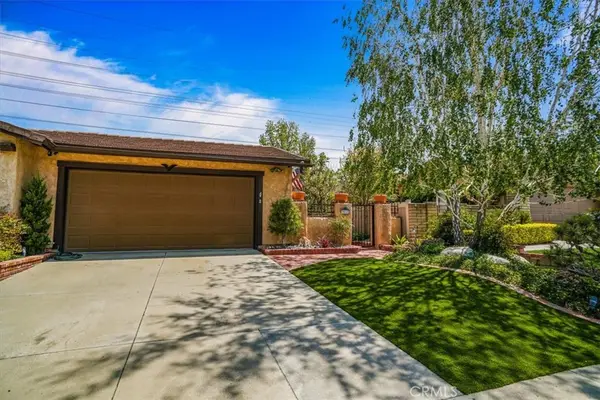 $659,000Active2 beds 2 baths1,018 sq. ft.
25628 Alicante, Valencia, CA 91355
MLS# SR26205136Listed by: HOMESMART EVERGREEN REALTY - New
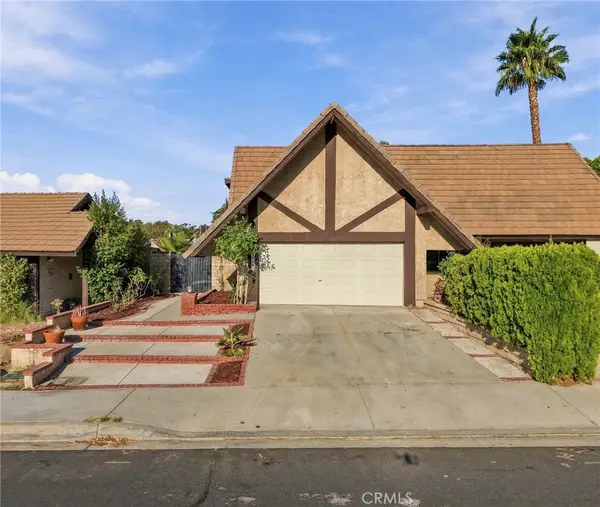 $769,500Active4 beds 3 baths2,032 sq. ft.
27175 Rio Garza, Valencia, CA 91354
MLS# SR26204694Listed by: PINNACLE ESTATE PROPERTIES - Open Sun, 1 to 4pmNew
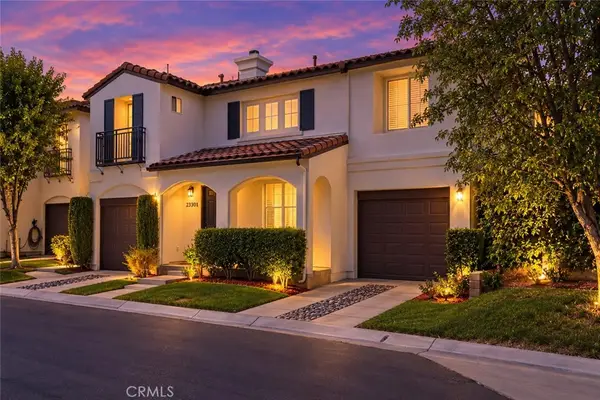 $795,000Active3 beds 3 baths1,672 sq. ft.
23301 Anacapa, Valencia, CA 91354
MLS# SR26177984Listed by: SHEPPARD PROPERTIES - Open Sun, 1 to 4pmNew
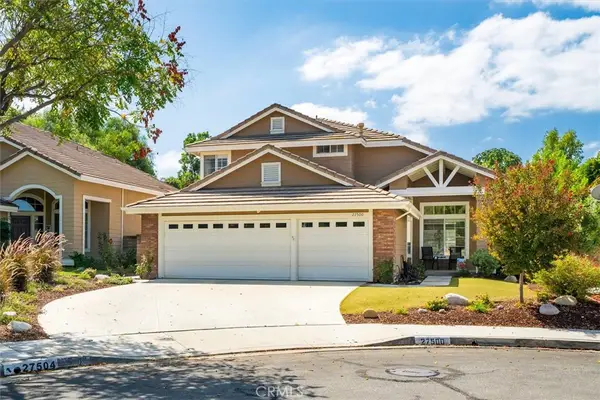 $975,000Active4 beds 3 baths2,071 sq. ft.
27500 Berkshire Hills, Valencia, CA 91354
MLS# SR26203905Listed by: RE/MAX OF SANTA CLARITA - New
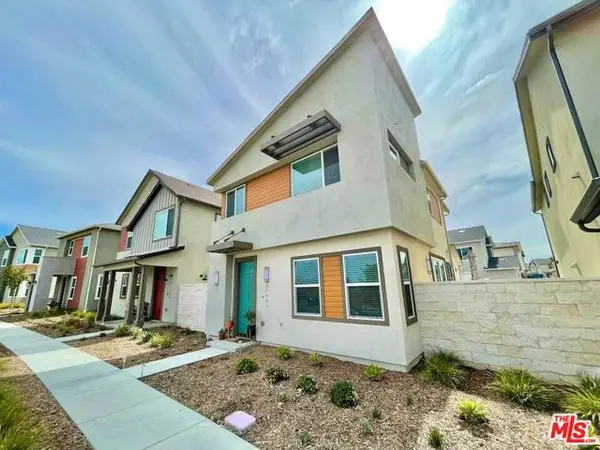 $699,000Active3 beds 3 baths1,412 sq. ft.
27482 Boulderview Way, Valencia (santa Clarita), CA 91381
MLS# CL26989675Listed by: COMPASS - New
 $699,000Active3 beds 3 baths1,412 sq. ft.
27482 Boulderview Way, Valencia, CA 91381
MLS# 26989675Listed by: COMPASS - Open Sun, 1 to 4pmNew
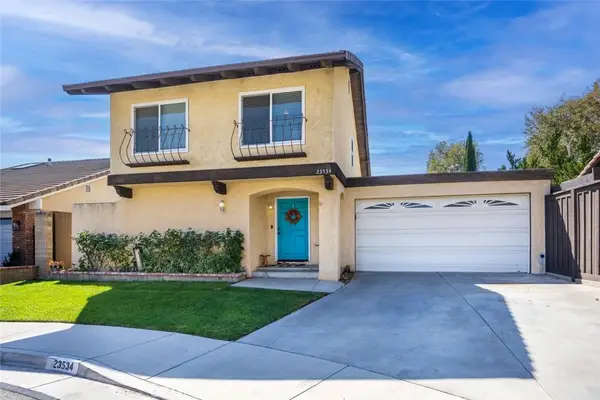 $875,000Active4 beds 2 baths1,743 sq. ft.
23534 Via Castanet, Valencia, CA 91355
MLS# SR26202144Listed by: PRIME REAL ESTATE - Open Sun, 12 to 3pmNew
 $839,900Active5 beds 3 baths2,162 sq. ft.
23134 La Granja, Valencia, CA 91354
MLS# SR26202397Listed by: IREALTY, INC.


Protect your home and budget from life's surprises with an Assurant Home Warranty, backed by a partner that supports you through every step of homeownership. Explore Plans.
© 2026 Better Homes and Gardens Real Estate LLC. An Anywhere Real Estate company. All rights reserved. Better Homes and Gardens® Real Estate is a registered trademark owned by Meredith Operations Corporation, licensed to Better Homes and Gardens Real Estate LLC and used with permission. Better Homes and Gardens Real Estate LLC fully supports the principles of the Fair Housing Act and the Equal Opportunity Act. Listing information is deemed reliable but is not guaranteed accurate.
Each office is independently owned and operated.
Any services or products provided by third parties are not provided by, affiliated with or related to Better Homes and Gardens Real Estate LLC, or its affiliated companies.