
24158 Paseo Del Rancho, Valencia, CA 91354
Local realty services provided by:Better Homes and Gardens Real Estate Clarity
Upcoming open houses
- Sat, Aug 2912:00 pm - 04:00 pm
- Sun, Aug 3001:00 pm - 04:00 pm
Listed by: mary jane spangenberg
Office: equity union661-516-2064
MLS#:SR26186719
Source:CRMLS
Price summary
- Price:$949,000
- Price per sq. ft.:$378.69
- Monthly HOA dues:$166
About this home
Stunning, light-filled home in Valencia’s coveted West Creek, Valencia. Enter into beautiful white tile flooring spanning the main level, where an open-concept living and dining area flows into a chef's kitchen with a large island, granite countertops & stainless steel appliances. Desirable downstairs bedroom & full bath—ideal for guests. Upstairs boasts stylish wood flooring, a versatile loft, upper laundry room, and a spacious primary suite featuring a deep soaking tub, walk-in shower & walk-in closet. Energy-efficient home featuring 18 solar panels, tankless water heater, whole-house water softener & RO system. Step outside to an entertainer's backyard complete with a covered California room, built-in BBQ & gazebo. Plenty of convenient parking with a 2-car attached garage, full driveway, and nearby guest parking. HOA includes front yard maintenance, sports courts & access to 3 resort-style pools across West Creek & West Hills—all walking distance to top-rated schools, West Creek Park, and miles of paseos. This is the home you have been waiting for- don't let it slip away!...
Contact an agent
Home facts
- Year built:2018
- Subdivision & Development:Avanti (AVANT)
- Listing ID #:SR26186719
- Updated:August 27, 2026 at 01:24 PM
Rooms and interior
- Bedrooms:4
- Total bathrooms:3
- Full bathrooms:3
- Flooring:Stone, Tile, Vinyl
- Kitchen Description:Convection Oven, Dishwasher, Dry Bar, Gas Oven, Gas Range, Microwave, Pantry
- Living area:2,506 sq. ft.
Heating and cooling
- Cooling:Central Air
- Heating:Central Furnace
- Central air:Yes
Structure and exterior
- Roof:Tile
- Year built:2018
- Building area:2,506 sq. ft.
- Lot area:11.09 Acres
- Lot Features:Landscaped, Near Park
- Architectural Style:Contemporary
- Construction Materials:Stucco
- Exterior Features:Covered Patio, Patio
- Foundation Description:Slab
- Levels:2 Story
Schools
- High school:Valencia
- Middle school:Rio Norte
- Elementary school:West Creek Academy
Utilities
- Water:Public, Water Connected
- Sewer:Public Sewer
Finances and disclosures
- Price:$949,000
- Price per sq. ft.:$378.69
Features and amenities
- Appliances:Convection Oven, Dishwasher, Disposal, Gas Oven, Gas Range, Microwave, Tankless Water Heater
- Laundry features:Gas Dryer Hookup, On Upper Level, Washer Hookup
- Amenities:Barbecue, Carbon Monoxide Detectors, Ceiling Fans, Clubhouse, Custom Coverings, Dog Park, Fire Detection System, Fire Pit, Fire Sprinkler System, Horse Trails, Loft, Maintenance Front Yard, Maintenance Grounds, Open Floorplan, Outdoor Cooking Area, Pantry, Picnic Area, Playground, Rain Gutters, Recessed Lighting, Security, Smoke Detectors, Sport Court, Trails, Walk In Closets
- Pool features:Association Pool
Parking
- Total parking spaces:4
- Parking description:Driveway Up Slope From Street, Garage, Guest
- Garage:Yes
- Garage spaces:2
New listings near 24158 Paseo Del Rancho
- Coming Soon
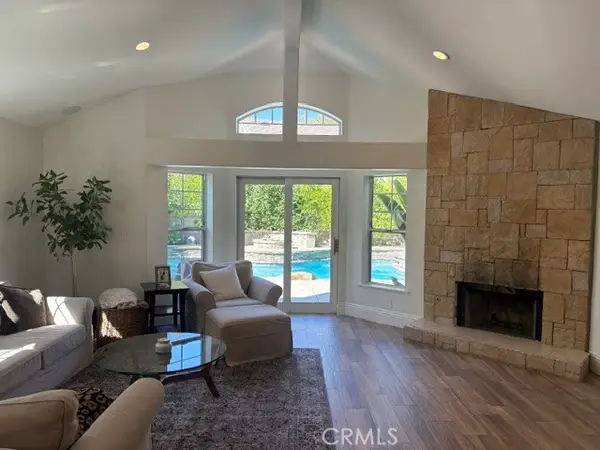 $1,149,800Coming Soon3 beds 2 baths2,490 sq. ft.
26049 Coronado Court, Valencia, CA 91355
MLS# SR26185582Listed by: EXP REALTY OF CALIFORNIA INC - Coming Soon
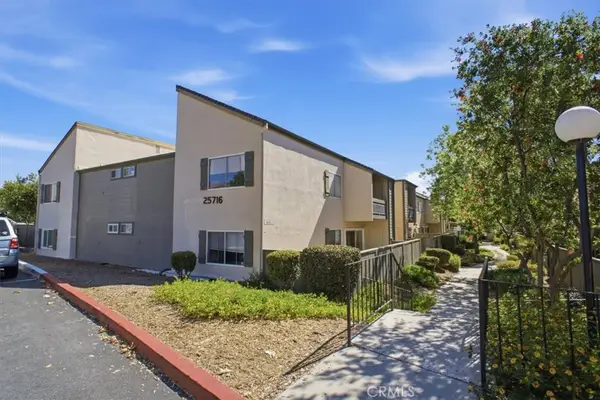 $409,000Coming Soon2 beds 2 baths1,041 sq. ft.
25716 Player #T6, Valencia, CA 91355
MLS# SR26181834Listed by: REALTY EXECUTIVES HOMES - Coming Soon
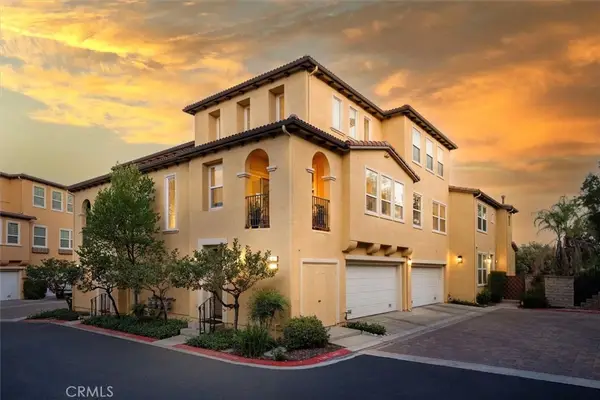 $685,000Coming Soon2 beds 2 baths1,573 sq. ft.
27017 Fairway Ln, Valencia, CA 91381
MLS# SR25233725Listed by: RE/MAX OF SANTA CLARITA - Open Sat, 1 to 3pmNew
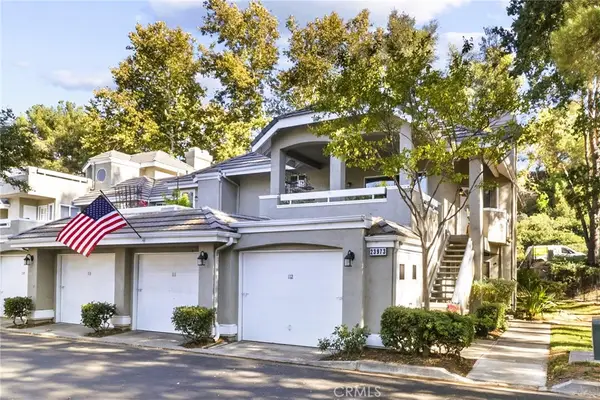 $549,800Active2 beds 2 baths1,154 sq. ft.
23973 Arroyo Park Drive #112, Valencia, CA 91355
MLS# SR26186037Listed by: PINNACLE ESTATE PROPERTIES, INC. - Open Sat, 1 to 3pmNew
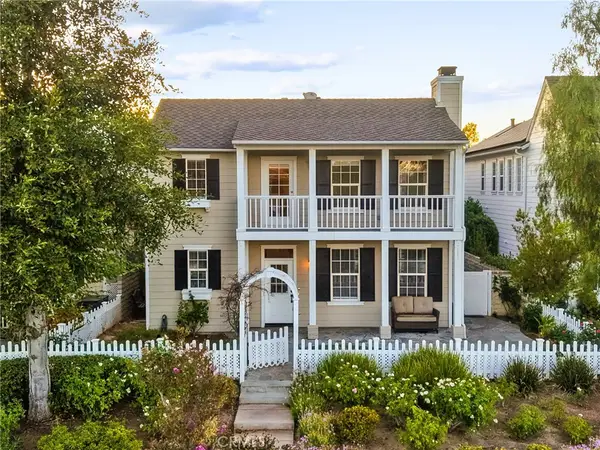 $1,398,800Active4 beds 4 baths3,255 sq. ft.
27032 Edgewater Lane, Valencia, CA 91355
MLS# SR26185189Listed by: PINNACLE ESTATE PROPERTIES, INC. - New
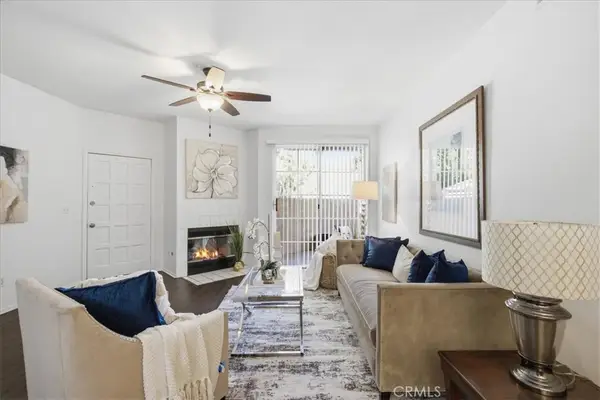 $399,900Active1 beds 1 baths710 sq. ft.
23709 Del Monte #219, Valencia, CA 91355
MLS# SR26185270Listed by: EQUITY UNION - New
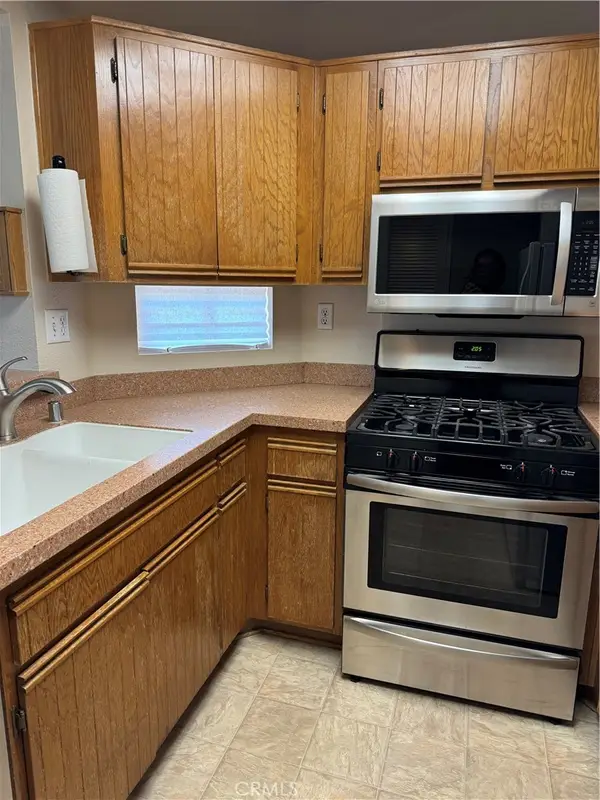 $534,900Active2 beds 2 baths1,067 sq. ft.
23709 #232 Del Monte Drive, Valencia, CA 91355
MLS# SR26187244Listed by: REALTY EXECUTIVES HOMES - Open Sun, 1 to 3pmNew
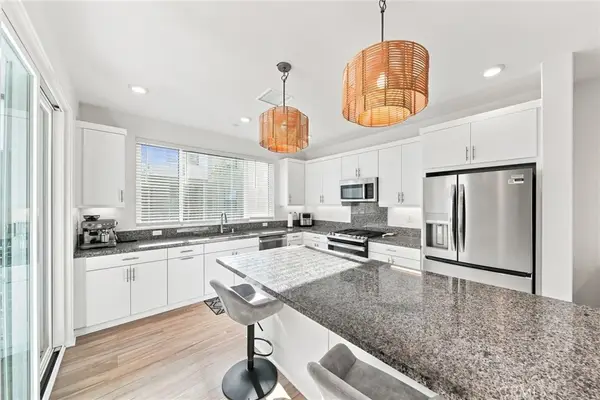 $625,000Active2 beds 3 baths1,720 sq. ft.
27035 Tanager, Valencia, CA 91381
MLS# SR26186717Listed by: LPT REALTY, LLC - Open Sun, 1 to 3pmNew
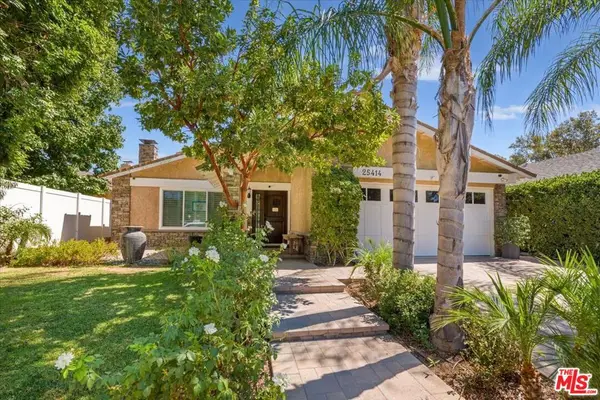 $1,299,000Active4 beds 3 baths2,708 sq. ft.
25414 Via Dabna, Santa Clarita, CA 91355
MLS# 26876547Listed by: COMPASS


Protect your home and budget from life's surprises with an Assurant Home Warranty, backed by a partner that supports you through every step of homeownership. Explore Plans.
© 2026 Better Homes and Gardens Real Estate LLC. An Anywhere Real Estate company. All rights reserved. Better Homes and Gardens® Real Estate is a registered trademark owned by Meredith Operations Corporation, licensed to Better Homes and Gardens Real Estate LLC and used with permission. Better Homes and Gardens Real Estate LLC fully supports the principles of the Fair Housing Act and the Equal Opportunity Act. Listing information is deemed reliable but is not guaranteed accurate.
Each office is independently owned and operated.
Any services or products provided by third parties are not provided by, affiliated with or related to Better Homes and Gardens Real Estate LLC, or its affiliated companies.