
24266 Verdugo Circle, Valencia, CA 91354
Local realty services provided by:Better Homes and Gardens Real Estate Royal & Associates
24266 Verdugo Circle,Valencia (santa Clarita), CA 91354
$655,000
- 3 Beds
- 3 Baths
- 1,678 sq. ft.
- Townhouse
- Active
Listed by: justin marlang
Office: equity union
MLS#:CL26855941
Source:Bay East, CCAR, bridgeMLS
Price summary
- Price:$655,000
- Price per sq. ft.:$390.35
- Monthly HOA dues:$166
About this home
Welcome to this beautifully maintained home in the highly sought-after West Creek community! Offering 3 bedrooms, 2.5 bathrooms, and 1,678 square feet of thoughtfully designed living space, this home perfectly blends comfort, style, and functionality. Step inside to an inviting open-concept floor plan featuring soaring ceilings, rich wood flooring, and an abundance of natural light. The spacious living room flows seamlessly into the dining area and beautifully appointed kitchen, complete with granite countertops, stainless steel appliances, travertine stone flooring, and ample cabinetry perfect for both everyday living and entertaining. Outside is a private patio, creating the ideal space to relax, unwind, or enjoy outdoor dining. The main level also features a convenient powder room for guests and direct access to the attached two-car garage. Upstairs, you'll find three generously sized bedrooms, a full guest bathroom, and a conveniently located laundry closet. The spacious primary suite features a large walk-in closet and a private en-suite bathroom with dual vanities and a walk-in shower. Residents of the desirable West Creek community enjoy resort-style amenities, including a sparkling pool, spa, clubhouse, beautifully maintained parks, and scenic walking trails. Ideally located within walking distance of West Creek Academy Elementary and Rio Norte Junior High, and just minutes from shopping, dining, and easy access to the 5 Freeway, this home offers the perfect combination of convenience and community. Don't miss this exceptional opportunity to own a move-in-ready home in one of Valencia's most sought-after neighborhoods!...
Contact an agent
Home facts
- Year built:2015
- Listing ID #:CL26855941
- Added:49 day(s) ago
- Updated:August 25, 2026 at 01:22 PM
Rooms and interior
- Bedrooms:3
- Total bathrooms:3
- Full bathrooms:3
- Flooring:Carpet, Tile, Wood
- Kitchen Description:Dishwasher, Range, Refrigerator
- Living area:1,678 sq. ft.
Heating and cooling
- Cooling:Ceiling Fan(s), Central Air
- Heating:Central
- Central air:Yes
Structure and exterior
- Year built:2015
- Building area:1,678 sq. ft.
- Lot area:5.84 Acres
- Architectural Style:Contemporary, Townhouse
- Levels:2 Story
Finances and disclosures
- Price:$655,000
- Price per sq. ft.:$390.35
Features and amenities
- Appliances:Dishwasher, Range, Refrigerator
- Laundry features:Dryer, Inside, Laundry Closet, Upper Level, Washer
- Amenities:Breakfast Nook, Carbon Monoxide Detector(s), Smoke Detector(s)
Parking
- Parking description:Attached, Side By Side
- Garage:Yes
- Garage spaces:2
 Bay East 2026. CCAR 2026 bridgeMLS 2026. Information Deemed Reliable But Not Guaranteed. This information is being provided by the Bay East MLS, or CCAR MLS, or bridgeMLS. The listings presented here may or may not be listed by the Broker/Agent operating this website. This information is intended for the personal use of consumers and may not be used for any purpose other than to identify prospective properties consumers may be interested in purchasing. Data last updated at August 25, 2026
New listings near 24266 Verdugo Circle
- Coming Soon
 $409,000Coming Soon2 beds 2 baths1,041 sq. ft.
25716 Player #T6, Valencia, CA 91355
MLS# SR26181834Listed by: REALTY EXECUTIVES HOMES - Coming Soon
 $685,000Coming Soon2 beds 2 baths1,573 sq. ft.
27017 Fairway Ln, Valencia, CA 91381
MLS# SR25233725Listed by: RE/MAX OF SANTA CLARITA - New
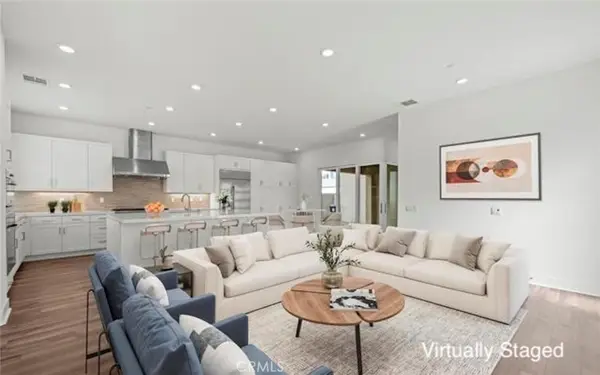 $1,049,000Active5 beds 5 baths3,377 sq. ft.
27503 Golden Currant Place, Valencia, CA 91381
MLS# SR26185122Listed by: MILLS REALTY OF CALIFORNIA - New
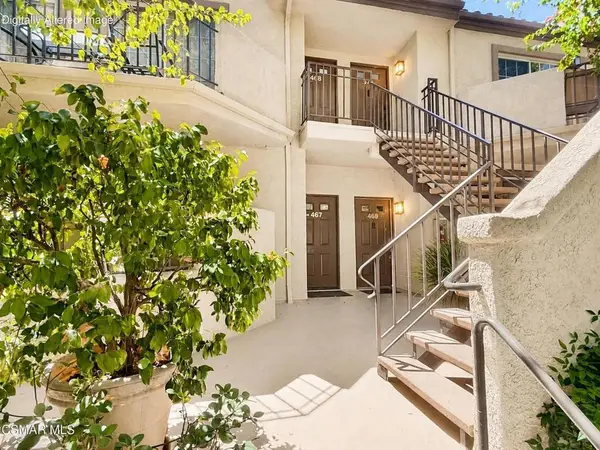 $459,900Active2 beds 2 baths925 sq. ft.
24109 Del Monte Drive #467, Valencia, CA 91355
MLS# 226004032Listed by: KELLER WILLIAMS EXCLUSIVE PROPERTIES - New
 $1,169,000Active3 beds 4 baths2,675 sq. ft.
29599 Paseo Guijarro, Valencia, CA 91354
MLS# SR26184024Listed by: RE/MAX OF SANTA CLARITA - New
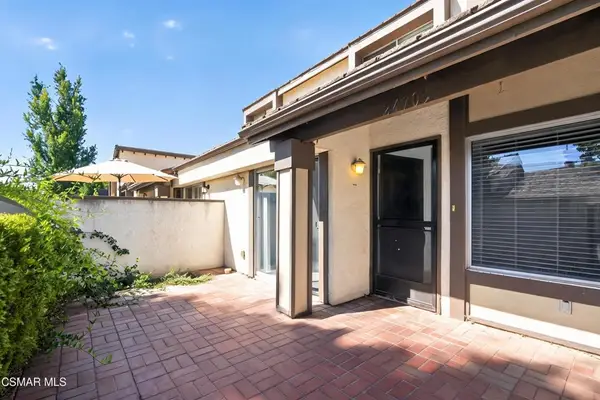 $585,000Active3 beds 2 baths1,169 sq. ft.
24705 Masters Cup Way, Valencia, CA 91355
MLS# 226004024Listed by: KELLER WILLIAMS WESTLAKE VILLAGE - New
 $2,095,000Active5 beds 6 baths5,008 sq. ft.
24198 Camino Cascada, Valencia (santa Clarita), CA 91354
MLS# CL26874903Listed by: COMPASS - New
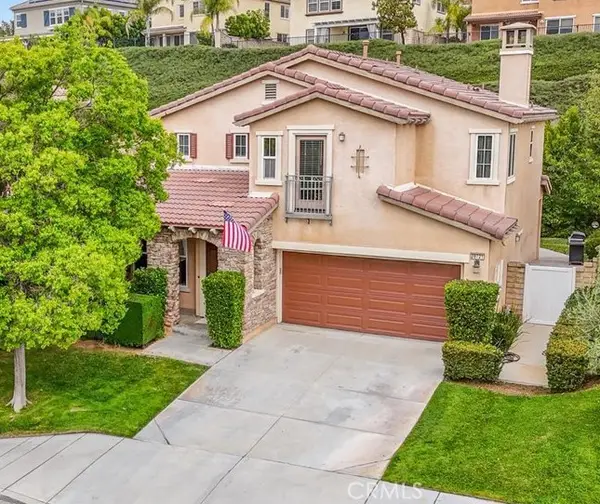 $869,900Active4 beds 3 baths2,141 sq. ft.
28721 Coal Mountain Court, Valencia, CA 91354
MLS# SR26183830Listed by: RE/MAX OF SANTA CLARITA - New
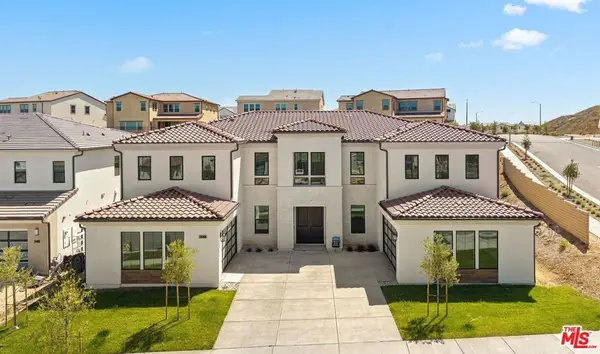 $2,095,000Active5 beds 6 baths5,008 sq. ft.
24198 Camino Cascada, Valencia, CA 91354
MLS# 26874903Listed by: COMPASS - New
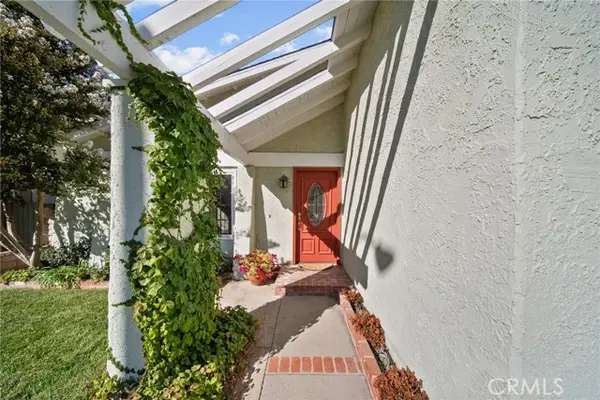 $800,000Active3 beds 2 baths1,384 sq. ft.
25415 Via Impreso, Valencia, CA 91355
MLS# SR26172533Listed by: MAD KEY


Protect your home and budget from life's surprises with an Assurant Home Warranty, backed by a partner that supports you through every step of homeownership. Explore Plans.
© 2026 Better Homes and Gardens Real Estate LLC. An Anywhere Real Estate company. All rights reserved. Better Homes and Gardens® Real Estate is a registered trademark owned by Meredith Operations Corporation, licensed to Better Homes and Gardens Real Estate LLC and used with permission. Better Homes and Gardens Real Estate LLC fully supports the principles of the Fair Housing Act and the Equal Opportunity Act. Listing information is deemed reliable but is not guaranteed accurate.
Each office is independently owned and operated.
Any services or products provided by third parties are not provided by, affiliated with or related to Better Homes and Gardens Real Estate LLC, or its affiliated companies.