
24706 Montevista Circle, Valencia, CA 91354
Local realty services provided by:Better Homes and Gardens Real Estate Napolitano & Associates
Listed by: rosie o'grady
Office: re/max of santa clarita
MLS#:SR26097719
Source:San Diego MLS via CRMLS
Price summary
- Price:$674,900
- Price per sq. ft.:$398.41
- Monthly HOA dues:$94
About this home
Welcome to 24706 Montevista Circle in the highly sought-after Copperhill community of Valencia. This spacious residence features one of the largest floorplans in the neighborhood and is among the few homes with its own private driveway. Inside, youll find a beautifully updated kitchen with granite countertops and stainless steel appliances, perfect for everyday living and entertaining. The inviting living area is highlighted by a cozy fireplace, while the private backyard offers a peaceful outdoor retreat. The expansive primary suite is a true standout, complete with an impressive walk-in closet. The ensuite bathroom features an updated vanity along with a separate shower and soaking tub for a spa-like experience. Enjoy the benefits of low HOA dues and exceptional community amenities, including a pool, spa, and childrens parkall with no Mello-Roos. Ideally located near award-winning schools, shopping, dining, and recreational opportunities, this home also offers easy commuter access for added convenience....
Contact an agent
Home facts
- Year built:2002
- Listing ID #:SR26097719
- Added:20 day(s) ago
- Updated:May 26, 2026 at 02:18 PM
Rooms and interior
- Bedrooms:3
- Total bathrooms:3
- Full bathrooms:3
- Living area:1,694 sq. ft.
Heating and cooling
- Cooling:Central Forced Air
- Heating:Forced Air Unit
Structure and exterior
- Year built:2002
- Building area:1,694 sq. ft.
- Levels:2 Story
Utilities
- Water:Public
- Sewer:Public Sewer
Finances and disclosures
- Price:$674,900
- Price per sq. ft.:$398.41
Features and amenities
- Pool features:Community/Common, Pool
Parking
- Total parking spaces:2
- Garage spaces:2
 This information is deemed reliable but not guaranteed. You should rely on this information only to decide whether or not to further investigate a particular property. BEFORE MAKING ANY OTHER DECISION, YOU SHOULD PERSONALLY INVESTIGATE THE FACTS (e.g. square footage and lot size) with the assistance of an appropriate professional. You may use this information only to identify properties you may be interested in investigating further. All uses except for personal, non-commercial use in accordance with the foregoing purpose are prohibited. Redistribution or copying of this information, any photographs or video tours is strictly prohibited. This information is derived from the Internet Data Exchange (IDX) service provided by San Diego MLS®. Displayed property listings may be held by a brokerage firm other than the broker and/or agent responsible for this display. The information and any photographs and video tours and the compilation from which they are derived is protected by copyright. Compilation © 2020 San Diego MLS®, Inc.
New listings near 24706 Montevista Circle
- New
 $649,990Active3 beds 3 baths1,630 sq. ft.
28519 Herrera Street, Valencia, CA 91354
MLS# SR26113500Listed by: NEW STAR REALTY & INVESTMENT - Coming SoonOpen Sat, 12 to 3pm
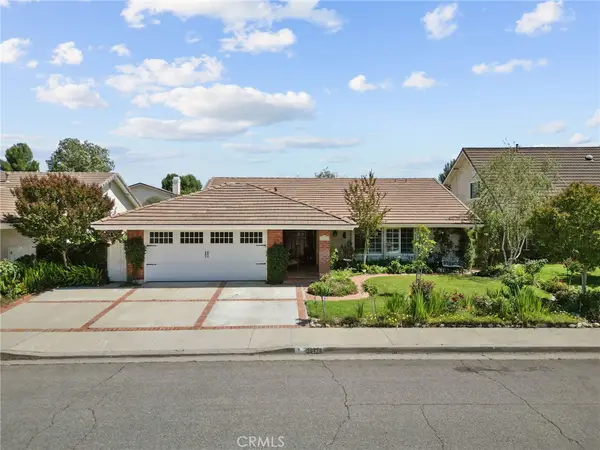 $848,800Coming Soon3 beds 2 baths
23420 Via Boscana, Valencia, CA 91355
MLS# SR26112833Listed by: EXP REALTY OF CALIFORNIA INC - Coming Soon
 $739,999Coming Soon3 beds 2 baths
25556 Alicante Drive, Valencia, CA 91355
MLS# SR26112571Listed by: RE/MAX GATEWAY - Coming Soon
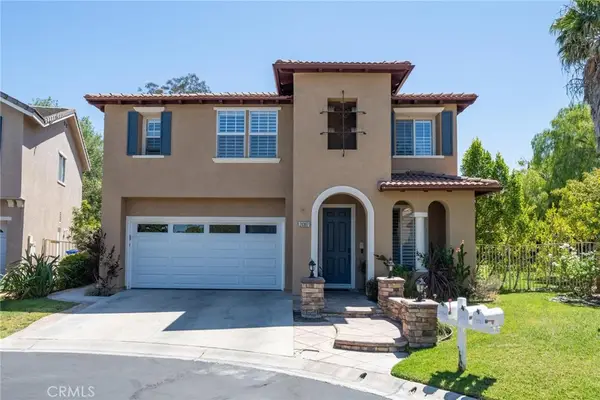 $899,000Coming Soon4 beds 3 baths
24367 Alyssum, Valencia, CA 91354
MLS# SR26112309Listed by: RE/MAX OF SANTA CLARITA - New
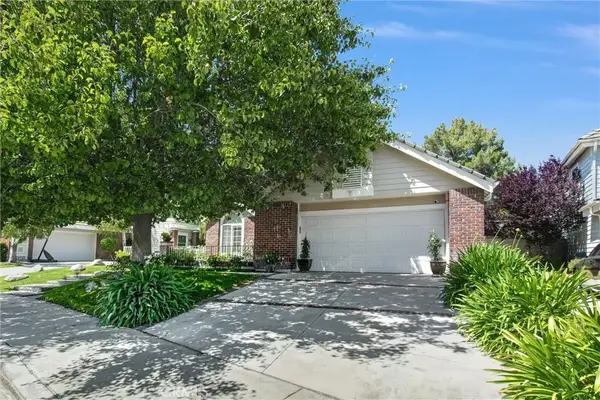 $1,049,000Active3 beds 3 baths1,841 sq. ft.
26064 Charonne Court, Valencia, CA 91355
MLS# SR26111804Listed by: EQUITY UNION - New
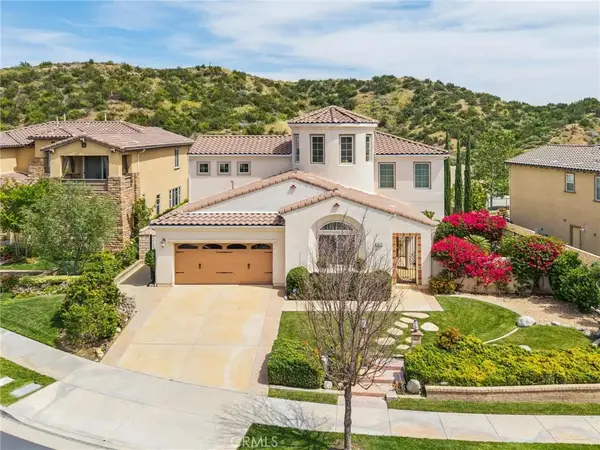 $1,425,000Active5 beds 4 baths3,556 sq. ft.
28426 Steel Lane, Valencia, CA 91354
MLS# SR26111843Listed by: RE/MAX OF SANTA CLARITA - New
 $799,999Active3 beds 2 baths1,247 sq. ft.
25769 Olivas Park, Valencia, CA 91355
MLS# SR26109112Listed by: KEY REAL ESTATE.COM - New
 $559,900Active2 beds 2 baths1,046 sq. ft.
24136 Victoria Lane #29, Valencia, CA 91355
MLS# SR26111594Listed by: RE/MAX ALL-PRO - Coming Soon
 $875,000Coming Soon3 beds 2 baths
27481 Bridgewater Drive, Valencia, CA 91354
MLS# SR26112249Listed by: HOMESMART EVERGREEN REALTY


Protect your home and budget from life's surprises with an Assurant Home Warranty, backed by a partner that supports you through every step of homeownership. Explore Plans.
© 2026 Better Homes and Gardens Real Estate LLC. An Anywhere Real Estate company. All rights reserved. Better Homes and Gardens® Real Estate is a registered trademark owned by Meredith Operations Corporation, licensed to Better Homes and Gardens Real Estate LLC and used with permission. Better Homes and Gardens Real Estate LLC fully supports the principles of the Fair Housing Act and the Equal Opportunity Act. Listing information is deemed reliable but is not guaranteed accurate.
Each office is independently owned and operated.
Any services or products provided by third parties are not provided by, affiliated with or related to Better Homes and Gardens Real Estate LLC, or its affiliated companies.